Open House Scheduled for Feb 1 2026, has been cancelled. This extraordinary four-level end-unit residence is situated in the highly sought-after Highgate community, a rare offering that embodies thoughtful design, architectural distinction, and seamless flow. One of only four homes of its kind, the 3,300+ sq ft property provides the scale, privacy, and presence of a single-family residence while being ideally positioned in Arlington’s Rosslyn neighborhood, with Metro access (0.3 mi) and walkability to Washington, D.C., vibrant town centers, and a rich calendar of neighborhood events. Following a comprehensive renovation with Four Brothers Design + Build, the residence has been modernized throughout. The expanded entry foyer showcases Brazilian black slate tile and is illuminated by oversized transom windows, making a striking first impression. On the main level, 9–10 foot ceilings and south-, west-, and north-facing windows allow light to pour through the space. Refinished hardwood floors with flush-mount vents, custom built-ins, and thoughtfully selected lighting elevate each room. The living room is anchored by a dramatic linear fireplace framed by a floor-to-ceiling stacked-stone surround and is well-suited for both everyday living and entertaining. The chef’s kitchen features custom cabinetry, granite countertops, Thermador and Bosch appliances, and designer lighting that balances form and function. The primary suite serves as a true retreat, characterized by double-height ceilings and an abundance of natural light. The spa-inspired bath is appointed with Calacatta white marble flooring, Lagos Azul limestone wall tile, a freestanding soaking tub, a glass-enclosed shower with body sprays, and Kohler fixtures. All additional baths and powder rooms have also been fully renovated with floating vanities, marble and stone finishes, and Kohler fixtures, maintaining a consistent and elevated standard. Redesigned open staircases lead to additional living spaces, including a loft space with a barn-door enclosure ideal for a bedroom, office, or studio, and a ground-level basement with hardwood floors and radiant heating. A large, fully enclosed brick patio provides a private outdoor extension—perfect for dining, relaxing, or entertaining. An oversized two-car garage and two generous storage areas complete the home. Other improvements include a new water heater (2025), upgraded transom and sidelight windows (2024), an epoxy-finished garage floor (2021), a new washer and dryer (2019), an updated wired security system with cellular backup and smartphone integration (2018), new HVAC systems (2015/2016), a new roof (2011), and designer window treatments, including first-floor motorized shades. Surrounded by nearby parks, tree-lined walking trails, and scenic green spaces, the home strikes an exceptional balance between urban energy and outdoor calm. Enjoy morning walks, weekend cycling, or quiet afternoons in neighborhood parks while remaining moments from dining, shopping, and major commuter routes. This is an ideal setting for those who value both connection and retreat. This one-of-a-kind residence blends light-filled interiors, high-quality craftsmanship, and an exceptional Arlington lifestyle—where city access, community, and outdoor living come together with ease.
Sold for $1,837,500
$1,837,500
1500 N Colonial Ter, Arlington, VA 22209
4beds
3,356sqft
Townhouse
Built in 1991
2,440 Square Feet Lot
$1,869,400 Zestimate®
$548/sqft
$6,765 Estimated rent
Home value
$1,869,400
$1.74M - $2.02M
$6,765/mo
Zestimate® history
Owner options
List your home for rent
$6,765/mo
Rent Zestimate®
Find your next renter with Zillow Rental Manager. Plus, with online applications, you can quickly screen prospective tenants – for free.
$6,765/mo
Rent Zestimate®
Refinance and save
$12,270/mo
Est. payment
Refinancing to a lower rate could help reduce your monthly payments and save thousands over the life of the loan.
$12,270/mo
Est. payment
Explore your selling options
Work with a Zillow partner agent
Leverage their expertise and Zillow's premium Showcase listings to get your home seen by more buyers.
Get startedList with your own agent
Get your home in front of millions of buyers by listing it on Zillow.
Learn how to do itSell it yourself
Take full control of how buyers see your home on Zillow by listing For Sale by Owner (FSBO).
List your homeWhat's special
Oversized two-car garageAbundance of natural lightGranite countertopsEpoxy-finished garage floorCustom built-insOversized transom windowsExpanded entry foyer
Zillow last checked:
Listing updated:
Listed by:
Jason Thomas 703-973-9570,
Serhant
Bought with:
Chris Yurko, 0225250701
Engel & Volkers Washington, DC
Source: Bright MLS,MLS#: VAAR2067666
Facts & features
Interior
Bedrooms & bathrooms
- Bedrooms: 4
- Bathrooms: 4
- Full bathrooms: 2
- 1/2 bathrooms: 2
- Main level bathrooms: 1
Rooms
- Room types: Dining Room, Primary Bedroom, Bedroom 2, Bedroom 3, Bedroom 4, Kitchen, Game Room, Family Room, Foyer, Breakfast Room, Laundry, Loft, Storage Room, Bathroom 1, Bathroom 2, Bathroom 3, Primary Bathroom
Primary bedroom
- Features: Flooring - HardWood
- Level: Upper
- Area: 210 Square Feet
- Dimensions: 14 X 15
Bedroom 2
- Features: Flooring - HardWood
- Level: Upper
- Area: 132 Square Feet
- Dimensions: 12 X 11
Bedroom 3
- Features: Flooring - HardWood
- Level: Upper
- Area: 110 Square Feet
- Dimensions: 10 X 11
Bedroom 4
- Features: Flooring - HardWood
- Level: Upper
- Area: 272 Square Feet
- Dimensions: 16 X 17
Primary bathroom
- Features: Flooring - Marble
- Level: Upper
- Area: 204 Square Feet
- Dimensions: 12 X 17
Bathroom 1
- Level: Main
- Area: 12 Square Feet
- Dimensions: 4 X 3
Bathroom 2
- Level: Upper
- Area: 56 Square Feet
- Dimensions: 8 X 7
Bathroom 3
- Level: Lower
- Area: 21 Square Feet
- Dimensions: 7 X 3
Breakfast room
- Features: Flooring - HardWood
- Level: Main
- Area: 81 Square Feet
- Dimensions: 9 X 9
Dining room
- Features: Flooring - HardWood, Built-in Features
- Level: Main
- Area: 264 Square Feet
- Dimensions: 24 X 11
Family room
- Features: Flooring - HardWood, Fireplace - Gas
- Level: Main
- Area: 276 Square Feet
- Dimensions: 23 X 12
Foyer
- Features: Flooring - Slate
- Level: Main
Game room
- Features: Flooring - HardWood
- Level: Lower
- Area: 368 Square Feet
- Dimensions: 23 X 16
Kitchen
- Features: Flooring - HardWood, Eat-in Kitchen
- Level: Main
- Area: 322 Square Feet
- Dimensions: 23 X 14
Laundry
- Level: Lower
- Area: 24 Square Feet
- Dimensions: 4 X 6
Loft
- Features: Flooring - HardWood
- Level: Upper
Storage room
- Features: Flooring - Wood
- Level: Upper
- Area: 406 Square Feet
- Dimensions: 29 X 14
Heating
- Forced Air, Natural Gas
Cooling
- Central Air, Electric
Appliances
- Included: Cooktop, Dishwasher, Disposal, Dryer, Exhaust Fan, Ice Maker, Microwave, Oven, Refrigerator, Washer, Gas Water Heater
- Laundry: Laundry Room
Features
- Dining Area, Breakfast Area, Built-in Features, Crown Molding, Upgraded Countertops, Primary Bath(s), Open Floorplan, 2 Story Ceilings, 9'+ Ceilings, Vaulted Ceiling(s)
- Flooring: Hardwood, Ceramic Tile, Wood
- Windows: Window Treatments
- Has basement: No
- Number of fireplaces: 1
- Fireplace features: Gas/Propane
Interior area
- Total structure area: 3,356
- Total interior livable area: 3,356 sqft
- Finished area above ground: 2,824
- Finished area below ground: 532
Property
Parking
- Total spaces: 2
- Parking features: Garage Door Opener, Oversized, Attached
- Attached garage spaces: 2
- Details: Garage Sqft: 440
Accessibility
- Accessibility features: None
Features
- Levels: Four
- Stories: 4
- Patio & porch: Patio
- Exterior features: Lighting
- Pool features: None
- Spa features: Bath
- Fencing: Full
Lot
- Size: 2,440 Square Feet
- Features: Corner Lot
Details
- Additional structures: Above Grade, Below Grade
- Parcel number: 16023041
- Zoning: RA6-15
- Special conditions: Standard
Construction
Type & style
- Home type: Townhouse
- Architectural style: Colonial
- Property subtype: Townhouse
Materials
- Brick
- Foundation: Slab
Condition
- Excellent
- New construction: No
- Year built: 1991
Utilities & green energy
- Sewer: Public Sewer
- Water: Public
Community & HOA
Community
- Security: Security System
- Subdivision: Highgate
HOA
- Has HOA: Yes
- Amenities included: Common Grounds
- Services included: Common Area Maintenance, Management, Insurance
- HOA fee: $547 quarterly
Location
- Region: Arlington
Financial & listing details
- Price per square foot: $548/sqft
- Tax assessed value: $1,495,900
- Annual tax amount: $15,453
- Date on market: 1/29/2026
- Listing agreement: Exclusive Right To Sell
- Inclusions: As-is: Furnace Humidifier
- Ownership: Fee Simple
Price history
| Date | Event | Price |
|---|---|---|
| 2/19/2026 | Sold | $1,837,500+2.4%$548/sqft |
Source:  Bright MLS #VAAR2067666 Report a problem Bright MLS #VAAR2067666 Report a problem | ||
| 2/5/2026 | Pending sale | $1,795,000$535/sqft |
Source: Bright MLS #VAAR2067666 Report a problem | ||
| 2/1/2026 | Contingent | $1,795,000$535/sqft |
Source: Bright MLS #VAAR2067666 Report a problem | ||
| 1/29/2026 | Listed for sale | $1,795,000+68.9%$535/sqft |
Source: Bright MLS #VAAR2067666 Report a problem | ||
| 4/1/2010 | Sold | $1,062,500+37.1%$317/sqft |
Source: Public Record Report a problem | ||
| 4/9/2003 | Sold | $775,000$231/sqft |
Source: Public Record Report a problem | ||
Public tax history
| Year | Property taxes | Tax assessment |
|---|---|---|
| 2025 | $15,453 +4.3% | $1,495,900 +4.3% |
| 2024 | $14,818 +2.9% | $1,434,500 +2.6% |
| 2023 | $14,400 +4.9% | $1,398,100 +4.9% |
| 2022 | $13,733 +3.1% | $1,333,300 +3.1% |
| 2021 | $13,321 +6.2% | $1,293,300 +5.8% |
| 2020 | $12,547 +1.6% | $1,222,900 +1.6% |
| 2019 | $12,351 +1% | $1,203,800 -1% |
| 2018 | $12,229 +5.4% | $1,215,600 +5.4% |
| 2017 | $11,602 +1.5% | $1,153,300 |
| 2016 | $11,429 -0.5% | $1,153,300 |
| 2015 | $11,487 +8.3% | $1,153,300 +8.3% |
| 2014 | $10,610 +0.7% | $1,065,300 +1.7% |
| 2013 | $10,534 +3.6% | $1,047,100 |
| 2012 | $10,167 +4.6% | -- |
| 2011 | $9,722 | -- |
| 2009 | -- | -- |
| 2008 | -- | -- |
| 2007 | -- | -- |
| 2006 | -- | -- |
| 2005 | -- | -- |
| 2004 | -- | -- |
| 2003 | -- | -- |
| 2002 | -- | -- |
| 2001 | -- | $485,000 |
Find assessor info on the county website
Neighborhood: North Rosslyn
Nearby homes
- $1,368,5002 bd2 ba2.2k sqft1502 N Colonial Ter, Arlington, VA 22209Off Market
- $1,380,3003 bd2 ba2.2k sqft1504 N Colonial Ter, Arlington, VA 22209Off Market
- $1,596,6004 bd3 ba3.1k sqft1506 N Colonial Ter, Arlington, VA 22209Off Market
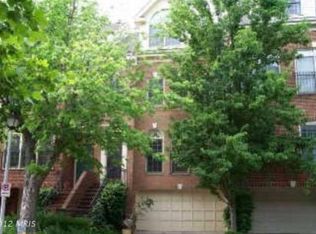
- $1,759,1004 bd3 ba3.1k sqft1506 Colonial Ter, Arlington, VA 22209Off Market
- $1,550,0003 bd3 ba3k sqft1508 N Colonial Ter, Arlington, VA 22209Sold
- $1,479,500-- bd4 ba2.6k sqft1532 N Colonial Ct, Arlington, VA 22209Off Market
- $1,737,9004 bd3 ba3.4k sqft1534 N Colonial Ct, Arlington, VA 22209Off Market
- $5,9003 bd3 ba2.5k sqft1530 N Colonial Ct, Arlington, VA 22209For Rent
Nearby schools
GreatSchools rating
- 7/10Innovation Elementary SchoolGrades: PK-5Distance: 0.7 mi
- 9/10Dorothy Hamm MiddleGrades: 6-8Distance: 2 mi
- 8/10Yorktown High SchoolGrades: 9-12Distance: 3.5 mi
Schools provided by the listing agent
- Elementary: Innovation
- Middle: Dorothy Hamm
- High: Yorktown
- District: Arlington County Public Schools
Source: Bright MLS. This data may not be complete. We recommend contacting the local school district to confirm school assignments for this home.
Get a cash offer in 3 minutes
Find out how much your home could sell for in as little as 3 minutes with a no-obligation cash offer.
Estimated market value
$1,869,400
Get a cash offer in 3 minutes
Find out how much your home could sell for in as little as 3 minutes with a no-obligation cash offer.
Estimated market value
$1,869,400
- Virginia
- Arlington County
- Arlington
- 22209
- North Rosslyn
- 1500 N Colonial Ter
