Completely renovated and filled with natural light, this exquisite 2-bedroom, 2-bathroom condo boasts stunning tree-top views of the charming Old Town neighborhood. Located in a peaceful boutique building, with only two units per elevator-tier and rich historical details, this home offers a unique blend of modern comfort and timeless character. Experience the allure of a full renovation completed in 2019, which includes beautifully refinished floors, new molding, an updated laundry closet, and pristine bathrooms and kitchen. The kitchen has been thoughtfully redesigned to create a contemporary layout, featuring sleek white cabinetry, stone counters, and an elegant herringbone backsplash. Indulge in the luxurious master bathroom, adorned with stone and glass accents, a lavish shower, a stylish vanity, and radiant heat floors for added comfort. The primary bedroom provides ample space, including a cozy seating area, while the large front den offers versatility as a perfect home office or potential third bedroom. The building's common rooftop deck, adorned with lush greenery, offers breathtaking views of downtown and the sparkling lake. Enjoy the outdoor grilling stations for memorable gatherings with family and friends. Nestled in a prime location, this condo is just steps away from Lincoln Park and the array of boutiques and restaurants that grace the Old Town neighborhood. In addition to the convenience of two additional storage spaces, leased garage parking can be transferred to the new buyer. Don't miss the opportunity to make this exceptional condo your new home.
Closed
$562,000
1500 N Lasalle St #3C, Chicago, IL 60610
2beds
--sqft
Condominium, Single Family Residence
Built in 1892
-- sqft lot
$628,600 Zestimate®
$--/sqft
$3,777 Estimated rent
Home value
$628,600
$585,000 - $679,000
$3,777/mo
Zestimate® history
Owner options
List your home for rent
$3,777/mo
Rent Zestimate®
Find your next renter with Zillow Rental Manager. Plus, with online applications, you can quickly screen prospective tenants – for free.
$3,777/mo
Rent Zestimate®
Refinance and save
$4,612/mo
Est. payment
Refinancing to a lower rate could help reduce your monthly payments and save thousands over the life of the loan.
$4,612/mo
Est. payment
Explore your selling options
Work with a Zillow partner agent
Leverage their expertise and Zillow's premium Showcase listings to get your home seen by more buyers.
Get startedList with your own agent
Get your home in front of millions of buyers by listing it on Zillow.
Learn how to do itSell it yourself
Take full control of how buyers see your home on Zillow by listing For Sale by Owner (FSBO).
List your homeWhat's special
Stunning tree-top viewsPeaceful boutique buildingLeased garage parkingStone countersModern comfortStylish vanityGlass accents
Zillow last checked:
Listing updated:
Listed by:
Rafay Qamar 312-319-1168,
Compass
Bought with:
Michael Max
Compass
Source: MRED as distributed by MLS GRID,MLS#: 11829196
Facts & features
Interior
Bedrooms & bathrooms
- Bedrooms: 2
- Bathrooms: 2
- Full bathrooms: 2
Rooms
- Room types: Den, Foyer
Primary bedroom
- Features: Flooring (Hardwood), Bathroom (Full)
- Level: Main
- Area: 252 Square Feet
- Dimensions: 18X14
Bedroom 2
- Features: Flooring (Hardwood)
- Level: Main
- Area: 140 Square Feet
- Dimensions: 14X10
Den
- Features: Flooring (Hardwood)
- Level: Main
- Area: 117 Square Feet
- Dimensions: 13X9
Dining room
- Features: Flooring (Hardwood)
- Level: Main
- Area: 108 Square Feet
- Dimensions: 12X9
Foyer
- Features: Flooring (Hardwood)
- Level: Main
- Area: 30 Square Feet
- Dimensions: 5X6
Kitchen
- Features: Kitchen (Eating Area-Breakfast Bar, Updated Kitchen), Flooring (Wood Laminate)
- Level: Main
- Area: 108 Square Feet
- Dimensions: 9X12
Living room
- Features: Flooring (Hardwood)
- Level: Main
- Area: 247 Square Feet
- Dimensions: 19X13
Heating
- Natural Gas, Forced Air, Radiant Floor
Cooling
- Central Air
Appliances
- Included: Range, Microwave, Dishwasher, Refrigerator, Washer, Dryer, Stainless Steel Appliance(s), Gas Cooktop
- Laundry: Washer Hookup, In Unit, Common Area, Laundry Closet
Features
- Elevator, Storage, Built-in Features, Walk-In Closet(s), High Ceilings, Historic/Period Mlwk, Open Floorplan
- Flooring: Hardwood
- Windows: Drapes
- Basement: None
- Number of fireplaces: 1
- Fireplace features: Decorative, Living Room
Interior area
- Total structure area: 0
Property
Parking
- Total spaces: 1
- Parking features: No Garage, Off Site, Leased, Detached, Garage
- Garage spaces: 1
Accessibility
- Accessibility features: No Disability Access
Features
- Patio & porch: Roof Deck, Deck
Lot
- Features: Corner Lot, Cul-De-Sac
Details
- Parcel number: 17042040441015
- Special conditions: None
Construction
Type & style
- Home type: Condo
- Property subtype: Condominium, Single Family Residence
Materials
- Brick
Condition
- New construction: No
- Year built: 1892
Utilities & green energy
- Electric: Circuit Breakers
- Sewer: Public Sewer
- Water: Public
Community & HOA
HOA
- Has HOA: Yes
- Amenities included: Bike Room/Bike Trails, Coin Laundry, Elevator(s), Storage, On Site Manager/Engineer, Sundeck, Security Door Lock(s), Laundry
- Services included: Water, Insurance, Exterior Maintenance, Lawn Care, Scavenger, Snow Removal
- HOA fee: $584 monthly
Location
- Region: Chicago
Financial & listing details
- Annual tax amount: $9,049
- Date on market: 11/29/2023
- Listing terms: Conventional
- Ownership: Condo
Price history
| Date | Event | Price |
|---|---|---|
| 12/27/2023 | Sold | $562,000-1.4% |
Source:  MRED as distributed by MLS GRID #11829196 Report a problem MRED as distributed by MLS GRID #11829196 Report a problem | ||
| 12/5/2023 | Contingent | $570,000 |
Source: MRED as distributed by MLS GRID #11829196 Report a problem | ||
| 11/29/2023 | Listed for sale | $570,000+26.7% |
Source: MRED as distributed by MLS GRID #11829196 Report a problem | ||
| 3/8/2021 | Sold | $450,000-5.1% |
Source: MRED as distributed by MLS GRID #10936269 Report a problem | ||
| 1/17/2021 | Pending sale | $474,000 |
Source: MRED as distributed by MLS GRID #10936269 Report a problem | ||
| 11/4/2020 | Listing removed | $474,000 |
Source: Berkshire Hathaway HomeServices Chicago #10895615 Report a problem | ||
| 10/21/2020 | Price change | $474,000-3.1% |
Source: Berkshire Hathaway HomeServices Chicago #10895615 Report a problem | ||
| 10/8/2020 | Listed for sale | $489,000 |
Source: Berkshire Hathaway HomeServices Chicago #10895615 Report a problem | ||
Public tax history
Tax history is unavailable.
Neighborhood: Old Town
Nearby homes
- $519,5002 bd2 ba1.2k sqft1500 N La Salle St #1A, Chicago, IL 60610Off Market
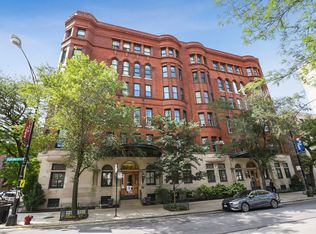
- $533,8002 bd-- ba-- sqft1500 N La Salle St #3B, Chicago, IL 60610Off Market
- $510,0002 bd2 ba1.5k sqft1500 N La Salle St #B6, Chicago, IL 60610Sold
- $580,0002 bd2 ba1.5k sqft1500 N La Salle St #B6, Chicago, IL 60610Off Market

- $468,400-- bd-- ba-- sqft1500 N La Salle St #C1, Chicago, IL 60610Off Market
- $562,0002 bd2 ba1.5k sqft1500 N La Salle St #C3, Chicago, IL 60610Sold
- $574,0002 bd2 ba1.4k sqft1500 N La Salle St #C5, Chicago, IL 60610Sold
- $538,9002 bd2 ba1.4k sqft1500 N La Salle St #C6, Chicago, IL 60610Off Market
- $484,300-- bd-- ba-- sqft1500 N La Salle St #D3, Chicago, IL 60610Off Market
Nearby schools
GreatSchools rating
- 2/10Manierre Elementary SchoolGrades: PK-8Distance: 0.4 mi
- 7/10Lincoln Park High SchoolGrades: 9-12Distance: 0.9 mi
Schools provided by the listing agent
- Elementary: Abbott Elementary School
- District: 299
Source: MRED as distributed by MLS GRID. This data may not be complete. We recommend contacting the local school district to confirm school assignments for this home.
Get a cash offer in 3 minutes
Find out how much your home could sell for in as little as 3 minutes with a no-obligation cash offer.
Estimated market value
$628,600
Get a cash offer in 3 minutes
Find out how much your home could sell for in as little as 3 minutes with a no-obligation cash offer.
Estimated market value
$628,600
- Illinois
- Cook County
- Chicago
- 60610
- Old Town
- 1500 N Lasalle St Unit 3C
Nearby cities
Nearby neighborhoods
Nearby zip codes
Other Chicago Topics
