Rare opportunity to own this Elegant Penthouse Condo Residence in an Exquisite Vintage Boutique Elevator building nestled in the heart of Old Town. First time to hit the market in 17 years, meticulously maintained and updated by its current owner, this residence offers approximately 1,550 square feet of sophisticated living space with two spacious bedrooms, plus a flex room/den/office and two beautifully appointed bathrooms. Upon entering, you'll be captivated by the bright, open concept layout adorned with multiple bay windows that bathe the interior in natural light. Spectacular views during the day as well as in the evenings - with East, North and West views - views of Lincoln Park, Sunset, City and even Lake. Living room, dining room and kitchen flow nicely for gatherings at home. Renovated kitchen, completed in 2022, is a cook's dream, featuring higher-end appliances including a dishwasher, microwave, refrigerator, and range (all new as of 2022) and elegant Calcutta Gold White Quartz countertops and unifying backsplash. The entire residence was freshly painted (light neutral greige) in 2023, accentuating the stunning white custom trim (including windows, interior doors and fireplace), crown moldings (all rooms), and wainscoting (hallways). Solid oak wood floors and updated solid wood core interior doors throughout add a touch of sturdy, timeless elegance. Nine and ten foot ceilings create airy open feel. Charming fireplace in living room serves as a focal point, offering warmth and character. Ceiling speakers wired for home theater and two zones. Both bedrooms (one with bay window) are bright and generous in size and have been updated with custom shades and professionally designed closets. Additional Flex room also has deep, professionally designed closet and large expansive windows facing East/glimpse of Lake. Nicely appointed bathrooms, one with large shower and one with jacuzzi bathtub and large, deep linen closet serving all your storage needs. This home also offers in-unit washer/dryer and individual unit regulated central heat and A/C - new HVAC 2022/2023. Plenty of storage space, with enclosed storage locker at rear exit of condo as well as large designated storage locker in basement of building. Additional utility and entry hall closets in unit. This boutique elevator building offers a spectacular common roof deck with incredible views, deck furniture and BBQs - all just one floor up from this residence. Building updates: new entry chandeliers, landscape enhancements, new intercom system, security cameras and refinished mahogany front entrance doors. Pet-friendly (all size dogs/cats) and only two units per floor - this residence combines privacy with convenience. This residence is the epitome of smart, stylish living in one of Chicago's most coveted neighborhoods. Walking score is 98. Grocery, Restaurants, Shops, Gyms, North Avenue Beach, Public Transportation...everything you would want surrounds you here. Parking options available for rent in nearby buildings and easy permit street parking. Seller would like to sell several pieces of furniture purchased specifically for this home. Preferred closing date Mid-November.
Closed
$675,000
1500 N Lasalle St #6D, Chicago, IL 60610
3beds
1,550sqft
Condominium, Single Family Residence
Built in ----
-- sqft lot
$746,800 Zestimate®
$435/sqft
$4,765 Estimated rent
Home value
$746,800
$680,000 - $821,000
$4,765/mo
Zestimate® history
Owner options
List your home for rent
$4,765/mo
Rent Zestimate®
Find your next renter with Zillow Rental Manager. Plus, with online applications, you can quickly screen prospective tenants – for free.
$4,765/mo
Rent Zestimate®
Refinance and save
$5,402/mo
Est. payment
Refinancing to a lower rate could help reduce your monthly payments and save thousands over the life of the loan.
$5,402/mo
Est. payment
Explore your selling options
Work with a Zillow partner agent
Leverage their expertise and Zillow's premium Showcase listings to get your home seen by more buyers.
Get startedList with your own agent
Get your home in front of millions of buyers by listing it on Zillow.
Learn how to do itSell it yourself
Take full control of how buyers see your home on Zillow by listing For Sale by Owner (FSBO).
List your homeWhat's special
Zillow last checked:
Listing updated:
Listed by:
Mary Ellen Apostolopoulos, ABR 312-485-3330,
Compass
Bought with:
Eugene Fu
@properties Christie's International Real Estate
Source: MRED as distributed by MLS GRID,MLS#: 12132437
Facts & features
Interior
Bedrooms & bathrooms
- Bedrooms: 3
- Bathrooms: 2
- Full bathrooms: 2
Rooms
- Room types: Foyer
Primary bedroom
- Features: Flooring (Hardwood), Window Treatments (Window Treatments)
- Level: Main
- Area: 182 Square Feet
- Dimensions: 14X13
Bedroom 2
- Features: Flooring (Hardwood), Window Treatments (Window Treatments)
- Level: Main
- Area: 160 Square Feet
- Dimensions: 10X16
Bedroom 3
- Features: Flooring (Hardwood)
- Level: Main
- Area: 99 Square Feet
- Dimensions: 9X11
Dining room
- Features: Flooring (Hardwood), Window Treatments (Window Treatments)
- Level: Main
- Area: 144 Square Feet
- Dimensions: 12X12
Foyer
- Features: Flooring (Hardwood)
- Level: Main
- Area: 40 Square Feet
- Dimensions: 8X5
Kitchen
- Features: Kitchen (Eating Area-Breakfast Bar), Flooring (Hardwood)
- Level: Main
- Area: 108 Square Feet
- Dimensions: 12X9
Living room
- Features: Flooring (Hardwood), Window Treatments (Window Treatments)
- Level: Main
- Area: 228 Square Feet
- Dimensions: 19X12
Heating
- Forced Air
Cooling
- Central Air
Appliances
- Included: Range, Microwave, Dishwasher, Refrigerator, Washer, Dryer, Disposal, Stainless Steel Appliance(s), Gas Cooktop
- Laundry: Washer Hookup, In Unit
Features
- Elevator, Storage, High Ceilings
- Flooring: Hardwood
- Windows: Screens
- Basement: None
- Number of fireplaces: 1
- Fireplace features: Gas Starter, Living Room
- Common walls with other units/homes: End Unit
Interior area
- Total structure area: 0
- Total interior livable area: 1,550 sqft
Property
Accessibility
- Accessibility features: No Disability Access
Features
- Patio & porch: Roof Deck, Deck
- Exterior features: Outdoor Grill
Details
- Parcel number: 17042040441024
- Special conditions: None
Construction
Type & style
- Home type: Condo
- Property subtype: Condominium, Single Family Residence
Materials
- Brick
Condition
- New construction: No
- Major remodel year: 2002
Utilities & green energy
- Sewer: Public Sewer
- Water: Lake Michigan
Community & HOA
HOA
- Has HOA: Yes
- Amenities included: Coin Laundry, Elevator(s), Storage, Sundeck, Security Door Lock(s)
- Services included: Water, Insurance, Exterior Maintenance, Scavenger, Snow Removal
- HOA fee: $598 monthly
Location
- Region: Chicago
Financial & listing details
- Price per square foot: $435/sqft
- Annual tax amount: $8,757
- Date on market: 9/16/2024
- Listing terms: Cash
- Ownership: Condo
Price history
| Date | Event | Price |
|---|---|---|
| 11/26/2024 | Sold | $675,000+12.5%$435/sqft |
Source:  MRED as distributed by MLS GRID #12132437 Report a problem MRED as distributed by MLS GRID #12132437 Report a problem | ||
| 9/23/2024 | Contingent | $599,999$387/sqft |
Source: MRED as distributed by MLS GRID #12132437 Report a problem | ||
| 9/16/2024 | Listed for sale | $599,999+27.7%$387/sqft |
Source: MRED as distributed by MLS GRID #12132437 Report a problem | ||
| 7/16/2008 | Sold | $470,000$303/sqft |
Source: MRED as distributed by MLS GRID #06858513 Report a problem | ||
Public tax history
Tax history is unavailable.
Neighborhood: Old Town
Nearby homes
- $548,5002 bd2 ba1.2k sqft1500 N La Salle St #1A, Chicago, IL 60610Off Market
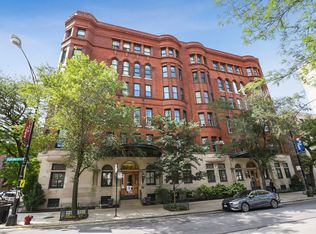
- $530,1002 bd-- ba-- sqft1500 N La Salle St #3B, Chicago, IL 60610Off Market
- $510,0002 bd2 ba1.5k sqft1500 N La Salle St #B6, Chicago, IL 60610Sold
- $580,0002 bd2 ba1.5k sqft1500 N La Salle St #B6, Chicago, IL 60610Off Market

- $468,700-- bd-- ba-- sqft1500 N La Salle St #C1, Chicago, IL 60610Off Market
- $562,0002 bd2 ba1.5k sqft1500 N La Salle St #C3, Chicago, IL 60610Sold
- $574,0002 bd2 ba1.4k sqft1500 N La Salle St #C5, Chicago, IL 60610Sold
- $537,2002 bd2 ba1.4k sqft1500 N La Salle St #C6, Chicago, IL 60610Off Market
- $483,400-- bd-- ba-- sqft1500 N La Salle St #D3, Chicago, IL 60610Off Market
Nearby schools
GreatSchools rating
- 2/10Manierre Elementary SchoolGrades: PK-8Distance: 0.4 mi
- 7/10Lincoln Park High SchoolGrades: 9-12Distance: 0.9 mi
Schools provided by the listing agent
- District: 299
Source: MRED as distributed by MLS GRID. This data may not be complete. We recommend contacting the local school district to confirm school assignments for this home.
Get a cash offer in 3 minutes
Find out how much your home could sell for in as little as 3 minutes with a no-obligation cash offer.
Estimated market value
$746,800
Get a cash offer in 3 minutes
Find out how much your home could sell for in as little as 3 minutes with a no-obligation cash offer.
Estimated market value
$746,800
- Illinois
- Cook County
- Chicago
- 60610
- Old Town
- 1500 N Lasalle St Unit 6D
Nearby cities
Nearby neighborhoods
Nearby zip codes
Other Chicago Topics
