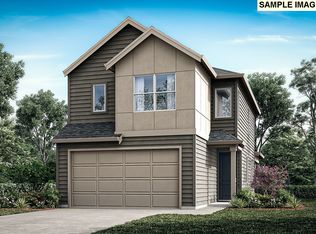
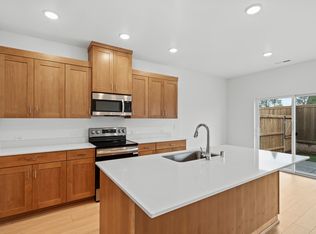
Come home to East Vancouver's newest master planned community of Harmony Heights! This community provides access to top-rated schools, well maintained parks and covered picnic shelter, perfect for family outings and community gatherings. This is the 1669 plan! The open-concept first floor is sure to entice homeowners that love hosting family meals, gatherings and holidays. The kitchen, designed to maximize flow and efficiency, features an ample island that welcomes loved ones to linger and chat while meals are prepared. A large pantry with built-in shelves helps keep this space organized and well-stocked. Quartz countertops, undermount sinks & full back splash balance out this kitchen. Flowing seamlessly into the dining room, this layout allows for both formal and casual everyday dining. Easily prepare a meal while the kiddos work on homework or projects, and never feel like you’re missing out on the fun while preparing a meal for guests. Covered patio allows indoor-outdoor cooking all year-round. Great room has 10 foot high coffered ceilings making this room comfortable, and bright. Upstairs a closet featuring double doors hides the washer and dryer on the second floor. Primary suite is a quiet and calming place to retreat from the hustle and bustle featuring coffered ceilings, ample natural light and a spacious walk-in closet. The en suite bathroom with dual sink, enclosed toilet and open shelving make this bathroom efficient during busy mornings. Spacious Secondary Bedrooms are served by a shared bathroom featuring a dual sink and open shelving. The second and third bedrooms boast spacious footprints and lots of natural light. The Community HOA provides hassle-free living by covering front yard landscaping, allowing you to enjoy a beautifully maintained exterior without the upkeep. Built by a highly respected builder with over 40 years of experience in the PNW, each home exemplifies quality craftsmanship and modern design. Est comp date Dec 2025!
Sold
$553,936
1500 NE 181st Ave Lot 81, Vancouver, WA 98683
3beds
1,669sqft
Residential, Single Family Residence
Built in 2025
-- sqft lot
$557,800 Zestimate®
$332/sqft
$2,779 Estimated rent
Home value
$557,800
$524,000 - $591,000
$2,779/mo
Zestimate® history
Owner options
List your home for rent
$2,779/mo
Rent Zestimate®
Find your next renter with Zillow Rental Manager. Plus, with online applications, you can quickly screen prospective tenants – for free.
$2,779/mo
Rent Zestimate®
Refinance and save
$3,462/mo
Est. payment
Refinancing to a lower rate could help reduce your monthly payments and save thousands over the life of the loan.
$3,462/mo
Est. payment
Explore your selling options
Work with a Zillow partner agent
Leverage their expertise and Zillow's premium Showcase listings to get your home seen by more buyers.
Get startedList with your own agent
Get your home in front of millions of buyers by listing it on Zillow.
Learn how to do itSell it yourself
Take full control of how buyers see your home on Zillow by listing For Sale by Owner (FSBO).
List your homeWhat's special
Spacious secondary bedroomsLarge closetsUndermount sinksLinen closetLots of natural lightDining roomFull back splash
Zillow last checked:
Listing updated:
Listed by:
Jennifer Brown 564-208-1881,
Holt Homes Realty, LLC
Bought with:
OR and WA Non Rmls, NA
Non Rmls Broker
Source: RMLS (OR),MLS#: 745733814
Facts & features
Interior
Bedrooms & bathrooms
- Bedrooms: 3
- Bathrooms: 3
- Full bathrooms: 2
- Partial bathrooms: 1
- Main level bathrooms: 1
Rooms
- Room types: Laundry, Bedroom 2, Bedroom 3, Dining Room, Family Room, Kitchen, Living Room, Primary Bedroom
Primary bedroom
- Features: Double Sinks, Vinyl Floor, Walkin Closet, Walkin Shower, Wallto Wall Carpet
- Level: Upper
Bedroom 2
- Features: Closet, Wallto Wall Carpet
- Level: Upper
Bedroom 3
- Features: Closet, Wallto Wall Carpet
- Level: Upper
Dining room
- Features: Sliding Doors, Laminate Flooring
- Level: Main
Kitchen
- Features: Dishwasher, Disposal, Eat Bar, Pantry, Laminate Flooring, Quartz
- Level: Main
Living room
- Features: Fireplace, Laminate Flooring
- Level: Main
Heating
- ENERGY STAR Qualified Equipment, Heat Pump, Fireplace(s)
Cooling
- Heat Pump
Appliances
- Included: Disposal, ENERGY STAR Qualified Appliances, Stainless Steel Appliance(s), Dishwasher, Electric Water Heater, ENERGY STAR Qualified Water Heater
Features
- High Ceilings, Double Vanity, Closet, Eat Bar, Pantry, Quartz, Walk-In Closet(s), Walkin Shower, Kitchen Island
- Flooring: Laminate, Wall to Wall Carpet, Vinyl
- Doors: Sliding Doors
- Windows: Triple Pane Windows
- Basement: Crawl Space
- Number of fireplaces: 1
- Fireplace features: Electric
Interior area
- Total structure area: 1,669
- Total interior livable area: 1,669 sqft
Property
Parking
- Total spaces: 2
- Parking features: Driveway, Attached
- Attached garage spaces: 2
- Has uncovered spaces: Yes
Accessibility
- Accessibility features: Garage On Main, Walkin Shower, Accessibility
Features
- Stories: 2
- Patio & porch: Covered Patio
Lot
- Features: Gentle Sloping, SqFt 0K to 2999
Details
- Parcel number: New Construction
Construction
Type & style
- Home type: SingleFamily
- Architectural style: Contemporary
- Property subtype: Residential, Single Family Residence
Materials
- Cement Siding, Lap Siding
- Foundation: Concrete Perimeter, Pillar/Post/Pier
- Roof: Composition
Condition
- New Construction
- New construction: Yes
- Year built: 2025
Utilities & green energy
- Sewer: Public Sewer
- Water: Public
- Utilities for property: Cable Connected
Community & HOA
Community
- Subdivision: Harmony Heights
HOA
- Has HOA: Yes
- Amenities included: Commons, Front Yard Landscaping
- HOA fee: $59 monthly
Location
- Region: Vancouver
Financial & listing details
- Price per square foot: $332/sqft
- Date on market: 8/11/2025
- Cumulative days on market: 42 days
- Listing terms: Cash,Conventional,FHA,VA Loan
- Road surface type: Paved
Price history
| Date | Event | Price |
|---|---|---|
| 12/5/2025 | Sold | $553,936+2.2%$332/sqft |
Source:  RMLS (OR) #745733814 Report a problem RMLS (OR) #745733814 Report a problem | ||
| 9/22/2025 | Pending sale | $541,991$325/sqft |
Source: RMLS (OR) #745733814 Report a problem | ||
| 8/11/2025 | Listed for sale | $541,991$325/sqft |
Source: RMLS (OR) #745733814 Report a problem | ||
Public tax history
Tax history is unavailable.
Neighborhood: Mill Plain
Nearby homes
- $550,5353 bd3 ba1.6k sqft1603 NE 180th Ave LOT 17, Vancouver, WA 98684Sold
- $570,8003 bd3 ba1.8k sqft18202 NE 17th St, Vancouver, WA 98683Off Market

- $570,8003 bd3 ba1.8k sqft18112 NE 17th St, Vancouver, WA 98683Off Market
- $548,4003 bd3 ba1.6k sqft18200 NE 17th St, Vancouver, WA 98683Off Market
- $548,4003 bd3 ba1.6k sqft18114 NE 17th St, Vancouver, WA 98683Off Market
- $548,4003 bd3 ba1.6k sqft18106 NE 17th St, Vancouver, WA 98683Off Market
- $548,4003 bd3 ba1.6k sqft18104 NE 17th St, Vancouver, WA 98683Off Market
- $570,8003 bd3 ba1.8k sqft18110 NE 17th St, Vancouver, WA 98683Off Market
Nearby schools
GreatSchools rating
- 6/10Illahee Elementary SchoolGrades: K-5Distance: 1.2 mi
- 7/10Shahala Middle SchoolGrades: 6-8Distance: 1.4 mi
- 7/10Union High SchoolGrades: 9-12Distance: 1.2 mi
Schools provided by the listing agent
- Elementary: Illahee
- Middle: Shahala
- High: Union
Source: RMLS (OR). This data may not be complete. We recommend contacting the local school district to confirm school assignments for this home.
Get a cash offer in 3 minutes
Find out how much your home could sell for in as little as 3 minutes with a no-obligation cash offer.
Estimated market value
$557,800
Get a cash offer in 3 minutes
Find out how much your home could sell for in as little as 3 minutes with a no-obligation cash offer.
Estimated market value
$557,800
- Washington
- Clark County
- Vancouver
- 98683
- Mill Plain
- 1500 NE 181st Ave Lot 81
Nearby cities
Nearby neighborhoods
Nearby zip codes
Other Vancouver Topics
