You have found it - An affordable one level home in good condition! Large level lot in a well established neighborhood has plenty of room for gardening or other activities. This cozy 3 bedroom, 1 1/2 bath home is waiting for your special finishing touches. Enjoy the generous dining area with plenty of pantry storage. Clean, easy to use kitchen and a generous living area with a cozy wood burning fireplace. Refrigerator, washer and dryer are included. Fully fenced yard. Ample covered patio and a necessary tool shed. Perfect spaces for your four legged family friend, gardening or play. 2 car oversized garage with the storage shelving remaining. Potential RV parking. Conveniently located minutes to Intel, shopping, restaurants, parks, bus line and more! Quiet street with adequate parking. You will enjoy making your home here. You could be here by Christmas. [Home Energy Score = 1. HES Report at https://rpt.greenbuildingregistry.com/hes/OR10221958]
Sold
$440,000
1500 NE Arrowwood St, Hillsboro, OR 97124
3beds
1,274sqft
Residential, Single Family Residence
Built in 1966
8,712 Square Feet Lot
$475,500 Zestimate®
$345/sqft
$2,701 Estimated rent
Home value
$475,500
$452,000 - $499,000
$2,701/mo
Zestimate® history
Owner options
List your home for rent
$2,701/mo
Rent Zestimate®
Find your next renter with Zillow Rental Manager. Plus, with online applications, you can quickly screen prospective tenants – for free.
$2,701/mo
Rent Zestimate®
Refinance and save
$2,721/mo
Est. payment
Refinancing to a lower rate could help reduce your monthly payments and save thousands over the life of the loan.
$2,721/mo
Est. payment
Explore your selling options
Work with a Zillow partner agent
Leverage their expertise and Zillow's premium Showcase listings to get your home seen by more buyers.
Get startedList with your own agent
Get your home in front of millions of buyers by listing it on Zillow.
Learn how to do itSell it yourself
Take full control of how buyers see your home on Zillow by listing For Sale by Owner (FSBO).
List your homeWhat's special
Bus lineLarge level lotEasy to use kitchenGenerous dining area
Zillow last checked:
Listing updated:
Listed by:
Jenna Jordan 503-866-5606,
RE/MAX Equity Group,
Margaret Deveraux 503-307-3177,
RE/MAX Equity Group
Bought with:
Alan Daniels
Works Real Estate
Source: RMLS (OR),MLS#: 23660903
Facts & features
Interior
Bedrooms & bathrooms
- Bedrooms: 3
- Bathrooms: 2
- Full bathrooms: 1
- Partial bathrooms: 1
- Main level bathrooms: 2
Rooms
- Room types: Utility Room, Bedroom 2, Bedroom 3, Dining Room, Family Room, Kitchen, Living Room, Primary Bedroom
Primary bedroom
- Features: Ceiling Fan, Closet, Wallto Wall Carpet
- Level: Main
- Area: 144
- Dimensions: 12 x 12
Bedroom 2
- Features: Closet, Wallto Wall Carpet
- Level: Main
- Area: 180
- Dimensions: 12 x 15
Bedroom 3
- Features: Closet, Wallto Wall Carpet
- Level: Main
- Area: 108
- Dimensions: 9 x 12
Dining room
- Features: Ceiling Fan, Country Kitchen, Pantry, Bamboo Floor
- Level: Main
- Area: 168
- Dimensions: 12 x 14
Kitchen
- Features: Dishwasher, Disposal, Microwave, Bamboo Floor, Free Standing Range, Free Standing Refrigerator
- Level: Main
- Area: 80
- Width: 10
Living room
- Features: Ceiling Fan, Fireplace, Sliding Doors, Wallto Wall Carpet
- Level: Main
- Area: 330
- Dimensions: 15 x 22
Heating
- Baseboard, Wall Furnace, Fireplace(s)
Cooling
- Wall Unit(s)
Appliances
- Included: Built-In Range, Dishwasher, Disposal, Free-Standing Refrigerator, Microwave, Plumbed For Ice Maker, Washer/Dryer, Free-Standing Range, Electric Water Heater
- Laundry: Laundry Room
Features
- Ceiling Fan(s), High Speed Internet, Built-in Features, Closet, Country Kitchen, Pantry
- Flooring: Bamboo, Tile, Wall to Wall Carpet
- Doors: Sliding Doors
- Windows: Double Pane Windows, Vinyl Frames
- Basement: Crawl Space
- Number of fireplaces: 1
- Fireplace features: Wood Burning
Interior area
- Total structure area: 1,274
- Total interior livable area: 1,274 sqft
Property
Parking
- Total spaces: 2
- Parking features: Driveway, RV Access/Parking, Garage Door Opener, Attached, Extra Deep Garage
- Attached garage spaces: 2
- Has uncovered spaces: Yes
Accessibility
- Accessibility features: Garage On Main, Minimal Steps, One Level, Parking, Utility Room On Main, Accessibility
Features
- Levels: One
- Stories: 1
- Patio & porch: Covered Patio
- Exterior features: Yard
- Fencing: Fenced
Lot
- Size: 8,712 Square Feet
- Dimensions: 8712 sq ft
- Features: Level, Trees, SqFt 7000 to 9999
Details
- Additional structures: RVParking, ToolShed
- Parcel number: R712660
- Zoning: Resid
Construction
Type & style
- Home type: SingleFamily
- Architectural style: Ranch
- Property subtype: Residential, Single Family Residence
Materials
- Cedar, Insulation and Ceiling Insulation
- Foundation: Concrete Perimeter
- Roof: Composition
Condition
- Resale
- New construction: No
- Year built: 1966
Utilities & green energy
- Sewer: Public Sewer
- Water: Public
Community & HOA
Community
- Security: None
- Subdivision: Birchaire
HOA
- Has HOA: No
Location
- Region: Hillsboro
Financial & listing details
- Price per square foot: $345/sqft
- Tax assessed value: $455,570
- Annual tax amount: $2,985
- Date on market: 9/28/2023
- Cumulative days on market: 4 days
- Listing terms: Cash,Conventional,FHA,VA Loan
- Road surface type: Paved
Price history
| Date | Event | Price |
|---|---|---|
| 10/23/2023 | Sold | $440,000+2.3%$345/sqft |
Source:  RMLS (OR) #23660903 Report a problem RMLS (OR) #23660903 Report a problem | ||
| 10/2/2023 | Pending sale | $430,000$338/sqft |
Source: RMLS (OR) #23660903 Report a problem | ||
| 9/28/2023 | Listed for sale | $430,000$338/sqft |
Source: RMLS (OR) #23660903 Report a problem | ||
Public tax history
| Year | Property taxes | Tax assessment |
|---|---|---|
| 2025 | $3,170 +0.4% | $193,230 +3% |
| 2024 | $3,159 +2.9% | $187,610 +3% |
| 2023 | $3,069 +2.8% | $182,150 +3% |
| 2022 | $2,986 +2.1% | $176,850 |
| 2021 | $2,926 +2.2% | -- |
| 2020 | $2,863 +3% | $166,700 +3% |
| 2019 | $2,780 +4.5% | $161,850 |
| 2018 | $2,661 | $161,850 +6.1% |
| 2017 | $2,661 +6.7% | $152,570 +3% |
| 2016 | $2,495 | $148,130 +3% |
| 2015 | $2,495 +4.2% | $143,820 +3% |
| 2014 | $2,394 +2.8% | $139,640 +3% |
| 2013 | $2,329 +3.2% | $135,580 +3% |
| 2012 | $2,257 +3.8% | $131,640 -31% |
| 2011 | $2,176 +1.3% | $190,760 -3.9% |
| 2010 | $2,148 +3.6% | $198,590 -7.3% |
| 2009 | $2,073 +5.8% | $214,270 -11.5% |
| 2008 | $1,960 +0.4% | $242,230 +1.7% |
| 2007 | $1,952 +18.7% | $238,150 +8.4% |
| 2006 | $1,644 -0.2% | $219,720 +30.1% |
| 2005 | $1,648 +1.6% | $168,920 +7% |
| 2004 | $1,622 +3.1% | $157,930 +4.5% |
| 2003 | $1,574 +2.1% | $151,160 +5.6% |
| 2002 | $1,541 -0.6% | $143,080 +2.7% |
| 2001 | $1,550 +16.1% | $139,380 +1% |
| 2000 | $1,335 | $138,050 |
Find assessor info on the county website
Neighborhood: 97124
Nearby homes
- $633,4003 bd4 ba2.5k sqft1474 NE Arrowwood St, Hillsboro, OR 97124Off Market
- $480,9003 bd1 ba1.6k sqft1526 NE Arrowwood St, Hillsboro, OR 97124Off Market
- $463,4003 bd2 ba1.3k sqft1445 NE Arrington Rd, Hillsboro, OR 97124Off Market
- $442,2003 bd2 ba1.2k sqft1475 NE Arrington Rd, Hillsboro, OR 97124Sold
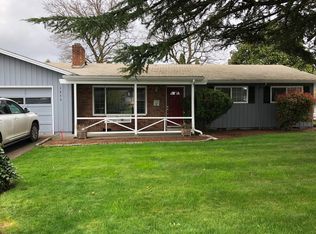
- $447,4003 bd2 ba1.2k sqft1415 NE Arrington Rd, Hillsboro, OR 97124Off Market
- $513,8004 bd2 ba2k sqft1446 NE Arrowwood St, Hillsboro, OR 97124Off Market
- $486,4003 bd2 ba1.5k sqft1517 NE Arrowwood St, Hillsboro, OR 97124Off Market
- $528,4003 bd1 ba1.9k sqft1023 NE Linden Ave, Hillsboro, OR 97124Off Market
Nearby schools
GreatSchools rating
- 1/10Mooberry Elementary SchoolGrades: K-6Distance: 0.2 mi
- 4/10J W Poynter Middle SchoolGrades: 7-8Distance: 0.3 mi
- 7/10Liberty High SchoolGrades: 9-12Distance: 3.8 mi
Schools provided by the listing agent
- Elementary: Mooberry
- Middle: Poynter
- High: Liberty
Source: RMLS (OR). This data may not be complete. We recommend contacting the local school district to confirm school assignments for this home.
Get a cash offer in 3 minutes
Find out how much your home could sell for in as little as 3 minutes with a no-obligation cash offer.
Estimated market value
$475,500
Get a cash offer in 3 minutes
Find out how much your home could sell for in as little as 3 minutes with a no-obligation cash offer.
Estimated market value
$475,500
- Oregon
- Washington County
- Hillsboro
- 97124
- 1500 NE Arrowwood St
Nearby cities
Nearby neighborhoods
Nearby zip codes
Other Hillsboro Topics
