Don’t miss out of this beautifully well kept home with tons of space for those love entertaining at home. Just a short drive from downtown Blue Springs and multiple golf courses and its only a minute from the shops at Adams Dairy. It sports a fully and newly finished basement with a huge corner bar and theater room. (5th nonconforming bedroom in the basement) The wet bar with display cabinets is sure to impress! The captivating backyard and pool will take your breath away. Massive Patio space surrounding the pool and tiki bar are excellent for summer get-togethers.
The fully redone kitchen and open floor plan give this home an expansive and welcoming feel. Full dining room for formal occasions with the eat in kitchen with island for quick meals. Main bedroom has a very sizeable walk in closet and bathroom suite. Four full bedrooms up stairs with two full bathrooms. Half bath on main floor and one in the basement as well.
Sold
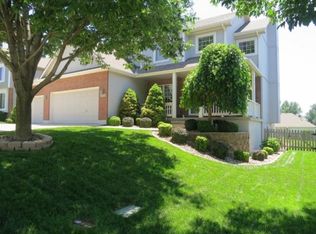
Street View
Price Unknown
1500 NE Craigievar Dr, Blue Springs, MO 64014
4beds
2,924sqft
Single Family Residence
Built in 1999
0.28 Acres Lot
$449,700 Zestimate®
$--/sqft
$3,201 Estimated rent
Home value
$449,700
$427,000 - $472,000
$3,201/mo
Zestimate® history
Owner options
List your home for rent
$3,201/mo
Rent Zestimate®
Find your next renter with Zillow Rental Manager. Plus, with online applications, you can quickly screen prospective tenants – for free.
$3,201/mo
Rent Zestimate®
Refinance and save
Refinancing to a lower rate could help reduce your monthly payments and save thousands over the life of the loan.
Explore your selling options
Work with a Zillow partner agent
Leverage their expertise and Zillow's premium Showcase listings to get your home seen by more buyers.
Get startedList with your own agent
Get your home in front of millions of buyers by listing it on Zillow.
Learn how to do itSell it yourself
Take full control of how buyers see your home on Zillow by listing For Sale by Owner (FSBO).
List your homeWhat's special
Multiple golf coursesTiki barNonconforming bedroomFull dining roomTheater roomHalf bathWet bar
Zillow last checked:
Listing updated:
Listed by:
John Shalley 816-651-5131,
BHG Kansas City Homes
Bought with:
Lusette Walker, 00242122
Murrell Homes Real Estate Grp
Source: Heartland MLS as distributed by MLS GRID,MLS#: 2449391
Facts & features
Interior
Bedrooms & bathrooms
- Bedrooms: 4
- Bathrooms: 4
- Full bathrooms: 2
- 1/2 bathrooms: 2
Primary bedroom
- Features: Carpet, Ceiling Fan(s)
- Level: Second
- Area: 210 Square Feet
- Dimensions: 14 x 15
Bedroom 2
- Features: Carpet
- Level: Second
- Area: 100 Square Feet
- Dimensions: 10 x 10
Bedroom 3
- Features: Carpet
- Level: Second
- Area: 121 Square Feet
- Dimensions: 11 x 11
Bedroom 4
- Features: Carpet, Ceiling Fan(s)
- Level: Second
- Area: 121 Square Feet
- Dimensions: 11 x 11
Primary bathroom
- Features: Ceramic Tiles, Double Vanity, Walk-In Closet(s)
- Level: Second
Dining room
- Features: Carpet, Ceiling Fan(s)
- Level: First
- Area: 143 Square Feet
- Dimensions: 11 x 13
Great room
- Features: Built-in Features, Carpet, Fireplace
- Level: First
- Area: 208 Square Feet
- Dimensions: 13 x 16
Heating
- Natural Gas
Cooling
- Attic Fan, Electric
Appliances
- Included: Dishwasher, Disposal, Microwave, Built-In Electric Oven
- Laundry: Main Level, Off The Kitchen
Features
- Ceiling Fan(s), Kitchen Island, Painted Cabinets, Pantry, Vaulted Ceiling(s), Walk-In Closet(s), Wet Bar
- Flooring: Wood
- Doors: Storm Door(s)
- Basement: Concrete,Walk-Up Access
- Number of fireplaces: 1
- Fireplace features: Great Room, Hearth Room
Interior area
- Total structure area: 2,924
- Total interior livable area: 2,924 sqft
- Finished area above ground: 2,179
- Finished area below ground: 745
Property
Parking
- Total spaces: 2
- Parking features: Attached, Garage Door Opener, Garage Faces Front
- Attached garage spaces: 2
Features
- Patio & porch: Deck, Porch
- Has private pool: Yes
- Pool features: In Ground
- Spa features: Bath
- Fencing: Wood
Lot
- Size: 0.28 Acres
- Features: City Lot, Corner Lot
Details
- Parcel number: 36240019900000000
Construction
Type & style
- Home type: SingleFamily
- Architectural style: Traditional
- Property subtype: Single Family Residence
Materials
- Stucco & Frame, Wood Siding
- Roof: Composition
Condition
- Year built: 1999
Utilities & green energy
- Sewer: Public Sewer
- Water: Public
Community & HOA
Community
- Subdivision: The Moors at Waterfield
HOA
- Has HOA: No
Location
- Region: Blue Springs
Financial & listing details
- Tax assessed value: $336,950
- Annual tax amount: $4,885
- Date on market: 8/11/2023
- Ownership: Private
Price history
| Date | Event | Price |
|---|---|---|
| 9/12/2023 | Sold | -- |
Source:  Heartland MLS as distributed by MLS GRID #2449391 Report a problem Heartland MLS as distributed by MLS GRID #2449391 Report a problem | ||
| 8/12/2023 | Pending sale | $409,000$140/sqft |
Source: Heartland MLS as distributed by MLS GRID #2449391 Report a problem | ||
| 8/11/2023 | Listed for sale | $409,000+54.4%$140/sqft |
Source: Heartland MLS as distributed by MLS GRID #2449391 Report a problem | ||
| 5/4/2018 | Sold | -- |
Source: Agent Provided Report a problem | ||
| 3/26/2018 | Pending sale | $264,900$91/sqft |
Source: RE/MAX Heritage #2094498 Report a problem | ||
| 3/24/2018 | Price change | $264,900-3.7%$91/sqft |
Source: RE/MAX Heritage #2094498 Report a problem | ||
| 3/23/2018 | Listed for sale | $275,000$94/sqft |
Source: RE/MAX Heritage #2094498 Report a problem | ||
Public tax history
| Year | Property taxes | Tax assessment |
|---|---|---|
| 2025 | $5,243 +15.4% | $64,020 +15% |
| 2024 | $4,542 +2% | $55,670 |
| 2023 | $4,455 -8.8% | $55,670 +3.2% |
| 2022 | $4,885 +0.1% | $53,961 |
| 2021 | $4,881 +16.8% | $53,961 +14.8% |
| 2020 | $4,180 +3.4% | $47,006 |
| 2019 | $4,041 | $47,006 +4.3% |
| 2018 | $4,041 -1.9% | $45,057 |
| 2017 | $4,121 +5.4% | $45,057 +2.6% |
| 2016 | $3,909 +1.9% | $43,928 +2.1% |
| 2014 | $3,835 +0.5% | $43,040 |
| 2013 | $3,815 +0.1% | $43,040 |
| 2012 | $3,812 +0.3% | $43,040 |
| 2011 | $3,799 +1.8% | $43,040 |
| 2010 | $3,732 -5.7% | $43,040 |
| 2009 | $3,956 +1.8% | $43,040 -6% |
| 2008 | $3,885 +8.3% | $45,788 |
| 2007 | $3,588 +3.8% | $45,788 +8.7% |
| 2006 | $3,458 +7.9% | $42,133 +3.7% |
| 2005 | $3,204 -0.2% | $40,613 +9% |
| 2004 | $3,208 +14.3% | $37,259 |
| 2003 | $2,806 +5.3% | $37,259 +6% |
| 2002 | $2,665 +0.1% | $35,150 |
| 2001 | $2,662 | $35,150 |
Find assessor info on the county website
Neighborhood: 64014
Nearby homes
- $--4 bd3 ba2.4k sqft1504 NE Craigievar Dr, Blue Springs, MO 64014Sold

- $431,6003 bd4 ba3.3k sqft1507 NE Craigievar Ct, Blue Springs, MO 64014Off Market
- $425,2004 bd4 ba2.3k sqft1508 NE Craigievar Dr, Blue Springs, MO 64014Off Market
- $426,6004 bd3 ba2.8k sqft1501 NE Craigievar Dr, Blue Springs, MO 64014Off Market
- $483,2004 bd4 ba4.2k sqft2200 NE Glen Ct, Blue Springs, MO 64014Off Market
- $364,9003 bd3 ba1.6k sqft1503 NE Craigievar Ct, Blue Springs, MO 64014Off Market
- $412,0004 bd5 ba2.2k sqft1505 NE Craigievar Dr, Blue Springs, MO 64014Off Market
- $--3 bd3 ba2.2k sqft1511 NE Craigievar Ct, Blue Springs, MO 64014Sold
Nearby schools
GreatSchools rating
- 7/10Lucy Franklin Elementary SchoolGrades: K-5Distance: 0.9 mi
- 7/10Brittany Hill Middle SchoolGrades: 6-8Distance: 1.2 mi
- 8/10Blue Springs High SchoolGrades: 9-12Distance: 2.6 mi
Schools provided by the listing agent
- Elementary: Lucy Franklin
- Middle: Brittany Hill
- High: Blue Springs
Source: Heartland MLS as distributed by MLS GRID. This data may not be complete. We recommend contacting the local school district to confirm school assignments for this home.
Get a cash offer in 3 minutes
Find out how much your home could sell for in as little as 3 minutes with a no-obligation cash offer.
Estimated market value
$449,700
Get a cash offer in 3 minutes
Find out how much your home could sell for in as little as 3 minutes with a no-obligation cash offer.
Estimated market value
$449,700
- Missouri
- Jackson County
- Blue Springs
- 64014
- 1500 NE Craigievar Dr
Nearby cities
Nearby zip codes
Other Blue Springs Topics
