Location, location, location! Situated in one of the closest luxury condo communities to the University of Florida, this 2-bedroom, 2-bath townhouse-style residence in Lionsgate offers an unbeatable combination of location, security, and convenience. Located on the third floor, the spacious floorplan features soaring vaulted ceilings, granite countertops, real wood cabinetry, private balcony access, and newer carpet upstairs. Lionsgate is one of the few condo communities near UF offering secure building entry, gated garage parking, and elevator access. Just steps from UF campus, Midtown, Ben Hill Griffin Stadium, dining, and nightlife, this property is ideal for UF parents, investors, game-day enthusiasts, or anyone seeking luxury condo living in the heart of Gainesville. Schedule your tour today before it's gone!
For sale
Price cut: $10K (6/24)
$325,000
1500 NW 4th Ave APT 311, Gainesville, FL 32603
2beds
920sqft
:
Get pre-qualified$2,722/mo
Condominium
Built in 2008
-- sqft lot
$-- Zestimate®
$353/sqft
$447/mo HOA
What's special
Elevator accessSecure building entryGranite countertopsNewer carpet upstairsSpacious floorplanPrivate balcony accessSoaring vaulted ceilings
- 56 days |
- 489 |
- 17 |
Zillow last checked:
Listing updated:
Listed by:
Anna Guarino 352-870-8801,
REALTY ONE GROUP ELEVATE 904-439-9842
Source: Stellar MLS,MLS#: GC540622 Originating MLS: Flagler
Originating MLS: Flagler
Facts & features
Interior
Bedrooms & bathrooms
- Bedrooms: 2
- Bathrooms: 2
- Full bathrooms: 2
Primary bedroom
- Features: Built-in Closet
- Level: First
Other
- Features: Walk-In Closet(s)
- Level: Second
Bathroom 1
- Features: Tub With Shower
- Level: First
Bathroom 2
- Level: Second
Kitchen
- Features: Breakfast Bar
- Level: First
Living room
- Level: First
Heating
- Central
Cooling
- Central Air
Appliances
- Included: Cooktop, Dishwasher, Disposal, Microwave, Refrigerator
- Laundry: Inside
Features
- Ceiling Fan(s), Eating Space In Kitchen, PrimaryBedroom Upstairs, Split Bedroom
- Flooring: Tile
- Doors: French Doors
- Has fireplace: No
Interior area
- Total structure area: 920
- Total interior livable area: 920 sqft
Video & virtual tour
Property
Parking
- Total spaces: 1
- Parking features: Assigned, Covered
- Attached garage spaces: 1
Features
- Levels: Two
- Stories: 2
- Exterior features: Balcony, Sidewalk
Lot
- Size: 0.26 Acres
Details
- Parcel number: 14956311000
- Zoning: MULTI-FAM
- Special conditions: None
Construction
Type & style
- Home type: Condo
- Property subtype: Condominium
Materials
- Concrete, Stucco
- Foundation: Slab
- Roof: Other,Shingle
Condition
- New construction: No
- Year built: 2008
Utilities & green energy
- Sewer: Public Sewer
- Water: Public
- Utilities for property: BB/HS Internet Available, Cable Available, Electricity Connected, Water Connected
Community & HOA
Community
- Features: Deed Restrictions, Gated Community - No Guard, Sidewalks
- Pet fee: $0 monthly
- Subdivision: LIONSGATE CONDO
HOA
- Has HOA: Yes
- Services included: Insurance, Maintenance Structure, Maintenance Grounds, Other, Trash
- HOA fee: $447 monthly
- HOA name: Lionsgate Condo Association/ Kristen Davila
- HOA phone: 352-554-4200
Location
- Region: Gainesville
Financial & listing details
- Price per square foot: $353/sqft
- Tax assessed value: $290,000
- Annual tax amount: $5,877
- Date on market: 5/27/2026
- Cumulative days on market: 49 days
- Listing terms: Cash,Conventional,VA Loan
- Ownership: Condominium
- Total actual rent: 0
- Electric utility on property: Yes
- Road surface type: Paved
Estimated market value
Not available
Estimated sales range
Not available
Not available
Price history
| Date | Event | Price |
|---|---|---|
| 7/21/2026 | Listed for sale | $325,000$353/sqft |
Source:  Stellar MLS #GC540622 Report a problem Stellar MLS #GC540622 Report a problem | ||
| 7/14/2026 | Pending sale | $325,000$353/sqft |
Source: Stellar MLS #GC540622 Report a problem | ||
| 6/24/2026 | Price change | $325,000-3%$353/sqft |
Source: Stellar MLS #GC540622 Report a problem | ||
| 5/27/2026 | Listed for sale | $335,000+97.2%$364/sqft |
Source: Stellar MLS #GC540622 Report a problem | ||
| 1/20/2015 | Sold | $169,900$185/sqft |
Source: Public Record Report a problem | ||
| 6/19/2014 | Listed for sale | $169,900$185/sqft |
Source: University Realty LLC #353810 Report a problem | ||
Public tax history
| Year | Property taxes | Tax assessment |
|---|---|---|
| 2025 | $5,877 +7.5% | $248,897 +10% |
| 2024 | $5,468 +11.9% | $226,270 +10% |
| 2023 | $4,888 +20.3% | $205,700 +10% |
| 2022 | $4,062 -1.4% | $187,000 +1.1% |
| 2021 | $4,118 +9% | $185,000 +8.8% |
| 2020 | $3,777 +0.6% | $170,000 +5.4% |
| 2019 | $3,754 | $161,315 +7.5% |
| 2018 | $3,754 +15.4% | $150,000 |
| 2017 | $3,252 +3.4% | $150,000 +23.8% |
| 2016 | $3,144 +11.2% | $121,200 |
| 2015 | $2,828 -2% | $121,200 |
| 2014 | $2,887 -0.8% | $121,200 |
| 2013 | $2,911 | $121,200 -10% |
| 2012 | -- | $134,600 -24.6% |
| 2011 | -- | $178,500 |
| 2010 | -- | $178,500 -15% |
| 2009 | -- | $210,000 |
| 2008 | -- | -- |
Find assessor info on the county website
Monthly payment
Est. payment
Payment breakdown
Explore the cost of this home by adjusting the details. Changes won't be saved.Climate risks
Neighborhood: University Park
Nearby schools
GreatSchools rating
- 5/10Caroline Beatrice Parker ElementaryGrades: K-5Distance: 0.5 mi
- 6/10Gainesville High SchoolGrades: 8-12Distance: 1 mi
- 3/10Westwood Middle SchoolGrades: 6-8Distance: 1.8 mi
Schools provided by the listing agent
- Elementary: J. J. Finley Elementary School-AL
- Middle: Westwood Middle School-AL
- High: Gainesville High School-AL
Source: Stellar MLS. This data may not be complete. We recommend contacting the local school district to confirm school assignments for this home.
- $348,5002 bd2 ba920 sqft1500 NW 4th Ave APT 305, Waldo, FL 32603Sold
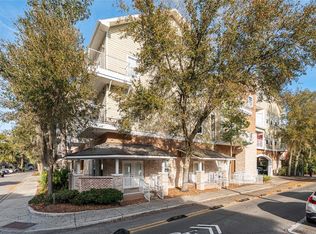
- $318,2002 bd2 ba920 sqft1500 NW 4th Ave UNIT 310, Gainesville, FL 32603Sold

- $185,9001 bd1 ba531 sqft1500 NW 4th Ave APT 208, Gainesville, FL 32603For Sale
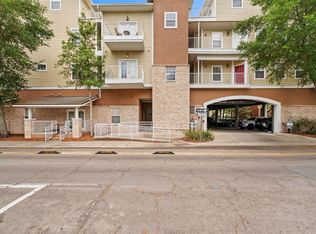
- $207,5001 bd1 ba531 sqft1500 NW 4th Ave UNIT 202, Gainesville, FL 32603Sold
- $305,0002 bd2 ba920 sqft1500 NW 4th Ave UNIT 312, Gainesville, FL 32603Sold
- $328,0002 bd2 ba920 sqft1500 NW 4th Ave APT 306, Gainesville, FL 32603Sold
- $307,0002 bd2 ba920 sqft1500 NW 4th Ave APT 314, Gainesville, FL 32603Sold
- $210,0001 bd1 ba531 sqft1500 NW 4th Ave UNIT 203, Gainesville, FL 32603For Sale
- $190,0001 bd1 ba531 sqft1500 NW 4th Ave APT 212, Waldo, FL 32603Sold
A local agent can set up tours, give advice and negotiate with sellers.
Similar homes
- $355,0002 bd2 ba1k sqft1185 SW 9th Rd APT 212, Gainesville, FL 32601For Sale
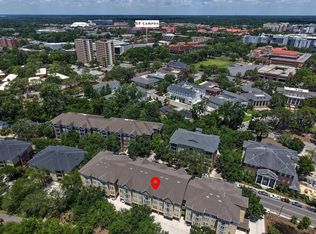
 MLS ID #GC540472, Cinthya Gaxiola, MONARCH GAINESVILLE REALTY. Stellar MLS
 - $299,0002 bd2 ba1.1k sqft408 W University Ave APT 7B, Gainesville, FL 32601For Sale
 MLS ID #GC541557, Matt Price, UNIVERSITY REALTY. Stellar MLS
 - $429,0002 bd2 ba1.1k sqft325 NW 14th St APT 307, Gainesville, FL 32603For Sale
 MLS ID #GC539987, Lindsey Johnson, KELLER WILLIAMS GAINESVILLE REALTY PARTNERS. Stellar MLS
 - $355,0002 bd2 ba1k sqft1185 SW 9th Rd APT 306, Gainesville, FL 32601For Sale
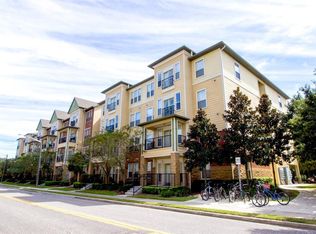 MLS ID #GC539700, Matt Price, UNIVERSITY REALTY. Stellar MLS
 - $229,0002 bd3 ba1.2k sqft2927 SW 35th Pl APT 115, Gainesville, FL 32608For SaleMLS ID #GC541705, Amy Yang, BOSSHARDT REALTY SERVICES LLC. Stellar MLS
- $185,9001 bd1 ba531 sqft1500 NW 4th Ave APT 208, Gainesville, FL 32603For SaleMLS ID #GC539092, Denise Mongiardo, BHHS FLORIDA REALTY. Stellar MLS
- $350,0002 bd2 ba1k sqft201 SE 2nd Ave Suite 317, Gainesville, FL 32601For SaleMLS ID #GC537840, Matt Price, UNIVERSITY REALTY. Stellar MLS
- $298,0003 bd2 ba1.2k sqft4321 NW 20th St, Gainesville, FL 32605For SaleMLS ID #GC541678, Donavaun Horne, KELLER WILLIAMS GAINESVILLE REALTY PARTNERS. Stellar MLS
- $194,5002 bd3 ba1.1k sqft2636 SW 35th Pl Unit 13, Gainesville, FL 32608For SaleMLS ID #GC541648, Lauren Morgan, BOSSHARDT REALTY SERVICES LLC. Stellar MLS
- $285,0002 bd2 ba1.2k sqft10000 SW 52nd Ave #Ee-183, Gainesville, FL 32608For SaleMLS ID #GC539749, Heather Damron, FLORIDA HOMES REALTY & MORTGAGE GVILLE. Stellar MLS
- $284,9002 bd2 ba1.2k sqft10000 SW 52nd Ave APT 60, Gainesville, FL 32608For SaleMLS ID #GC536412, Missie Schneider, BOSSHARDT REALTY SERVICES LLC. Stellar MLS
- $224,9002 bd3 ba1.1k sqft4605 SW 48th Dr APT 155, Gainesville, FL 32608For SaleMLS ID #GC541141, Saveela Asad, KELLER WILLIAMS GAINESVILLE REALTY PARTNERS. Stellar MLS
- $365,0003 bd2 ba1.3k sqft1822 SW 42nd Ave, Gainesville, FL 32608For SaleMLS ID #GC541287, Kristine Anderson Santos, BHHS FLORIDA REALTY. Stellar MLS
- $205,0002 bd2 ba1.2k sqft218 NW 50th Blvd #K, Gainesville, FL 32607For SaleMLS ID #GC540437, Gia Arvin, MATCHMAKER REALTY OF ALACHUA COUNTY. Stellar MLS
- $179,9002 bd2 ba1.1k sqft900 SW 62nd Blvd APT L76, Gainesville, FL 32607For SaleMLS ID #GC540676, Craig Wilburn, REAL BROKER, LLC. Stellar MLS
- $175,0002 bd3 ba1k sqft2635 SW 35th Pl APT 1704, Gainesville, FL 32608For SaleMLS ID #GC540504, Amy Ebling, RE/MAX PROFESSIONALS. Stellar MLS
- $214,9002 bd3 ba1.2k sqft2927 SW 35th Pl APT 113, Gainesville, FL 32608For SaleMLS ID #GC541384, Saveela Asad, KELLER WILLIAMS GAINESVILLE REALTY PARTNERS. Stellar MLS
- $185,0002 bd2 ba1k sqft2227 NW 16th Ter, Gainesville, FL 32605For SaleMLS ID #GC540485, Dawn Johnson, FIRST CHOICE REALTY OF NORTH FLORIDA LLC. Stellar MLS
- $289,9003 bd2 ba1.3k sqft2921 NW 54th Ave, Gainesville, FL 32653For SaleMLS ID #GC539143, Whitney Johnson Perkins, KELLER WILLIAMS GAINESVILLE REALTY PARTNERS. Stellar MLS
- $279,9003 bd2 ba1.3k sqft2951 SW 40th Ave, Gainesville, FL 32608For SaleMLS ID #GC541397, Vyvy Nguyen, ARISTA REALTY. Stellar MLS
