Skip main navigation
Sold
  • Price Unknown

    1500 NW Wildwood Dr, Blue Springs, MO 64015

    3beds
    3,916sqft
    Single Family Residence
    Built in 1984
    0.29 Acres Lot
    $372,700 Zestimate®
    $--/sqft
    $2,550 Estimated rent

    Home value

    $372,700

    $335,000 - $414,000

    $2,550/mo

    Zestimate® history
    Loading
    Loading...

    Owner options

    List your home for rent

    $2,550/mo

    Rent Zestimate®

    Find your next renter with Zillow Rental Manager. Plus, with online applications, you can quickly screen prospective tenants – for free.

    Learn more

    $2,550/mo

    Rent Zestimate®

    Refinance and save

    $200/mo

    Est. payment

    Refinancing to a lower rate could help reduce your monthly payments and save thousands over the life of the loan.

    See today's rates

    $200/mo

    Est. payment

    Explore your selling options

    Work with a Zillow partner agent

    Leverage their expertise and Zillow's premium Showcase listings to get your home seen by more buyers.

    Get started

    List with your own agent

    Get your home in front of millions of buyers by listing it on Zillow.

    Learn how to do it

    Sell it yourself

    Take full control of how buyers see your home on Zillow by listing For Sale by Owner (FSBO).

    List your home

    What's special

    Backyard fencingAll-brick homeExcellent cabinet storageRefinished driveway wallsGenerous main-level living spacesCrown moldingAbundance of pantry space
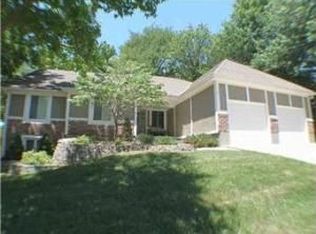
    This spacious, all-brick home in the sought-after Weatherstone West neighborhood is well suited for both entertaining and everyday living. The generous main-level living spaces easily accommodate larger gatherings while still feeling comfortable for smaller get-togethers. The kitchen features granite countertops, excellent cabinet storage, and an abundance of pantry space. Natural light pours in through large windows and a sliding door off the eat-in area that opens to a huge deck—ideal for outdoor dining or relaxing evenings. A separate dining room off the kitchen adds even more flexibility for hosting. The full sized laundry room is off the kitchen, providing additional cabinet storage and built-in ironing board. The large living room includes a gas fireplace and floor-to-ceiling windows that overlook the level, fenced backyard. Throughout the main level, you’ll notice quality woodwork, crown molding, and hardwood floors that add warmth and character. Upstairs, the primary bedroom offers a true retreat with plenty of room for full-size furniture, plus a bonus nook perfect for a reading corner or sitting area. The ensuite bath includes double vanities, a newly remodeled, spacious walk-in shower, and a skylight that brings in great natural light. An additional bedroom and full bathroom complete this level. The walk-out lower level provides another generous living area with a second gas fireplace and access to the patio through a newer sliding door. The additional bedroom on this level could also be converted back into two bedrooms if desired, and there is another full bathroom nearby. The oversized garage is a standout feature—nearly 28' deep and 38' wide—offering ample space for a full-size truck, boat, workshop, or extra storage. Over the past 6 years, the owners have made thoughtful updates including new upstairs carpet, backyard fencing, refinished driveway walls, a remodeled primary shower, Champion windows & rear slider, and a replaced & sealed deck.

    Zillow last checked:

    Listing updated:

    Listed by:

    Scott Simmons 816-674-5385,

    ReeceNichols - Lees Summit

    Bought with:

    Julie Phillips, 2021008674

    Keller Williams Southland

    Source: Heartland MLS as distributed by MLS GRID,MLS#: 2594957MLS Logo

    Facts & features

    Interior

    Bedrooms & bathrooms
    • Bedrooms: 3
    • Bathrooms: 3
    • Full bathrooms: 3
    Primary bedroom
    • Features: Carpet, Ceiling Fan(s), Walk-In Closet(s)
    • Level: Second
    • Dimensions: 24 x 13
    Bedroom 2
    • Features: Carpet, Ceiling Fan(s)
    • Level: Second
    • Dimensions: 13 x 11
    Bedroom 3
    • Features: Carpet
    • Level: Lower
    • Dimensions: 21 x 11
    Primary bathroom
    • Features: Ceramic Tiles, Double Vanity, Shower Only
    • Level: Second
    • Dimensions: 12 x 10
    Bathroom 2
    • Features: Ceramic Tiles, Shower Over Tub
    • Level: Second
    Bathroom 3
    • Features: Ceramic Tiles, Shower Only
    • Level: Lower
    Dining room
    • Features: Wood Floor
    • Level: Main
    • Dimensions: 13 x 11
    Family room
    • Features: Carpet, Fireplace
    • Level: Lower
    • Dimensions: 24 x 18
    Kitchen
    • Features: Granite Counters, Pantry, Wood Floor
    • Level: Main
    • Dimensions: 24 x 11
    Laundry
    • Features: Built-in Features, Pantry
    • Level: Main
    • Dimensions: 9 x 6
    Living room
    • Features: Ceiling Fan(s), Fireplace, Wood Floor
    • Level: Main
    • Dimensions: 24 x 16
    Heating
    • Forced Air
    Cooling
    • Electric
    Appliances
    • Included: Cooktop, Dishwasher, Disposal, Dryer, Refrigerator, Built-In Oven, Stainless Steel Appliance(s), Washer
    • Laundry: Laundry Room, Main Level
    Features
    • Ceiling Fan(s), Pantry, Stained Cabinets, Walk-In Closet(s)
    • Flooring: Carpet, Ceramic Tile, Wood
    • Windows: Window Coverings, Skylight(s), Thermal Windows
    • Basement: Finished,Partial,Walk-Out Access
    • Number of fireplaces: 2
    • Fireplace features: Living Room, Recreation Room
    Interior area
    • Total structure area: 3,916
    • Total interior livable area: 3,916 sqft
    • Finished area above ground: 2,880
    • Finished area below ground: 1,036

    Property

    Parking
    • Total spaces: 2
    • Parking features: Attached, Garage Faces Side
    • Attached garage spaces: 2
    Features
    • Patio & porch: Deck, Patio
    • Fencing: Wood
    Lot
    • Size: 0.29 Acres
    • Dimensions: 39 x 54 x 135 x 7 x 80 x 148
    • Features: City Lot, Cul-De-Sac
    Details
    • Parcel number: 35610043100000000

    Construction

    Type & style
    • Home type: SingleFamily
    • Architectural style: Traditional
    • Property subtype: Single Family Residence
    Materials
    • Brick/Mortar, Wood Siding
    • Roof: Composition
    Condition
    • Year built: 1984

    Utilities & green energy

    • Sewer: Public Sewer
    • Water: Public

    Community & HOA

    Community
    • Subdivision: Weatherstone West
    HOA
    • Has HOA: Yes
    • Services included: No Amenities
    • HOA fee: $200 annually
    • HOA name: Weatherstone West HOA
    Location
    • Region: Blue Springs

    Financial & listing details

    • Tax assessed value: $332,290
    • Annual tax amount: $4,479
    • Date on market: 1/6/2026
    • Listing terms: Cash,Conventional,FHA,VA Loan
    • Ownership: Private

    Price history

    DateEventPrice
    2/11/2026Sold--
    Source: Heartland MLS as distributed by MLS GRID #2594957 Report a problem
    1/12/2026Pending sale$370,000$94/sqft
    Source: Heartland MLS as distributed by MLS GRID #2594957 Report a problem
    1/6/2026Listed for sale$370,000+73.8%$94/sqft
    Source: Heartland MLS as distributed by MLS GRID #2594957 Report a problem
    2/5/2010Sold--
    Source: Agent Provided Report a problem
    11/1/2009Listing removed$212,900$54/sqft
    Source: Reece and Nichols Realtors #1641171 Report a problem
    10/31/2009Listed for sale$212,900$54/sqft
    Source: Reece and Nichols Realtors #1641171 Report a problem
    9/9/2009Sold--
    Source: Public Record Report a problem

    Public tax history

    YearProperty taxesTax assessment
    2025$4,482 +0.1%$63,136 +15%
    2024$4,479 +2%$54,901
    2023$4,393 -15.4%$54,901 -4.3%
    2022$5,195 +0.1%$57,380
    2021$5,190 +11.8%$57,380 +9.9%
    2020$4,644 +3.4%$52,225
    2019$4,490 $52,225 +14.9%
    2018$4,490 +8%$45,452
    2017$4,157 +13.7%$45,452 +10.6%
    2016$3,655 +12.3%$41,078 +12.5%
    2014$3,253 +0.5%$36,509
    2013$3,236 +0.1%$36,509
    2012$3,233 +0.3%$36,509
    2011$3,223 +1.8%$36,509
    2010$3,165 -5.7%$36,509
    2009$3,356 +1.8%$36,509 -6%
    2008$3,295 +5.6%$38,839
    2007$3,121 +0%$38,839 +6%
    2006$3,119 +5.9%$36,640
    2005$2,944 -0.2%$36,640 +7%
    2004$2,949 +20.8%$34,244
    2003$2,441 +5.3%$34,244 +12%
    2002$2,319 +0.1%$30,575
    2001$2,316 $30,575
    Find assessor info on the county website

    Neighborhood: 64015

    Nearby schools

    GreatSchools rating
    Schools provided by the listing agent
    • Elementary: James Lewis
    • Middle: Brittany Hill
    • High: Blue Springs

    Source: Heartland MLS as distributed by MLS GRID. This data may not be complete. We recommend contacting the local school district to confirm school assignments for this home.

    Get a cash offer in 3 minutes
    Find out how much your home could sell for in as little as 3 minutes with a no-obligation cash offer.
    Estimated market value
    $372,700
    Get a cash offer in 3 minutes
    Find out how much your home could sell for in as little as 3 minutes with a no-obligation cash offer.
    Estimated market value
    $372,700