Skip main navigation
Pending
  • $719,900

    1500 Nelson Dr, Chesterton, IN 46304

    6beds
    4,789sqft
    : 
    Loading
    Get pre-qualified
    Single Family Residence
    Built in 1997
    0.79 Acres Lot
    $695,800 Zestimate®
    $150/sqft
    $171/mo HOA

    What's special

    Striking brick fireplaceAll-brick colonialProfessionally landscaped groundsWalk-out lower levelSpacious primary suiteAdjoining family roomFormal dining room
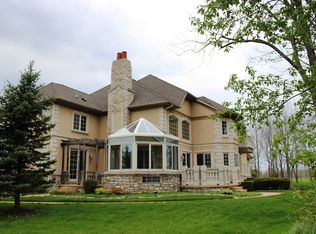
    Gracefully positioned within Sand Creek's premier gated golf course community, this distinguished all-brick Colonial captures the enduring appeal of classic American architecture. Offering nearly 4,800 square feet, 6 bedrooms, and 4 bathrooms, this timeless residence showcases the symmetry, solid construction, and traditional elegance that define its lasting appeal. A dramatic two-story foyer welcomes guests into an interior rich with architectural detail, including crown molding, wainscoting, custom millwork, and newly refinished hardwood floors that span the main level. Fresh updates throughout create a warm, inviting atmosphere while preserving the home's classic appeal. Designed for both everyday living and entertaining, the spacious kitchen features a large walk-in pantry and butler's pantry with effortless flow into the formal dining room. The adjoining family room serves as the heart of the home, showcasing a striking brick fireplace, custom built-ins, and impressive beamed ceilings. A private office with French doors provides an ideal work-from-home space, while an additional main-floor flex room with access to the deck and an attached bath offers endless possibilities as a guest suite, second office, fitness room, Pilates studio, or creative space. Upstairs, the spacious primary suite serves as a private retreat with dual walk-in closets and a spa-inspired bath featuring a jetted soaking tub and oversized shower with dual shower heads. Three additional bedrooms and a full bath complete the upper level. The walk-out lower level offers incredible versatility with a large recreation area, secondary kitchen, full bath, and a flexible room that can function as a sixth bedroom, theater room, home gym, or hobby space. Outside, professionally landscaped grounds frame a private backyard retreat featuring a two-tier deck and patio overlooking the golf course. Residents enjoy the security of Sand Creek, top-rated schools, and convenient access to Chicago!
    30 days
    |
    1,344
    |
    72
    |

    Zillow last checked:

    Listing updated:

    Listed by:

    Stefanie Neal,

    BHHS Indiana Realty 219-464-8521

    Source: NIRA as distributed by MLS GRID,MLS#: 840455MLS Logo

      Facts & features

      Interior

      Bedrooms & bathrooms
      • Bedrooms: 6
      • Bathrooms: 4
      • Full bathrooms: 3
      • 3/4 bathrooms: 1
      Rooms
      • Room types: Bedroom 2, Bedroom 6, Primary Bedroom, Office, Living Room, Laundry, Kitchen, Family Room, Dining Room, Bedroom 5, Bedroom 4, Bedroom 3
      Primary bedroom
      • Level: Upper
      • Area: 267.54
      • Dimensions: 14.7 x 18.2
      Bedroom 2
      • Level: Main
      • Area: 119.43
      • Dimensions: 13.11 x 9.11
      Bedroom 3
      • Level: Upper
      • Area: 147.6
      • Dimensions: 12.0 x 12.3
      Bedroom 4
      • Level: Upper
      • Area: 147.6
      • Dimensions: 12.0 x 12.3
      Bedroom 5
      • Level: Upper
      • Area: 159.84
      • Dimensions: 10.8 x 14.8
      Bedroom 6
      • Level: Basement
      • Area: 143.99
      • Dimensions: 11.9 x 12.1
      Dining room
      • Level: Main
      • Area: 166.4
      • Dimensions: 12.8 x 13.0
      Family room
      • Level: Basement
      • Area: 424.6
      • Dimensions: 19.3 x 22.0
      Kitchen
      • Level: Main
      • Area: 526.58
      • Dimensions: 23.3 x 22.6
      Kitchen
      • Level: Main
      • Area: 220.22
      • Dimensions: 14.3 x 15.4
      Laundry
      • Level: Main
      • Area: 66.86
      • Dimensions: 13.11 x 5.1
      Living room
      • Level: Main
      • Area: 313.02
      • Dimensions: 14.1 x 22.2
      Office
      • Level: Main
      • Area: 182.14
      • Dimensions: 14.12 x 12.9
      Office
      • Level: Basement
      • Area: 186.02
      • Dimensions: 13.1 x 14.2
      Heating
      • Forced Air, Zoned, Natural Gas
      Appliances
      • Included: Disposal, Stainless Steel Appliance(s), Refrigerator, Microwave, Dishwasher
      • Laundry: Gas Dryer Hookup, Washer Hookup, Sink, Main Level, Laundry Room
      Features
      • Ceiling Fan(s), Walk-In Closet(s), Vaulted Ceiling(s), Tray Ceiling(s), Pantry, Kitchen Island, Granite Counters, Eat-in Kitchen, Entrance Foyer, Double Vanity, Crown Molding
      • Basement: Daylight,Walk-Out Access,Sump Pump,Finished
      • Number of fireplaces: 2
      • Fireplace features: Basement, Living Room, Gas Log, Gas
      Interior area
      • Total structure area: 4,789
      • Total interior livable area: 4,789 sqft
      • Finished area above ground: 3,272

      Property

      Parking
      • Total spaces: 3
      • Parking features: Garage Door Opener, Garage Faces Side
      • Garage spaces: 3
      Features
      • Levels: Two
      • Patio & porch: Covered, Patio, Front Porch, Deck
      • Exterior features: Lighting
      • Pool features: None
      • Has spa: Yes
      • Spa features: Bath
      • Has view: Yes
      • View description: Golf Course
      Lot
      • Size: 0.79 Acres
      • Features: Back Yard, Sprinklers In Rear, Sprinklers In Front, Paved, Landscaped, Front Yard
      Details
      • Parcel number: 640705351001000023
      • Special conditions: None

      Construction

      Type & style
      • Home type: SingleFamily
      • Property subtype: Single Family Residence
      Condition
      • New construction: No
      • Year built: 1997

      Utilities & green energy

      • Electric: 200+ Amp Service
      • Sewer: Public Sewer
      • Water: Public
      • Utilities for property: Cable Connected, Water Connected, Natural Gas Connected, Electricity Connected

      Community & HOA

      Community
      • Security: Smoke Detector(s), Security System
      • Subdivision: Sand Creek
      HOA
      • Has HOA: Yes
      • Amenities included: Snow Removal
      • Services included: Snow Removal, Trash
      • HOA fee: $2,050 annually
      • HOA name: 1st American Management
      • HOA phone: 219-464-3536
      Location
      • Region: Chesterton

      Financial & listing details

      • Price per square foot: $150/sqft
      • Tax assessed value: $942,100
      • Annual tax amount: $22,224
      • Date on market: 6/11/2026
      • Listing agreement: Exclusive Right To Sell
      • Listing terms: Cash,Conventional

        Estimated market value

        $695,800

        $661,000 - $731,000

        $3,555/mo

        Price history

        DateEventPrice
        7/6/2026Pending sale$719,900$150/sqft
        Source: NIRA as distributed by MLS GRID #840455 Report a problem
        6/11/2026Listed for sale$719,900-9.9%$150/sqft
        Source: NIRA as distributed by MLS GRID #840455 Report a problem
        5/29/2026Listing removed$799,000$167/sqft
        Source: NIRA as distributed by MLS GRID #824840 Report a problem
        3/6/2026Price change$799,000-5.9%$167/sqft
        Source: NIRA as distributed by MLS GRID #824840 Report a problem
        2/1/2026Price change$849,000-3%$177/sqft
        Source: NIRA as distributed by MLS GRID #824840 Report a problem
        11/5/2025Price change$875,000-2.8%$183/sqft
        Source: NIRA as distributed by MLS GRID #824840 Report a problem
        9/12/2025Price change$899,990-5.3%$188/sqft
        Source: NIRA as distributed by MLS GRID #824840 Report a problem
        7/24/2025Listed for sale$950,000$198/sqft
        Source: NIRA as distributed by MLS GRID #824840 Report a problem

        Public tax history

        YearProperty taxesTax assessment
        2025$10,756 +6.7%$942,100 -0.7%
        2024$10,081 +4.4%$948,900 +6.4%
        2023$9,656 +12%$892,200 +5.3%
        2022$8,620 +10.8%$847,100 +11.7%
        2021$7,780 $758,200 +10.5%
        2020$7,780 +4%$686,100
        2019$7,479 -3.6%$686,100 +4.2%
        2018$7,757 $658,500 -3.5%
        2017$7,757 -13.4%$682,400 -10.9%
        2016$8,962 +4.5%$766,200 -5%
        2014$8,579 +3.4%$806,500 +27.4%
        2013$8,293 +28.7%$633,200 +10.5%
        2012$6,446 +4.8%$572,900 -6.9%
        2011$6,151 -1.6%$615,100 -1.6%
        2010$6,251 -6.3%$625,100 -6.3%
        2009$6,671 $667,100 +1.8%
        2006-- $655,300 +27.1%
        2005-- $515,500
        Find assessor info on the county website

        Monthly payment

        Est. payment

        Payment breakdown

        Explore the cost of this home by adjusting the details. Changes won't be saved.
        All calculations are estimates and provided by Zillow, Inc. for informational purposes only. Actual amounts may vary.
        HOA fees may include property taxes on listings classified as Co-Ops. Contact the listing agent and/or owner for fee details.
        Mortgage interest rates are dependent on a number of factors, including credit score, down payment, and repayment length. Interest rate data provided by Zillow Group Marketplace, Inc. as of 1/1/1970 from various mortgage lenders with which we have lead or other similar arrangements; the Estimated Payment is an average of those rates.
        See how much you could borrow to make a competitive offer.

        Climate risks

        Neighborhood: 46304

        Getting around

        2 / 100
        Car-Dependent
        26 / 100
        Somewhat Bikeable

        Nearby schools

        GreatSchools rating

        A local agent can set up tours, give advice and negotiate with sellers.

        A local lender can help you make sure your offer is ready when you are.

        Browse local experts

        Similar homes