Skip main navigation
Pending
  • $329,000

    1500 Norkenzie Rd, Eugene, OR 97401

    3beds
    1,340sqft
    : 
    $2,654/mo
    Get pre-qualified
    Residential, Condominium, Townhouse
    Built in 1971
    -- sqft lot
    $-- Zestimate®
    $246/sqft
    $401/mo HOA

    What's special

    Modern finishesSeasonal swimming poolCozy wood burning fireplacePrivate fenced patioUpdated flooringRare attached two-car garageSpacious floor plan
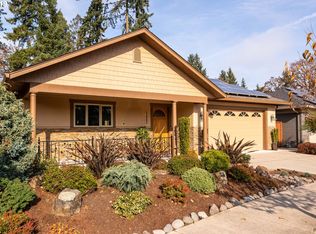
    Beautifully Updated Condo with Rare Attached Two-Car Garage!Move right into this beautifully updated 3-bedroom, 2½-bath condo offering comfort, style, and convenience in one exceptional package. Thoughtfully remodeled throughout, you'll appreciate the updated flooring, corian counter tops, cabinetry, appliances, and modern finishes that create a fresh, inviting feel.The spacious floor plan features a cozy wood burning fireplace, making the living area the perfect place to relax year-round. Step outside to your private fenced patio—ideal for morning coffee, outdoor dining, gardening, or simply unwinding in your own peaceful space.One of the standout features is the rare attached two-car garage, providing exceptional storage and convenience seldom found in condo living.The beautifully maintained community offers lush landscaping and a seasonal swimming pool, giving you resort-style amenities without the upkeep. Conveniently located with easy access to shopping, restaurants, schools, parks, and downtown, this home makes everyday living effortless.The HOA is just $401 per month and helps maintain the beautifully cared-for grounds and community amenities, allowing you to spend more time enjoying life and less time on maintenance.Whether you're looking for your first home, a low-maintenance lifestyle, or an investment in a desirable location, this move-in-ready condo is one you won't want to miss!
    24 days
    |
    101
    |
    4
    |

    Likely to sell faster than

    Zillow last checked:

    Listing updated:

    Listed by:

    Pam Haggard 541-228-6820,

    Eugene's Alternative,

    Todd Cranmer 541-543-1972,

    Eugene's Alternative

    Source: RMLS (OR),MLS#: 451002575MLS Logo

      Facts & features

      Interior

      Bedrooms & bathrooms
      • Bedrooms: 3
      • Bathrooms: 3
      • Full bathrooms: 2
      • Partial bathrooms: 1
      • Main level bathrooms: 1
      Rooms
      • Room types: Bedroom 2, Bedroom 3, Dining Room, Family Room, Kitchen, Living Room, Primary Bedroom
      Primary bedroom
      • Features: Balcony, Hardwood Floors, Walkin Closet, Walkin Shower
      • Level: Upper
      Bedroom 2
      • Features: Hardwood Floors
      • Level: Upper
      Bedroom 3
      • Features: Hardwood Floors
      • Level: Upper
      Dining room
      • Features: Sliding Doors
      • Level: Main
      Kitchen
      • Features: Exterior Entry, Tile Floor
      • Level: Main
      Heating
      • Forced Air
      Cooling
      • Central Air, Heat Pump
      Appliances
      • Included: Dishwasher, Disposal, Free-Standing Range, Free-Standing Refrigerator, Microwave, Plumbed For Ice Maker, Electric Water Heater, Tank Water Heater
      • Laundry: Hookup Available
      Features
      • Balcony, Walk-In Closet(s), Walkin Shower
      • Flooring: Hardwood, Tile, Wall to Wall Carpet
      • Doors: Sliding Doors
      • Windows: Double Pane Windows, Vinyl Frames
      • Basement: None
      • Number of fireplaces: 1
      • Fireplace features: Wood Burning
      Interior area
      • Total structure area: 1,340
      • Total interior livable area: 1,340 sqft
      Video & virtual tour

      Property

      Parking
      • Total spaces: 2
      • Parking features: Off Street, Secured, Condo Garage (Other), Attached, Oversized
      • Attached garage spaces: 2
      Features
      • Stories: 2
      • Entry location: Ground Floor
      • Patio & porch: Patio
      • Exterior features: Exterior Entry, Balcony
      • Fencing: Fenced
      • Has view: Yes
      • View description: Trees/Woods
      Lot
      • Features: Level, On Busline, Trees
      Details
      • Parcel number: 1383023

      Construction

      Type & style
      • Home type: Townhouse
      • Architectural style: Contemporary
      • Property subtype: Residential, Condominium, Townhouse
      Materials
      • Plywood, Wood Siding
      • Foundation: Slab
      • Roof: Composition
      Condition
      • Resale
      • New construction: No
      • Year built: 1971

      Utilities & green energy

      • Sewer: Public Sewer
      • Water: Public
      • Utilities for property: Cable Connected

      Community & HOA

      Community
      • Security: Unknown
      HOA
      • Has HOA: Yes
      • Amenities included: All Landscaping, Commons, Maintenance Grounds, Management, Pool, Road Maintenance, Trash, Water
      • HOA fee: $401 monthly
      Location
      • Region: Eugene

      Financial & listing details

      • Price per square foot: $246/sqft
      • Tax assessed value: $343,379
      • Annual tax amount: $3,706
      • Date on market: 7/23/2026
      • Cumulative days on market: 25 days
      • Listing terms: Cash,Conventional,VA Loan
      • Road surface type: Paved

        Estimated market value

        Not available

        Estimated sales range

        Not available

        Not available

        Price history

        DateEventPrice
        7/31/2026Pending sale$329,000$246/sqft
        Source: RMLS (OR) #451002575 Report a problem
        7/23/2026Listed for sale$329,000-0.3%$246/sqft
        Source: RMLS (OR) #451002575 Report a problem
        9/22/2025Sold$330,000-2.7%$246/sqft
        Source: RMLS (OR) #787988196 Report a problem
        8/19/2025Pending sale$339,000$253/sqft
        Source: RMLS (OR) #787988196 Report a problem
        7/16/2025Price change$339,000-1.7%$253/sqft
        Source: RMLS (OR) #787988196 Report a problem
        6/26/2025Listed for sale$345,000+25.5%$257/sqft
        Source: RMLS (OR) #787988196 Report a problem
        3/13/2025Listing removed$2,295$2/sqft
        Source: Zillow Rentals Report a problem
        2/5/2025Listed for rent$2,295$2/sqft
        Source: Zillow Rentals Report a problem
        11/28/2023Listing removed--
        Source: Zillow Rentals Report a problem
        9/25/2023Listed for rent$2,295+76.5%$2/sqft
        Source: Zillow Rentals Report a problem
        3/23/2023Sold$274,900$205/sqft
        Source: eXp Realty #183602066 Report a problem
        2/20/2023Contingent$274,900$205/sqft
        Source: WVMLS #801624 Report a problem
        2/4/2023Listed for sale$274,900-15.4%$205/sqft
        Source: WVMLS #801624 Report a problem
        1/30/2023Sold$325,000+54.8%$243/sqft
        Source: Public Record Report a problem
        3/18/2020Sold$210,000$157/sqft
        Source: RMLS (OR) #19409009 Report a problem
        2/9/2020Pending sale$210,000$157/sqft
        Source: ICON Real Estate Group #19409009 Report a problem
        1/26/2020Price change$210,000-6.7%$157/sqft
        Source: ICON Real Estate Group #19409009 Report a problem
        12/16/2019Listed for sale$225,000-18.2%$168/sqft
        Source: ICON Real Estate Group #19409009 Report a problem
        11/28/2019Sold$274,900+74%$205/sqft
        Source: RMLS (OR) #19609926 Report a problem
        7/19/2019Sold$158,000+26.4%$118/sqft
        Source: RMLS (OR) #19062120 Report a problem
        6/15/2019Listing removed$1,300$1/sqft
        Source: Owner Report a problem
        6/5/2019Listed for rent$1,300+8.3%$1/sqft
        Source: Owner Report a problem
        7/8/2016Listing removed$1,200+9.1%$1/sqft
        Source: Owner Report a problem
        3/22/2015Listing removed$1,100$1/sqft
        Source: Owner Report a problem
        3/7/2015Price change$1,100$1/sqft
        Source: Owner Report a problem
        10/10/2014Sold$125,000$93/sqft
        Source: Public Record Report a problem
        10/22/2008Sold$125,000+22.5%$93/sqft
        Source: Agent Provided Report a problem
        5/12/2000Sold$102,000$76/sqft
        Source: Public Record Report a problem

        Public tax history

        YearProperty taxesTax assessment
        2025$2,482 +1.3%$158,941 +3%
        2024$2,451 +2.6%$154,312 +3%
        2023$2,388 -16.6%$149,818 +3%
        2022$2,865 +6.5%$145,455 +3%
        2021$2,691 -0.4%$141,219 +3%
        2020$2,701 +3.5%$137,106 +3%
        2019$2,608 +6.2%$133,113 +3%
        2018$2,455 $129,236 +3%
        2017$2,455 +4.7%$125,472 +3%
        2016$2,345 +7.7%$121,817 +3%
        2015$2,177 -1%$118,269 +3%
        2014$2,199 +6.1%$114,824 +3%
        2013$2,073 +18.7%$111,480 +3%
        2012$1,747 $108,233 +3%
        2011-- $105,081 +3%
        2010-- $102,020 +3%
        2009-- $99,049 +3%
        2008-- $96,164 +3%
        2007-- $93,363 +3%
        2006-- $90,644 +3%
        2005-- $88,004 +3%
        2004-- $85,441 +3%
        2003-- $82,952 +3%
        2002-- $80,536 +3%
        2001-- $78,190 +3%
        2000-- $75,913
        Find assessor info on the county website

        Monthly payment

        Est. payment

        Payment breakdown

        Explore the cost of this home by adjusting the details. Changes won't be saved.
        All calculations are estimates and provided by Zillow, Inc. for informational purposes only. Actual amounts may vary.
        HOA fees may include property taxes on listings classified as Co-Ops. Contact the listing agent and/or owner for fee details.
        See how much you could borrow to make a competitive offer.

        Climate risks

        Neighborhood: Cal Young

        Getting around

        18 / 100
        Car-Dependent
        21 / 100
        Minimal Transit
        71 / 100
        Very Bikeable

        Nearby schools

        GreatSchools rating
        Schools provided by the listing agent
        • Elementary: Willagillespie
        • Middle: Cal Young
        • High: Sheldon

        Source: RMLS (OR). This data may not be complete. We recommend contacting the local school district to confirm school assignments for this home.

        A local agent can set up tours, give advice and negotiate with sellers.

        A local lender can help you make sure your offer is ready when you are.

        Browse local experts

        Similar homes