Just Reduced!!! Beautiful Texas Retreat- Spacious Living on Nearly Half an Acre. Discover the true essence of Texas Living in this exceptional property located in charming Wylie, TX. Nestled on an expansive .43-acre lot, this home offers four bedrooms all equipped with ceiling fans, three and a half baths, a two-car garage and an additional one-car featuring epoxy flooring for a sleek and durable finish. Step inside to find hand scraped hardwood floors, towering ceilings and a stunning chef`s kitchen equipped with a gas cooktop, built-in stainless steel double ovens, microwave, and a large island with beautiful granite. Perfect for gathering and entertaining. The thoughtful floor plan includes a guest suite with a guest suite bathroom on the main level, while upstairs you`ll find two spacious bedrooms, a full bath, a large game room and an expansive media room ideal for family movie nights. Additional highlights include a gas log FP, whole-home water softener and a new roof recently installed. Step outside to your private oasis featuring a 20x18 pergola with a hot tub perfect for relaxing evenings. This home embodies comfort, elegance and the wide open spirit of Texas! A True Showstopper that stands tall and shines bright!!!
Sold
Price Unknown
1500 Northwood Dr, Wylie, TX 75098
4beds
3,588sqft
Single Family Residence
Built in 2015
0.43 Acres Lot
$630,200 Zestimate®
$--/sqft
$3,414 Estimated rent
Home value
$630,200
$592,000 - $668,000
$3,414/mo
Zestimate® history
Owner options
List your home for rent
$3,414/mo
Rent Zestimate®
Find your next renter with Zillow Rental Manager. Plus, with online applications, you can quickly screen prospective tenants – for free.
$3,414/mo
Rent Zestimate®
Refinance and save
$350/mo
Est. payment
Refinancing to a lower rate could help reduce your monthly payments and save thousands over the life of the loan.
$350/mo
Est. payment
Explore your selling options
Work with a Zillow partner agent
Leverage their expertise and Zillow's premium Showcase listings to get your home seen by more buyers.
Get startedList with your own agent
Get your home in front of millions of buyers by listing it on Zillow.
Learn how to do itSell it yourself
Take full control of how buyers see your home on Zillow by listing For Sale by Owner (FSBO).
List your homeWhat's special
Gas log fpPrivate oasisHand scraped hardwood floorsSpacious bedroomsLarge game roomTowering ceilingsExpansive media room
Zillow last checked:
Listing updated:
Listed by:
Richard Montemayor 0435877 214-629-6009,
Coldwell Banker Apex, REALTORS 972-783-1919
Bought with:
Drew Shubzda
Ebby Halliday, REALTORS
Heather Shubzda, 0634740
Ebby Halliday, REALTORS
Source: NTREIS,MLS#: 21110234
Facts & features
Interior
Bedrooms & bathrooms
- Bedrooms: 4
- Bathrooms: 4
- Full bathrooms: 3
- 1/2 bathrooms: 1
Primary bedroom
- Features: Closet Cabinetry, Ceiling Fan(s), Walk-In Closet(s)
- Level: First
- Dimensions: 18 x 17
Bedroom
- Level: Second
- Dimensions: 14 x 11
Bedroom
- Level: Second
- Dimensions: 16 x 9
Bedroom
- Level: First
- Dimensions: 13 x 12
Primary bathroom
- Features: Built-in Features, Dual Sinks, Double Vanity, Granite Counters, Jetted Tub, Separate Shower
- Level: First
- Dimensions: 13 x 9
Dining room
- Level: First
- Dimensions: 15 x 11
Dining room
- Features: Ceiling Fan(s)
- Level: First
- Dimensions: 12 x 11
Other
- Features: Built-in Features, Dual Sinks, Stone Counters
- Level: Second
- Dimensions: 10 x 7
Other
- Features: Built-in Features, Granite Counters, Garden Tub/Roman Tub
- Level: First
- Dimensions: 5 x 3
Half bath
- Features: Granite Counters
- Level: First
- Dimensions: 5 x 3
Kitchen
- Features: Breakfast Bar, Built-in Features, Dual Sinks, Granite Counters, Kitchen Island, Pantry
- Level: First
- Dimensions: 15 x 13
Laundry
- Features: Built-in Features, Utility Sink
- Level: First
- Dimensions: 8 x 7
Living room
- Level: Second
- Dimensions: 24 x 19
Living room
- Features: Ceiling Fan(s), Fireplace
- Level: First
- Dimensions: 17 x 13
Media room
- Level: Second
- Dimensions: 15 x 11
Office
- Features: Ceiling Fan(s)
- Level: First
- Dimensions: 12 x 9
Heating
- Central, Fireplace(s)
Cooling
- Central Air, Ceiling Fan(s), Electric, Roof Turbine(s)
Appliances
- Included: Built-In Gas Range, Convection Oven, Double Oven, Dishwasher, Disposal, Gas Oven, Gas Water Heater
- Laundry: Washer Hookup, Dryer Hookup, ElectricDryer Hookup, Laundry in Utility Room
Features
- Decorative/Designer Lighting Fixtures, Double Vanity, Granite Counters, High Speed Internet, Cable TV
- Flooring: Carpet, Ceramic Tile, Hardwood
- Windows: Window Coverings
- Has basement: No
- Number of fireplaces: 1
- Fireplace features: Gas Log, Living Room, Masonry
Interior area
- Total interior livable area: 3,588 sqft
Property
Parking
- Total spaces: 3
- Parking features: Door-Single, Driveway, Epoxy Flooring, Garage Faces Front, Garage, Garage Door Opener, Garage Faces Side
- Attached garage spaces: 3
- Has uncovered spaces: Yes
Features
- Levels: Two
- Stories: 2
- Patio & porch: Covered
- Exterior features: Lighting, Private Yard, Rain Gutters
- Pool features: None, Community
- Fencing: Fenced,High Fence,Wood
Lot
- Size: 0.43 Acres
- Features: Back Yard, Lawn, Landscaped, Subdivision, Sprinkler System
Details
- Additional structures: Pergola
- Parcel number: R1060700B02301
- Other equipment: Other
Construction
Type & style
- Home type: SingleFamily
- Architectural style: Traditional,Detached
- Property subtype: Single Family Residence
- Attached to another structure: Yes
Materials
- Brick, Rock, Stone
- Foundation: Slab
- Roof: Composition,Shingle
Condition
- Year built: 2015
Utilities & green energy
- Sewer: Public Sewer
- Water: Public
- Utilities for property: Electricity Connected, Natural Gas Available, Sewer Available, Separate Meters, Water Available, Cable Available
Community & HOA
Community
- Features: Pool
- Subdivision: Braddock Place Ph III
HOA
- Has HOA: Yes
- Services included: Maintenance Grounds
- HOA fee: $350 semi-annually
- HOA name: Neighborhood Management Inc
- HOA phone: 972-359-1548
Location
- Region: Wylie
Financial & listing details
- Tax assessed value: $646,272
- Annual tax amount: $12,597
- Date on market: 11/12/2025
- Cumulative days on market: 71 days
- Listing terms: Cash,Conventional
- Electric utility on property: Yes
Price history
| Date | Event | Price |
|---|---|---|
| 2/5/2026 | Sold | -- |
Source: NTREIS #21110234 Report a problem | ||
| 1/26/2026 | Pending sale | $639,900$178/sqft |
Source: NTREIS #21110234 Report a problem | ||
| 1/17/2026 | Contingent | $639,900$178/sqft |
Source: NTREIS #21110234 Report a problem | ||
| 1/8/2026 | Price change | $639,900-1.5%$178/sqft |
Source: NTREIS #21110234 Report a problem | ||
| 11/12/2025 | Listed for sale | $649,900$181/sqft |
Source: NTREIS #21110234 Report a problem | ||
Public tax history
| Year | Property taxes | Tax assessment |
|---|---|---|
| 2025 | $7,941 -11.8% | $646,272 +8% |
| 2024 | $8,999 -0.1% | $598,269 +10% |
| 2023 | $9,009 -12% | $543,881 +10% |
| 2022 | $10,239 +0.7% | $494,437 +10% |
| 2021 | $10,169 +3% | $449,488 +6.8% |
| 2020 | $9,871 +0.4% | $420,711 +1.9% |
| 2019 | $9,830 -7.3% | $413,000 -1.9% |
| 2018 | $10,607 +0.9% | $420,832 +3.3% |
| 2017 | $10,507 | $407,508 +3.3% |
| 2016 | $10,507 | $394,392 +557.3% |
| 2015 | -- | $60,000 |
Find assessor info on the county website
Neighborhood: 75098
Nearby homes
- $630,0005 bd4 ba3.8k sqft1502 Northwood Dr, Wylie, TX 75098For Sale

- $751,3006 bd4 ba3.9k sqft501 Sun Meadow Dr, Wylie, TX 75098Off Market

- $590,3004 bd3 ba3.4k sqft1504 Northwood Dr, Wylie, TX 75098Off Market

- $791,7004 bd4 ba4.3k sqft418 Pendall Dr, Wylie, TX 75098Off Market
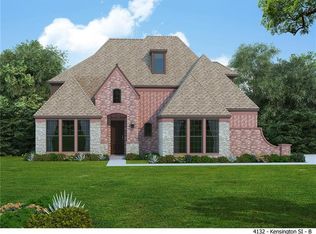
- $601,8004 bd4 ba2.8k sqft416 Pendall Dr, Wylie, TX 75098Off Market
- $500,3004 bd3 ba2.8k sqft500 Sun Meadow Dr, Wylie, TX 75098Off Market
- $644,8004 bd3 ba3.1k sqft503 Sun Meadow Dr, Wylie, TX 75098Off Market
- $819,2004 bd4 ba4k sqft420 Pendall Dr, Wylie, TX 75098Off Market
Nearby schools
GreatSchools rating
- 10/10Wally Watkins Elementary SchoolGrades: PK-4Distance: 0.9 mi
- 9/10Grady Burnett Junior High SchoolGrades: 7-8Distance: 1 mi
- 8/10Wylie East High SchoolGrades: 9-12Distance: 2.5 mi
Schools provided by the listing agent
- Elementary: Wally Watkins
- High: Wylie East
- District: Wylie ISD
Source: NTREIS. This data may not be complete. We recommend contacting the local school district to confirm school assignments for this home.
Get a cash offer in 3 minutes
Find out how much your home could sell for in as little as 3 minutes with a no-obligation cash offer.
Estimated market value
$630,200
Get a cash offer in 3 minutes
Find out how much your home could sell for in as little as 3 minutes with a no-obligation cash offer.
Estimated market value
$630,200
- Texas
- Collin County
- Wylie
- 75098
- 1500 Northwood Dr
