Rarely does a property of this scale and setting come to market. Welcome to 1500 Old Airline Highway, an iconic Paicines estate offering 7,000+ sq ft of living space on 25 private acres surrounded by breathtaking San Benito County hills. Located just off scenic Highway 25, this rare property offers peaceful country living only 15-20 minutes from downtown Hollister. Designed for multi-generational living, rental income potential, or the ultimate family compound, the property features two connected residences joined by a charming breezeway and turret. The main home offers expansive living spaces, oversized windows with picturesque sunrise views, and a stunning game room. Altogether, the property features 8 bedrooms, 6 full baths, and 2 half baths. The secondary residence provides ideal space for guests, extended family, or income potential. Enjoy enormous wraparound decks, flat arena area, cross-fenced pasture, fully fenced grounds, chicken coop, dog run, two water holding tanks, new well pump, private well, and septic. Whether you dream of horses, homesteading, rental income, or quiet country living, the possibilities here are endless. Properties in Paicines are exceptionally rare, making this an extraordinary opportunity.
For sale
Price cut: $100K (7/2)
$1,899,000
1500 Old Airline Hwy, Paicines, CA 95043
8beds
7,000sqft
Single Family Residence, Residential
Built in 1978
25.5 Acres Lot
$1,749,000 Zestimate®
$271/sqft
$-- HOA
What's special
Cross-fenced pastureNew well pumpFully fenced groundsChicken coopPrivate wellTwo water holding tanksDog run
- 87 days |
- 669 |
- 34 |
Zillow last checked:
Listing updated:
Listed by:
Nichole Marie Nijmeh 02053154 408-888-0697,
Keller Williams Realty-Silicon Valley 408-626-9800
Source: MLSListings Inc,MLS#: ML82028299
Facts & features
Interior
Bedrooms & bathrooms
- Bedrooms: 8
- Bathrooms: 8
- Full bathrooms: 6
- 1/2 bathrooms: 2
Rooms
- Room types: Bonus Room, Office
Bathroom
- Features: PrimaryStallShowers, ShowersoverTubs2plus, PrimaryOversizedTub
Dining room
- Features: BreakfastBar, DiningArea, FormalDiningRoom
Family room
- Features: SeparateFamilyRoom
Kitchen
- Features: Countertop_Tile, Pantry
Heating
- Central Forced Air
Cooling
- None
Appliances
- Included: Dishwasher, Disposal, Double Oven, Refrigerator
- Laundry: In Utility Room
Features
- Flooring: Carpet, Hardwood, Laminate, Vinyl Linoleum
- Number of fireplaces: 2
- Fireplace features: Family Room
Interior area
- Total structure area: 7,000
- Total interior livable area: 7,000 sqft
Video & virtual tour
Property
Parking
- Total spaces: 5
- Parking features: Attached
- Attached garage spaces: 5
Features
- Stories: 3
- Patio & porch: Deck
- Exterior features: Dog Run/Kennel, Fenced, Storage Shed Structure
- Fencing: Barbed Wire
Lot
- Size: 25.5 Acres
Details
- Parcel number: 026120054000
- Zoning: AR
- Special conditions: Standard
- Horses can be raised: Yes
- Horse amenities: CrossFenced, Pasture
Construction
Type & style
- Home type: SingleFamily
- Property subtype: Single Family Residence, Residential
Materials
- Foundation: Concrete Perimeter
- Roof: Composition
Condition
- New construction: No
- Year built: 1978
Utilities & green energy
- Gas: PropaneOnSite, PublicUtilities
- Sewer: Septic Tank
- Water: Well
- Utilities for property: Propane, Public Utilities
Community & HOA
Location
- Region: Paicines
Financial & listing details
- Price per square foot: $271/sqft
- Tax assessed value: $1,086,262
- Annual tax amount: $11,980
- Date on market: 5/22/2026
- Listing agreement: ExclusiveRightToSell
Estimated market value
$1,749,000
$1.66M - $1.84M
$3,858/mo
Price history
| Date | Event | Price |
|---|---|---|
| 7/2/2026 | Price change | $1,899,000-5%$271/sqft |
Source:  MLSListings Inc #ML82028299 Report a problem MLSListings Inc #ML82028299 Report a problem | ||
| 5/22/2026 | Listed for sale | $1,999,000+788.4%$286/sqft |
Source: MLSListings Inc #ML82028299 Report a problem | ||
| 9/4/2002 | Sold | $225,000$32/sqft |
Source: Public Record Report a problem | ||
Public tax history
| Year | Property taxes | Tax assessment |
|---|---|---|
| 2025 | $11,980 +1.7% | $1,086,262 +2% |
| 2024 | $11,782 +1.7% | $1,064,964 +2% |
| 2023 | $11,590 +1.8% | $1,044,083 +2% |
| 2022 | $11,383 +1.9% | $1,023,611 +2% |
| 2021 | $11,176 +1.5% | $1,003,541 +1% |
| 2020 | $11,011 +1.5% | $993,252 +2% |
| 2019 | $10,845 +4.2% | $973,777 +2% |
| 2018 | $10,411 +1.6% | $954,684 +2% |
| 2017 | $10,244 +4.5% | $935,966 +2% |
| 2016 | $9,805 +5.7% | $917,615 +1.5% |
| 2015 | $9,279 | $903,833 +2% |
| 2014 | $9,279 | $886,129 |
Find assessor info on the county website
Monthly payment
Est. payment
Payment breakdown
Explore the cost of this home by adjusting the details. Changes won't be saved.Climate risks
Neighborhood: 95043
Getting around
0 / 100
Car-DependentNearby schools
GreatSchools rating
- 4/10Willow Grove Elementary SchoolGrades: K-8Distance: 4.7 mi
- 6/10Hollister HighGrades: 9-12Distance: 14.3 mi
Schools provided by the listing agent
- District: WillowGroveUnionElementary
Source: MLSListings Inc. This data may not be complete. We recommend contacting the local school district to confirm school assignments for this home.
- $327,301-- bd-- ba-- sqft1600 Old Airline Hwy, Paicines, CA 95043Off Market
- $1,476,100-- bd-- ba-- sqft1208 Old Airline Hwy, Paicines, CA 95043Off Market
- $1,294,6004 bd3 ba2.7k sqft2241 Old Airline Hwy, Paicines, CA 95043Off Market
- $2,408,900-- bd-- ba-- sqft2038 Old Airline Hwy, Paicines, CA 95043Off Market
- $771,700-- bd-- ba-- sqft17051 Airline Hwy, Paicines, CA 95043Off Market
- $1,568,400-- bd-- ba-- sqft2288 Old Airline Hwy, Paicines, CA 95043Off Market
- $647,0002 bd1 ba800 sqft17151 Airline Hwy, Paicines, CA 95043Off Market
- $914,000-- bd-- ba-- sqft17602 Airline Hwy, Paicines, CA 95043Off Market
Similar homes
- $1,998,0007 bd9 ba4.5k sqft29225 Chualar Canyon Rd, Chualar, CA 93925For Sale
 MLS ID #ML82019888, Susan Thomas. MLSListings Inc
 - $2,499,0005 bd6 ba5.2k sqft3000 San Juan Canyon Rd, San Juan Bautista, CA 95045For Sale
 MLS ID #ML82049058, Brittany Walker. MLSListings Inc
 - $999,0005 bd3 ba3.7k sqft2161 Teakwood Ct, Hollister, CA 95023For Sale
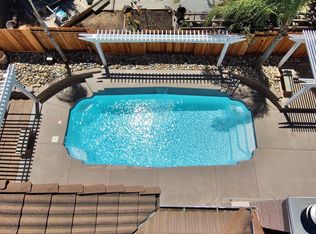 MLS ID #ML82040619, Joe Prather. MLSListings Inc
 - $1,349,9007 bd6 ba4.6k sqftHodel Ct, Hollister, CA 95023For Sale
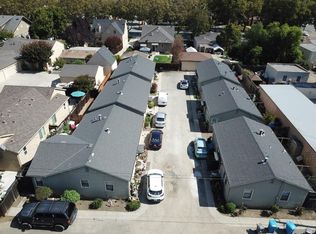 MLS ID #ML82023916, Jason Noble. MLSListings Inc
