Skip main navigation
Off market
Street View
  • $1,069,400

    1500 Parkside Ln, La Grange, IL 60525

    4beds
    5,464sqft
    SingleFamily
    Built in 1984
    0.41 Acres Lot
    $1,069,400 Zestimate®
    $196/sqft
    $6,132 Estimated rent

    Home value

    $1,069,400

    $984,000 - $1.18M

    $6,132/mo

    Zestimate® history
    Loading
    Loading...

    Owner options

    List your home for rent

    $6,132/mo

    Rent Zestimate®

    Find your next renter with Zillow Rental Manager. Plus, with online applications, you can quickly screen prospective tenants – for free.

    Learn more

    $6,132/mo

    Rent Zestimate®

    Refinance and save

    $6,294/mo

    Est. payment

    Refinancing to a lower rate could help reduce your monthly payments and save thousands over the life of the loan.

    See today's rates

    $6,294/mo

    Est. payment

    Explore your selling options

    Work with a Zillow partner agent

    Leverage their expertise and Zillow's premium Showcase listings to get your home seen by more buyers.

    Get started

    List with your own agent

    Get your home in front of millions of buyers by listing it on Zillow.

    Learn how to do it

    Sell it yourself

    Take full control of how buyers see your home on Zillow by listing For Sale by Owner (FSBO).

    List your home

    What's special

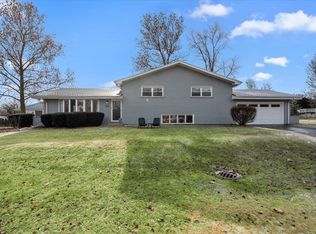
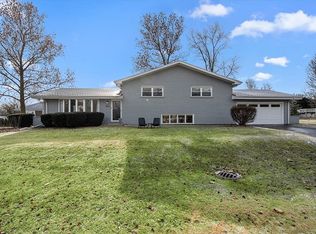
    Welcome to this palatial 5,000+ square foot Brick Ranch Home situated on almost 1/2 Acre. Original floor plan, Perfect IN-LAW Set-up on MAIN LEVEL, this home has not been added onto! The Main Level is 3,406 square feet and has 3 Bedrooms 2 1/2 Baths, Recent Kitchen Remodel ($200,000 + retail), 20-foot-high Entry Foyer with Glass Balcony, Cherry Paneled Office with Custom Cabinetry - Dual Workstations with Conference Table - 15 linier feet of built-in file space. Inlaid Quarter Sawn Hardwood Oak Floors, Custom Doors throughout, Inlaid Granite Floors in Bathrooms, 2 Fireplaces in Great Room, and Enormous Room Sizes - Primary Bedroom suite is approximately 650 square feet of pure indulgence, fixtures imported from Italy and Germany. Relax in the 110-gal soaking tub with Champagne bubbler and aromatherapy or enjoy a live steam shower for a unique cleansing experience. The Second Level Loft/4th Bedroom with Full Bathroom and Walk-In Closet - 452 square feet. The lower level - Knotty Pine Rec Room - 1,500 square feet approximately, Powder Room, 3rd Fireplace, Storage Room, and Massive Concreted High Crawl Space for even more Storage. Triple pane Anderson Gas filled Privacy Windows throughout. Roof - approximately 10 years old, along with Oversized Gutters and Downspouts, and all exterior trim. 2 car heated garage with an additional full car space or workshop open to the garage (See Photos). Enjoy yourselves, your family, and friends with the 18 x 36, 4 1/2 feet deep heated in-ground, low maintenance activity pool with flat bottom. 1,000 Square Feet of Cedar Deck - Seats 25 - Built-In Planters - Gazebo, Pool House, and Hard-Top Pavilion. A+ Great location super close to schools, shopping, Adventist Hospital, Regional transportation, and major expressways. 45 holes of golf within 2.5 miles. No expense was spared in the years-long renovation of this stunning home. Some of the many features include stone floors imported from Spain, Brazil, Argentina, and the Middle East. Kitchen & laundry room floors go wall to wall and are pure epoxy grouted (no water in mix) and will never stain or discolor. Custom made doors and woodwork, hand-made baseboard heaters in Cherry & Oak, high-line sinks, and plumbing fixtures imported from Europe and hard piped to point of delivery (no plastic hoses). Roof is 50-year Certain Teed Hallmark Architecture fiberglass shingles. Copper chimney flashing. Front doors are 1 3/4 solid oak custom made with carved glass and Baldwin locks sets and hinges. Copper drains and supply lines throughout. Primary bath includes 8' vanity and 9' tub front custom made from re-purposed furniture imported from Italy. Over 120 can lights provide a warm illuminated interior. All drywall 5/8" with commercial grade nailed-in metal corners. All exterior walls 4 1/2" rigid foam with windows foamed for energy conservation. 200 amp underground electric service re-located to Willow Springs Road (a priority 1 line) due to voltage fluctuations (Com-Ed recommendation) 5 horsepower 19.5 cfm air compression in lower level hard piped into garage. 3 Car Attached Garage with Asphalt driveway replaced in 2020 can accommodate 10+ cars for off street parking. The list goes on and on. The quality of workmanship and materials use cannot be duplicated at the price point per square foot of this totally unique home. 1500 Parkside Lane is a prestigious home with a prestigious address!

    This property is off market, which means it's not currently listed for sale or rent on Zillow. This may be different from what's available on other websites or public sources.
    Facts & features

    Interior

    Bedrooms & bathrooms
    • Bedrooms: 4
    • Bathrooms: 5
    • Full bathrooms: 3
    • 1/2 bathrooms: 2
    Heating
    • Forced air, Electric
    Cooling
    • Central
    Appliances
    • Included: Dishwasher, Dryer, Microwave, Refrigerator, Washer
    Features
    • Flooring: Tile, Carpet, Hardwood
    • Basement: Partially finished
    • Has fireplace: Yes
    Interior area
    • Total interior livable area: 5,464 sqft

    Property

    Parking
    • Total spaces: 3
    • Parking features: Garage - Attached
    Features
    • Exterior features: Brick
    Lot
    • Size: 0.41 Acres
    Details
    • Parcel number: 1817301030

    Construction

    Type & style
    • Home type: SingleFamily
    Materials
    • Roof: Asphalt
    Condition
    • Year built: 1984

    Utilities & green energy

    • Sewer: Sewer-Public

    Community & neighborhood

    Location
    • Region: La Grange

    Other

    Other facts
    • Air Conditioning: Central Air
    • Appliances: Microwave, Dishwasher, Refrigerator, Washer, Dryer, Oven-Double, All Stainless Steel Kitchen Appliances, Range Hood, Gas Cooktop
    • Dining Room: Separate
    • Driveway: Asphalt
    • Electricity: Circuit Breakers, 200+ Amp Service
    • Exterior Building Type: Brick
    • Foundation: Concrete
    • Family Room Level: Not Applicable
    • Heat/Fuel: Forced Air, Electric
    • Sewer: Sewer-Public
    • Listing Type: Exclusive Right To Sell
    • Master Bedroom Flooring: Carpet
    • Parking Type: Garage
    • Status: Active
    • Tax Exemptions: Homeowner, Senior, Other, Senior Freeze
    • 2nd Bedroom Level: Main Level
    • Dining Room Level: Main Level
    • Water: Lake Michigan
    • Kitchen Level: Main Level
    • Lot Description: Landscaped Professionally, Corner
    • Living Room Level: Main Level
    • Master Bedroom Level: Main Level
    • Roof Type: Asphalt/Glass (Shingles)
    • Sale Terms: Conventional, Cash Only
    • Kitchen Flooring: Ceramic Tile
    • Living Room Flooring: Hardwood
    • 2nd Bedroom Flooring: Hardwood
    • 3rd Bedroom Flooring: Hardwood
    • Dining Room Flooring: Hardwood
    • Fireplace Type/Details: Wood Burning, Gas Starter
    • Basement Bathrooms (Y/N): Yes
    • Kitchen Type: Eating Area-Table Space, Island, Custom Cabinetry, Updated Kitchen, Granite Counters
    • Basement: Partially Finished, Finished, Crawl, Rec/Family Area, Storage Space
    • Bath Amenities: Separate Shower, Double Sink
    • Addtl Room 5 Flooring: Other
    • Addtl Room 2 Flooring: Carpet
    • Addtl Room 4 Level: Main Level
    • 3rd Bedroom Level: Main Level
    • Addtl Room 2 Name: Recreation Rm
    • Addtl Room 3 Flooring: Carpet
    • 4th Bedroom Flooring: Carpet
    • Addtl Room 4 Name: Deck
    • Addtl Room 5 Level: Basement
    • Addtl Room 1 Level: Basement
    • Addtl Room 3 Level: Basement
    • 4th Bedroom Level: 2nd Level
    • Addtl Room 2 Level: Basement
    • Addtl Room 1 Name: Bar
    • Addtl Room 3 Name: Theater Rm
    • Addtl Room 10 Level: Not Applicable
    • Addtl Room 8 Level: Not Applicable
    • Addtl Room 9 Level: Not Applicable
    • Frequency: Not Applicable
    • Style Of House: Ranch
    • Area Amenities: Tennis Courts, Park/Playground, Pool
    • Addtl Room 7 Level: Main Level
    • Addtl Room 6 Level: Basement
    • Addtl Room 6 Flooring: Other
    • Addtl Room 7 Flooring: Other
    • Addtl Room 5 Name: Storage
    • Square Feet Source: Estimated
    • Master Bedroom Bath (Y/N): Full, Tub & Separate Shwr, Double Sink
    • Other Information: Interstate Access
    • Dining Room Window Treatments (Y/N): Curtains/Drapes
    • Master Bedroom Window Treatments (Y/N): Curtains/Drapes
    • Living Room Window Treatments (Y/N): Blinds
    • 2nd Bedroom Window Treatments (Y/N): Blinds
    • 3rd Bedroom Window Treatments (Y/N): Blinds
    • Age: 31-40 Years
    • Garage On-Site: Yes
    • Interior Property Features: 1st Floor Bedroom, Hardwood Floors, Vaulted/Cathedral Ceilings, 1st Floor Laundry, Skylight(s), 1st Floor Full Bath, Walk-In Closet(s), Built-in Features, Some Carpeting, Open Floorplan, Drapes/Blinds, Separate Dining Room
    • Additional Rooms: Recreation Room, Storage, Workroom, Theatre Room, Utility Room-Lower Level
    • Recent Rehab (Y/N): Yes
    • Exterior Property Features: Storms/Screens, Pool In-Ground, Deck, Workshop
    • Fireplace Location: Living Room, Basement, Great Room
    • Is Parking Included in Price: Yes
    • Type of House 2: 1.5 Story
    • Garage Type: Attached2, Attached
    • Lot Dimensions: 96X184
    • Laundry Level: Main Level
    • Laundry Flooring: Ceramic Tile
    • Addtl Room 6 Name: Utility Room-Lower Level
    • Garage Ownership: Owned
    • Basement (Y/N): Full
    • Are any property photos virtually staged?: Yes
    • Additional Rooms: Deck
    • Additional Media Type 1: 3D Tour
    • Additional Media Type 2: Video
    • Addtl Room 7 Name: Work Rm
    • Unfinished Basement Sq Ft: 1800
    • Upper Sq Ft: 452
    • Main Sq Ft: 3406
    • Aprox. Total Finished Sq Ft: 5464
    • Total Sq Ft: 3858
    • Finished Basement Sq Ft: 1606
    • Tax Year: 2019
    • Parcel Identification Number: 18173010300000
    • Basement Sq Ft: 3406

    Price history

    DateEventPrice
    5/26/2021Sold$735,000-2%$135/sqft
    Source: MRED as distributed by MLS GRID #10941692 Report a problem
    3/22/2021Contingent$750,000$137/sqft
    Source: MRED as distributed by MLS GRID #10941692 Report a problem
    2/23/2021Price change$750,000-5.1%$137/sqft
    Source: MRED as distributed by MLS GRID #10941692 Report a problem
    1/10/2021Price change$789,900-4.3%$145/sqft
    Source: MRED as distributed by MLS GRID #10941692 Report a problem
    10/19/2020Listed for sale$825,000+111.5%$151/sqft
    Source: Baird & Warner #10893363 Report a problem
    1/30/1998Sold$390,000$71/sqft
    Source: Public Record Report a problem
    10/25/1996Sold$390,000$71/sqft
    Source: Public Record Report a problem

    Public tax history

    YearProperty taxesTax assessment
    2024-- $75,000 +0%
    2023$15,808 +4%$74,999 +23.2%
    2022$15,204 +48.9%$60,857
    2021$10,214 +9.8%$60,857
    2020$9,306 -9.9%$60,857 -17%
    2019$10,324 +1.7%$73,316
    2018$10,153 +4.5%$73,316
    2017$9,719 -18.2%$73,316 +31.2%
    2016$11,883 -8%$55,891
    2015$12,918 -1.5%$55,891 -5.6%
    2014$13,109 +4.1%$59,181 +0.7%
    2013$12,596 +17.3%$58,781
    2012$10,742 -11.5%$58,781 -6.8%
    2011$12,143 +37.6%$63,075 +20.6%
    2010$8,823 +5%$52,319
    2009$8,406 +11.1%$52,319 -7%
    2008$7,566 +20.1%$56,258 +30.2%
    2007$6,299 +3.1%$43,206
    2006$6,110 +1.3%$43,206
    2005$6,034 +5.3%$43,206 +33.5%
    2004$5,729 +2.2%$32,375
    2003$5,606 +2.4%$32,375
    2002$5,474 +22.3%$32,375 +21.8%
    2001$4,477 -2.2%$26,576
    2000$4,579 +1.5%$26,576
    1999$4,513 $26,576

    Find assessor info on the county website

    Neighborhood: 60525

    Nearby schools

    GreatSchools rating
    Schools provided by the listing agent
    • Elementary: Highlands Elementary School
    • Middle: Highlands Middle School
    • High: Lyons Twp High School

    Source: The MLS. This data may not be complete. We recommend contacting the local school district to confirm school assignments for this home.

    Get a cash offer in 3 minutes
    Find out how much your home could sell for in as little as 3 minutes with a no-obligation cash offer.
    Estimated market value
    $1,069,400
    Get a cash offer in 3 minutes
    Find out how much your home could sell for in as little as 3 minutes with a no-obligation cash offer.
    Estimated market value
    $1,069,400