Modern style meets Colorado living at 1500 Patton St! This beautifully modernized 4 bedroom, 2 bath Fort Collins home is the kind of property that feels special the moment you walk in. Thoughtful updates and tasteful finishes create a fresh, contemporary feel while maintaining the warmth and livability buyers are looking for. With four bedrooms, there's flexibility for guests, a home office, hobbies, or whatever life requires. And then there's the backyard... WOW. Spacious, inviting, and full of possibilities, it's an incredible extension of the living space and the perfect backdrop for summer gatherings, morning coffee, gardening, or simply relaxing at the end of the day. Stylish, comfortable, and ready for its next chapter, 1500 Patton St is a Fort Collins home worth seeing in person.
Accepting backups
$735,000
1500 Patton St, Fort Collins, CO 80524
4beds
2,581sqft
Single Family Residence
Built in 1971
9,881 Square Feet Lot
$-- Zestimate®
$285/sqft
$-- HOA
What's special
- 11 days
- 2,282
- 188
Likely to sell faster than
Zillow last checked:
Listing updated:
Listed by:
Stephanie Woodard 970-215-2676,
eXp Realty LLC
Source: IRES as distributed by MLS GRID,MLS#: 1067527
Facts & features
Interior
Bedrooms & bathrooms
- Bedrooms: 4
- Bathrooms: 2
- Full bathrooms: 1
- 3/4 bathrooms: 1
- Main level bathrooms: 1
Primary bedroom
- Description: Carpet
- Features: Shared Primary Bath, Full Primary Bath
- Level: Upper
- Area: 208 Square Feet
- Dimensions: 13 x 16
Bedroom 2
- Description: Wood
- Level: Upper
- Area: 110 Square Feet
- Dimensions: 10 x 11
Bedroom 3
- Description: Carpet
- Level: Main
- Area: 208 Square Feet
- Dimensions: 13 x 16
Bedroom 4
- Description: Carpet
- Level: Main
- Area: 120 Square Feet
- Dimensions: 10 x 12
Dining room
- Description: Tile
- Level: Main
- Area: 120 Square Feet
- Dimensions: 10 x 12
Family room
- Description: Tile
- Level: Main
- Area: 208 Square Feet
- Dimensions: 13 x 16
Kitchen
- Description: Tile
- Level: Main
- Area: 132 Square Feet
- Dimensions: 11 x 12
Laundry
- Description: Carpet
- Level: Basement
- Area: 154 Square Feet
- Dimensions: 11 x 14
Living room
- Description: Wood
- Level: Main
- Area: 247 Square Feet
- Dimensions: 13 x 19
Recreation room
- Description: Laminate
- Level: Basement
- Area: 286 Square Feet
- Dimensions: 13 x 22
Heating
- Forced Air
Cooling
- Central Air
Appliances
- Included: Electric Range, Refrigerator, Washer, Dryer, Microwave, Water Purifier Owned, Disposal
Features
- Eat-in Kitchen, Separate Dining Room, Cathedral Ceiling(s), Pantry
- Flooring: Wood
- Windows: Window Coverings, Wood Frames
- Basement: Partially Finished
- Has fireplace: Yes
- Fireplace features: Living Room
Interior area
- Total structure area: 1,815
- Total interior livable area: 2,581 sqft
- Finished area above ground: 1,815
Video & virtual tour
Property
Parking
- Total spaces: 2
- Parking features: RV Access/Parking, Attached
- Attached garage spaces: 2
- Details: Attached
Accessibility
- Accessibility features: Level Lot, Near Bus
Features
- Levels: Four,Two
- Stories: 4
- Patio & porch: Patio, Deck
- Exterior features: Sprinkler System
- Fencing: Fenced
Lot
- Size: 9,881 Square Feet
- Features: Deciduous Trees, Paved, Curbs, Gutters, Sidewalks
Details
- Parcel number: R0003646
- Zoning: RL
- Special conditions: Private Owner
Construction
Type & style
- Home type: SingleFamily
- Architectural style: Contemporary
- Property subtype: Single Family Residence
Materials
- Frame
- Roof: Composition
Condition
- New construction: No
- Year built: 1971
Utilities & green energy
- Electric: City of Fort Collins
- Gas: Xcel Energy
- Sewer: Public Sewer
- Water: City
- Utilities for property: Natural Gas Available, Electricity Available
Community & HOA
Community
- Security: Fire Alarm
- Subdivision: Highlander Heights
HOA
- Has HOA: No
Location
- Region: Fort Collins
Financial & listing details
- Price per square foot: $285/sqft
- Tax assessed value: $624,500
- Annual tax amount: $3,889
- Date on market: 8/29/2026
- Listing terms: Cash,Conventional,FHA,VA Loan
- Exclusions: Staging items &/or Seller personal property
- Electric utility on property: Yes
- Road surface type: Asphalt
Estimated market value
Not available
Estimated sales range
Not available
Not available
Price history
| Date | Event | Price |
|---|---|---|
| 9/7/2026 | Contingent | $735,000$285/sqft |
Source: eXp Realty #IR1067527 Report a problem | ||
| 9/7/2026 | Pending sale | $735,000$285/sqft |
Source:  REcolorado as distributed by MLS GRID #IR1067527 Report a problem REcolorado as distributed by MLS GRID #IR1067527 Report a problem | ||
| 9/4/2026 | Listed for sale | $735,000+222.4%$285/sqft |
Source:  IRES as distributed by MLS GRID #1067527 Report a problem IRES as distributed by MLS GRID #1067527 Report a problem | ||
| 10/12/2004 | Sold | $228,000+43.4%$88/sqft |
Source: Public Record Report a problem | ||
| 4/6/1998 | Sold | $159,000$62/sqft |
Source: Public Record Report a problem | ||
Public tax history
| Year | Property taxes | Tax assessment |
|---|---|---|
| 2025 | $3,889 +6.7% | $39,031 -6.3% |
| 2024 | $3,645 +30% | $41,674 -1% |
| 2023 | $2,804 -1% | $42,078 +41.7% |
| 2022 | $2,834 +5.3% | $29,697 -2.8% |
| 2021 | $2,690 -0.4% | $30,552 +6.3% |
| 2020 | $2,702 +29.5% | $28,750 -0.7% |
| 2019 | $2,085 | $28,951 +26.5% |
| 2018 | $2,085 | $22,882 |
| 2017 | $2,085 +0.3% | $22,882 +12.3% |
| 2016 | $2,078 +12.5% | $20,377 +0% |
| 2015 | $1,847 +16.6% | $20,370 +17.3% |
| 2014 | $1,584 | $17,370 |
| 2013 | -- | $17,370 +3.8% |
| 2012 | -- | $16,740 |
| 2011 | -- | $16,740 +1.1% |
| 2010 | -- | $16,560 |
| 2009 | -- | $16,560 -1.3% |
| 2008 | -- | $16,780 |
| 2007 | -- | $16,780 -5.5% |
| 2006 | -- | $17,760 |
| 2005 | -- | $17,760 -1% |
| 2004 | -- | $17,940 +3.9% |
| 2002 | -- | $17,270 |
| 2001 | -- | $17,270 |
Find assessor info on the county website
Monthly payment
Est. payment
Payment breakdown
Explore the cost of this home by adjusting the details. Changes won't be saved.Climate risks
Neighborhood: Highlander Heights
Nearby schools
Schools provided by the listing agent
- Elementary: Riffenburgh
- Middle: Lesher
- High: Ft Collins
Source: IRES as distributed by MLS GRID. This data may not be complete. We recommend contacting the local school district to confirm school assignments for this home.


Similar homes
- $765,0004 bd3 ba2k sqft1624 Buckeye St, Fort Collins, CO 80524For Sale
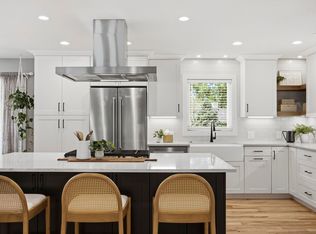
 MLS ID #1062070, Kennan Razey, Group Mulberry. IRES as distributed by MLS GRID
 - $695,0005 bd4 ba3.6k sqft2824 Antelope Rd, Fort Collins, CO 80525For Sale
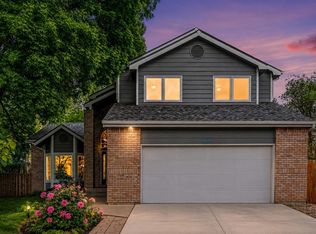 MLS ID #1067966, Kimberly Zwickle, HomeSmart Realty Partners Lvld. IRES as distributed by MLS GRID
 - $749,0005 bd5 ba3k sqft2762 Nottingham Square, Fort Collins, CO 80526For Sale
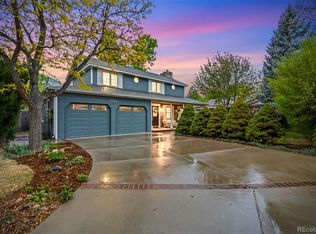
 MLS ID #3226601, Ashley Lowery, Lowery Group LLC. REcolorado as distributed by MLS GRID
 - $675,0004 bd3 ba2.2k sqft209 Allen St, Fort Collins, CO 80525For Sale
 MLS ID #1066551, Gus Bergs, RE/MAX Alliance-FTC South. IRES as distributed by MLS GRID
 - $680,0003 bd4 ba2.7k sqft6425 Edgeware St, Fort Collins, CO 80525For SaleMLS ID #1068289, Barbara Imes, Group Harmony. IRES as distributed by MLS GRID
- $700,0003 bd3 ba1.6k sqft838 E Myrtle St, Fort Collins, CO 80524For SaleMLS ID #1061347, Rob Kittle, Kittle Real Estate. IRES as distributed by MLS GRID
- $570,0003 bd3 ba2.1k sqft2124 Sandstone Dr, Fort Collins, CO 80524For SaleMLS ID #1066457, Elizabeth Fritz, RE/MAX Alliance-FTC South. IRES as distributed by MLS GRID
- $739,0003 bd3 ba1.7k sqft4829 E County Road 54, Fort Collins, CO 80524For SaleMLS ID #1062792, Brett Sall, C3 Real Estate Solutions, LLC. IRES as distributed by MLS GRID
- $725,0003 bd2 ba2.5k sqft3401 Dixon Cove Dr, Fort Collins, CO 80526For SaleMLS ID #1063376, Laura Gippert, RE/MAX Alliance-FTC Dwtn. IRES as distributed by MLS GRID
- $569,0003 bd2 ba1.2k sqft801 Verde Ave, Fort Collins, CO 80524For SaleMLS ID #1066302, Sam Moes, Roots Real Estate. IRES as distributed by MLS GRID
- $715,0004 bd4 ba3.5k sqft2315 Westchase Rd, Fort Collins, CO 80528For SaleMLS ID #1067178, Crisafulli Team, The Crisafulli Group. IRES as distributed by MLS GRID
- $535,0003 bd2 ba1.6k sqft1320 Westward Drive, Fort Collins, CO 80521For SaleMLS ID #5457100, Tara Jones, Opendoor Brokerage LLC. REcolorado as distributed by MLS GRID
- $699,0003 bd3 ba2.1k sqft5630 Hummel Ln, Fort Collins, CO 80525For SaleMLS ID #1065770, Jamie Ringoen, eXp Realty LLC. IRES as distributed by MLS GRID
- $1,000,0005 bd3 ba3.1k sqft1817 Cannes Ct, Fort Collins, CO 80524For SaleMLS ID #1066654, Christina Larson, Berkshire Hathaway HomeServices Rocky Mountain, Realtors-Fort Collins. IRES as distributed by MLS GRID
- $550,0005 bd2 ba2.3k sqft1455 S Taft Hill Rd, Fort Collins, CO 80521For SaleMLS ID #1065267, Lauren Diel, Hitch Realty LLC. IRES as distributed by MLS GRID
- $750,0004 bd3 ba3.4k sqft7014 Wiggins Ct, Timnath, CO 80547For SaleMLS ID #1063933, Sarah Bobo, Coldwell Banker Realty-N Metro. IRES as distributed by MLS GRID
- $840,0003 bd3 ba2.8k sqft1118 Ridgelawn Dr, Fort Collins, CO 80521For SaleMLS ID #1063784, Marsha Petrovic, Group Mulberry. IRES as distributed by MLS GRID
- $1,050,0005 bd3 ba3.2k sqft1120 Lindenwood Dr, Fort Collins, CO 80524For SaleMLS ID #1060422, Laura Michaud, Kittle Real Estate. IRES as distributed by MLS GRID
- $775,0003 bd3 ba2.5k sqft4136 Edith Drive, Fort Collins, CO 80526For SaleMLS ID #9476877, Team Denver Homes, LIV Sotheby's International Realty. REcolorado as distributed by MLS GRID
- $485,0004 bd3 ba1.6k sqft1883 Winamac Dr, Fort Collins, CO 80524For SaleMLS ID #1065076, Tiffany Peterson, eXp Realty - Northern CO. IRES as distributed by MLS GRID
