New Year, New Home!! Step into comfort, style, and convenience with this wonderful 4-bedroom, 2.5-bath colonial, perfectly situated in a prime Avon location. Brimming with updates and thoughtful design, this home is ready to welcome its next lucky owner. The heart of the home is an inviting eat-in kitchen. The cozy gas fireplace in the adjoining family room adds warmth and ambiance, making it a favorite gathering spot. Flexibility defines the main level with a living room currently set up as a playroom, but easily adaptable as a home office. Sliding doors from the kitchen invite you to step outside to a spacious deck, and the expansive backyard offers endless possibilities for outdoor fun and landscaping creativity. Upstairs, the owner’s suite is a sanctuary of comfort, featuring a soaking tub, a walk-in closet, and all the space you need to unwind. Three additional bedrooms are generously sized, each sharing a well-appointed second full bath. A beautifully finished basement boasts new luxury vinyl flooring, built-in TV stand and storage bench, creating a cozy media and play area, while a separate room has plenty of space for gym equipment or a home studio. With major updates like a new roof (2024), HVAC system (2023), and windows (2020), this home combines modern efficiency with timeless appeal. Located in the fantastic Willow Creek neighborhood close to shopping and I-90. Don’t miss this opportunity and schedule your private showing today!
Closed
$535,000
1500 Peach Dr, Avon, OH 44011
4beds
3,897sqft
Single Family Residence
Built in 2008
0.46 Acres Lot
$565,600 Zestimate®
$137/sqft
$3,843 Estimated rent
Home value
$565,600
Estimated sales range
Not available
$3,843/mo
Zestimate® history
Owner options
List your home for rent
$3,843/mo
Rent Zestimate®
Find your next renter with Zillow Rental Manager. Plus, with online applications, you can quickly screen prospective tenants – for free.
$3,843/mo
Rent Zestimate®
Refinance and save
$3,825/mo
Est. payment
Refinancing to a lower rate could help reduce your monthly payments and save thousands over the life of the loan.
$3,825/mo
Est. payment
Explore your selling options
Work with a Zillow partner agent
Leverage their expertise and Zillow's premium Showcase listings to get your home seen by more buyers.
Get startedList with your own agent
Get your home in front of millions of buyers by listing it on Zillow.
Learn how to do itSell it yourself
Take full control of how buyers see your home on Zillow by listing For Sale by Owner (FSBO).
List your homeWhat's special
Gas fireplaceBeautifully finished basementSpacious deckSoaking tubNew luxury vinyl flooringWalk-in closetExpansive backyard
Zillow last checked:
Listing updated:
Listed by:
Kelley A Meyer kelleymeyer@howardhanna.com440-263-1066,
Howard Hanna,
Gregg M Wasilko 440-521-1757,
Howard Hanna
Bought with:
Robert L Rogers, 2015005456
Keller Williams Greater Metropolitan
Christine Barkan, 2017002876
Keller Williams Greater Metropolitan
Source: MLS Now,MLS#: 5083142Originating MLS: Akron Cleveland Association of REALTORS
Facts & features
Interior
Bedrooms & bathrooms
- Bedrooms: 4
- Bathrooms: 3
- Full bathrooms: 2
- 1/2 bathrooms: 1
- Main level bathrooms: 1
Primary bedroom
- Description: Flooring: Carpet
- Level: Second
- Dimensions: 20 x 16
Bedroom
- Description: Flooring: Carpet
- Level: Second
- Dimensions: 13 x 12
Bedroom
- Description: Flooring: Carpet
- Level: Second
- Dimensions: 13 x 12
Bedroom
- Description: Flooring: Carpet
- Level: Second
- Dimensions: 13 x 12
Dining room
- Description: Flooring: Hardwood
- Level: First
- Dimensions: 13 x 12
Eat in kitchen
- Description: Flooring: Ceramic Tile
- Features: Breakfast Bar, Laminate Counters
- Level: First
- Dimensions: 30 x 17
Family room
- Description: Flooring: Carpet
- Features: Fireplace
- Level: First
- Dimensions: 17 x 17
Family room
- Description: Flooring: Luxury Vinyl Tile
- Features: Built-in Features
- Level: Basement
- Dimensions: 28 x 28
Gym
- Level: Basement
- Dimensions: 22 x 12
Living room
- Description: Flooring: Carpet
- Level: First
- Dimensions: 13 x 12
Heating
- Forced Air, Gas
Cooling
- Central Air
Appliances
- Included: Dishwasher, Disposal, Microwave, Range, Refrigerator
- Laundry: Main Level
Features
- Breakfast Bar, Built-in Features, Eat-in Kitchen, Kitchen Island, Soaking Tub, Walk-In Closet(s)
- Basement: Full,Finished,Sump Pump
- Number of fireplaces: 1
- Fireplace features: Gas
Interior area
- Total structure area: 3,897
- Total interior livable area: 3,897 sqft
- Finished area above ground: 2,756
- Finished area below ground: 1,141
Property
Parking
- Parking features: Attached, Garage, Garage Door Opener
- Attached garage spaces: 2
Features
- Levels: Two
- Stories: 2
- Patio & porch: Deck
- Has view: Yes
- View description: Trees/Woods
Lot
- Size: 0.46 Acres
Details
- Additional structures: Shed(s)
- Parcel number: 0400028102140
Construction
Type & style
- Home type: SingleFamily
- Architectural style: Colonial
- Property subtype: Single Family Residence
Materials
- Vinyl Siding
- Roof: Asphalt,Fiberglass
Condition
- Year built: 2008
Utilities & green energy
- Sewer: Public Sewer
- Water: Public
Green energy
- Energy efficient items: HVAC, Windows
Community & HOA
Community
- Subdivision: Willow Creek Sub 5
HOA
- Has HOA: Yes
- Services included: Common Area Maintenance
- HOA fee: $305 annually
- HOA name: Willow Creek Hoa
Location
- Region: Avon
Financial & listing details
- Price per square foot: $137/sqft
- Tax assessed value: $434,070
- Annual tax amount: $7,036
- Date on market: 1/2/2025
- Cumulative days on market: 4 days
- Listing agreement: Exclusive Right To Sell
Price history
| Date | Event | Price |
|---|---|---|
| 1/24/2025 | Sold | $535,000+7.2%$137/sqft |
Source: MLS Now #5083142 Report a problem | ||
| 1/6/2025 | Pending sale | $499,000$128/sqft |
Source: MLS Now #5083142 Report a problem | ||
| 1/2/2025 | Listed for sale | $499,000+51.4%$128/sqft |
Source: MLS Now #5083142 Report a problem | ||
| 5/24/2019 | Listing removed | $329,499$85/sqft |
Source: Howard Hanna #4053224 Report a problem | ||
| 5/24/2019 | Listed for sale | $329,499+5.9%$85/sqft |
Source: Howard Hanna #4053224 Report a problem | ||
| 5/23/2019 | Sold | $311,000-5.6%$80/sqft |
Source: MLS Now #4053224 Report a problem | ||
| 4/5/2019 | Pending sale | $329,499$85/sqft |
Source: Howard Hanna - Crocker Road #4053224 Report a problem | ||
| 2/8/2019 | Price change | $329,499-0.1%$85/sqft |
Source: Howard Hanna - Crocker Road #4053224 Report a problem | ||
| 12/3/2018 | Price change | $329,900-2.9%$85/sqft |
Source: Howard Hanna - Crocker Road #4053224 Report a problem | ||
| 11/15/2018 | Price change | $339,900+3%$87/sqft |
Source: Howard Hanna - Crocker Road #4053224 Report a problem | ||
| 9/8/2018 | Price change | $329,900-5.7%$85/sqft |
Source: Red Diamond Realty #4020491 Report a problem | ||
| 7/20/2018 | Listed for sale | $349,900+45.8%$90/sqft |
Source: Red Diamond Realty #4020491 Report a problem | ||
| 2/23/2011 | Sold | $240,000-1%$62/sqft |
Source: MLS Now #3179910 Report a problem | ||
| 12/26/2010 | Price change | $242,500-3%$62/sqft |
Source: Howard Hanna - Avon Lake #3179910 Report a problem | ||
| 12/4/2010 | Price change | $250,000-4.8%$64/sqft |
Source: Howard Hanna - Avon Lake #3179910 Report a problem | ||
| 11/20/2010 | Price change | $262,500-2.4%$67/sqft |
Source: Howard Hanna - Avon Lake #3179910 Report a problem | ||
| 10/30/2010 | Listed for sale | $269,000$69/sqft |
Source: Howard Hanna - Avon Lake #3179910 Report a problem | ||
Public tax history
| Year | Property taxes | Tax assessment |
|---|---|---|
| 2024 | $7,468 +6.1% | $151,920 +19.4% |
| 2023 | $7,036 +1% | $127,200 |
| 2022 | $6,970 -0.2% | $127,200 |
| 2021 | $6,985 +6% | $127,200 +13% |
| 2020 | $6,586 -0.3% | $112,570 |
| 2019 | $6,609 +7.7% | $112,570 |
| 2018 | $6,134 +2.3% | $112,570 +9.8% |
| 2017 | $5,998 -1.2% | $102,550 |
| 2016 | $6,071 -1% | $102,550 |
| 2015 | $6,131 +7.9% | $102,550 +7.1% |
| 2014 | $5,684 -0.5% | $95,720 |
| 2013 | $5,715 +1.6% | $95,720 |
| 2012 | $5,625 | $95,720 -65% |
| 2011 | -- | $273,200 |
| 2010 | -- | -- |
| 2009 | -- | -- |
| 2008 | $913 +1.3% | -- |
| 2007 | $901 +1.1% | -- |
| 2006 | $891 +10.1% | -- |
| 2005 | $809 | -- |
| 2004 | -- | -- |
Find assessor info on the county website
Neighborhood: 44011
Nearby homes
- $475,5003 bd2 ba2.4k sqft1508 Peach Dr, Avon, OH 44011Off Market
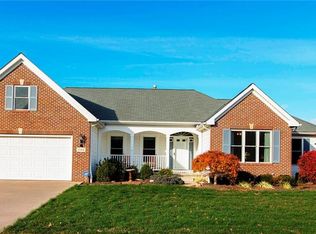
- $536,5004 bd3 ba2.4k sqft1516 Peach Dr, Avon, OH 44011Off Market
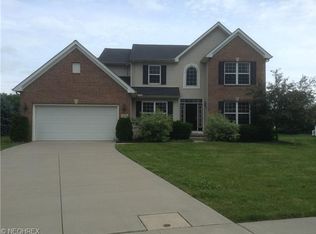
- $568,5004 bd4 ba4k sqft1499 Peach Dr, Avon, OH 44011Off Market
- $471,7003 bd2 ba1.8k sqft1507 Peach Dr, Avon, OH 44011Off Market
- $458,5003 bd3 ba2k sqft1524 Peach Dr, Avon, OH 44011Off Market
- $419,1004 bd3 ba1.8k sqft32650 Avon Rd, Avon, OH 44011Off Market
- $501,8003 bd2 ba2.2k sqft1491 Peach Dr, Avon, OH 44011Off Market
- $503,6003 bd2 ba2.1k sqft1518 Peach Dr, Avon, OH 44011Off Market
Nearby schools
GreatSchools rating
- NAAvon East Elementary SchoolGrades: 1-2Distance: 1.6 mi
- 9/10Avon High SchoolGrades: 8-12Distance: 3.5 mi
- 10/10Avon Heritage South Elementary SchoolGrades: 3-5Distance: 2 mi
Schools provided by the listing agent
- District: Avon LSD - 4703
Source: MLS Now. This data may not be complete. We recommend contacting the local school district to confirm school assignments for this home.
Get a cash offer in 3 minutes
Find out how much your home could sell for in as little as 3 minutes with a no-obligation cash offer.
Estimated market value
$565,600
Get a cash offer in 3 minutes
Find out how much your home could sell for in as little as 3 minutes with a no-obligation cash offer.
Estimated market value
$565,600
- Ohio
- Lorain County
- Avon
- 44011
- 1500 Peach Dr
Nearby cities
Nearby zip codes
Other Avon Topics
