Skip main navigation
Under contract
  • $425,000

    1500 Pennsylvania Ave SE APT 407, Washington, DC 20003

    1beds
    523sqft
    : 
    Loading
    Get pre-qualified
    Condominium
    Built in 2016
    -- sqft lot
    $418,800 Zestimate®
    $813/sqft
    $429/mo HOA

    What's special

    Secure garage parkingConvenient coat closetOpen-concept kitchenAmple room for diningBrand-new floorsStylish vanityBrand-new cooktop
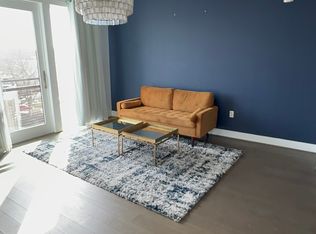
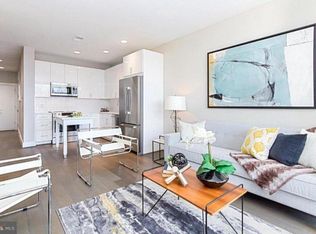
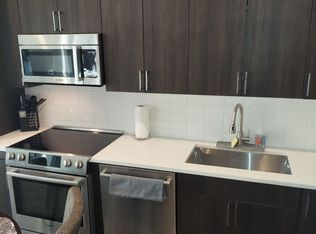
    Quite possibly the BEST DEAL on the Hill for a 1-bed/1-bath condo with secure GARAGE PARKING, STORAGE and an ASSUMABLE 3.125%-INTEREST LOAN!! Current loan-balance is $373,189, meaning a Buyer needs to bring a mere $12.2% for loan assumption! Ask the Listing Agent for more details. Mortgage Payment is $2115.00/month! Nestled on the top floor of a sleek, modern building along iconic Pennsylvania Avenue, this stunning condo is the perfect blend of style, functionality, and comfort. From the moment you step inside, you’re greeted by brand-new floors and oversized windows that flood the space with sunlight, creating a warm and inviting atmosphere. The open-concept kitchen is a dream, featuring stainless steel appliances, stone countertops, a brand-new cooktop, and ample room for dining—perfect for hosting friends or enjoying a quiet meal at home. The living room is a sunny retreat, with floor-to-ceiling windows on two sides offering breathtaking, tree-top city views. Gold-toned light fixtures add a touch of elegance, making the space as chic as it is comfortable. The serene owner’s bedroom, bathed in natural light from multiple windows, comes equipped with custom mounted lighting—ideal for cozy evenings with a book—and a thoughtfully designed custom closet that maximizes storage. The full bathroom, accessible from the main living area, boasts sleek subway tile, a stylish vanity, and a soaking tub with a shower, balancing practicality with sophistication. Completing the interior are a convenient coat closet and a full-size stacked washer and dryer, strategically located near the front door for ease of living. One floor up, the expansive ROOF DECK awaits, offering panoramic city views, comfortable seating, and grills—your go-to spot for relaxing or entertaining. Downstairs, you’ll find the ultimate convenience: a DEDICATED PARKING space with a mounted storage cage. The location couldn’t be better. Just a block away, you’ll discover dining gems like The Roost, Hill East Burger, and the beloved Trustee’s Bar. Potomac Metro Station is a mere three-minute walk, connecting you to the entire city, while the newly opened Streets Market across 15th Street makes grocery runs a breeze. Need to commute out of the city? Access to 295 is just a five-minute drive, making trips to JBAB, Andrews, Ft. Belvoir and other locations beyond effortless. This is more than just a home—it’s a lifestyle. Don’t miss your chance to make it yours!
    48 days
    |
    99
    |
    4
    |

    Zillow last checked:

    Listing updated:

    Listed by:

    Annie Richardson 202-740-5084,

    Compass,

    Co-Listing Agent: Megan M Shapiro 202-329-4068,

    Compass

    Source: Bright MLS,MLS#: DCDC2264110MLS Logo

      Facts & features

      Interior

      Bedrooms & bathrooms
      • Bedrooms: 1
      • Bathrooms: 1
      • Full bathrooms: 1
      • Main level bathrooms: 1
      • Main level bedrooms: 1
      Basement
      • Area: 0
      Heating
      • Forced Air, Electric
      Cooling
      • Central Air, Electric
      Appliances
      • Included: Microwave, Dishwasher, Disposal, Dryer, Oven/Range - Electric, Refrigerator, Stainless Steel Appliance(s), Washer, Electric Water Heater
      • Laundry: Dryer In Unit, Washer In Unit, In Unit
      Features
      • Bathroom - Tub Shower, Ceiling Fan(s), Combination Dining/Living, Open Floorplan, Recessed Lighting, Upgraded Countertops
      • Flooring: Wood
      • Windows: Window Treatments
      • Has basement: No
      • Has fireplace: No
      Interior area
      • Total structure area: 523
      • Total interior livable area: 523 sqft
      • Finished area above ground: 523
      • Finished area below ground: 0

      Property

      Parking
      • Total spaces: 1
      • Parking features: Storage, Garage Faces Side, Secured, Private, Garage
      • Garage spaces: 1
      Accessibility
      • Accessibility features: Accessible Elevator Installed
      Features
      • Levels: Five
      • Stories: 5
      • Patio & porch: Roof Deck
      • Pool features: None
      Lot
      • Features: Urban, Chillum-Urban Land Complex
      Details
      • Additional structures: Above Grade, Below Grade
      • Parcel number: 1077//2043
      • Zoning: MU4
      • Special conditions: Standard

      Construction

      Type & style
      • Home type: Condo
      • Architectural style: Contemporary
      • Property subtype: Condominium
      • Attached to another structure: Yes
      Materials
      • Combination
      • Foundation: Brick/Mortar
      Condition
      • New construction: No
      • Year built: 2016

      Utilities & green energy

      • Sewer: Public Sewer
      • Water: Public

      Community & HOA

      Community
      • Security: Main Entrance Lock, Fire Sprinkler System, Security System, Smoke Detector(s)
      • Condo and coop fee: $429 monthly
      • Subdivision: Capitol Hill
      HOA
      • Has HOA: No
      • Amenities included: None
      • Services included: Sewer, Water, Common Area Maintenance, Maintenance Structure, Insurance, Maintenance Grounds, Management, Trash
      Location
      • Region: Washington

      Financial & listing details

      • Price per square foot: $813/sqft
      • Tax assessed value: $378,180
      • Annual tax amount: $3,094
      • Date on market: 5/28/2026
      • Listing agreement: Exclusive Right To Sell
      • Ownership: Condominium

        Estimated market value

        $418,800

        $398,000 - $440,000

        $2,024/mo

        Price history

        DateEventPrice
        6/18/2026Contingent$425,000$813/sqft
        Source: Bright MLS #DCDC2264110 Report a problem
        5/28/2026Listed for sale$425,000-2.3%$813/sqft
        Source: Bright MLS #DCDC2264110 Report a problem
        3/30/2026Listing removed$1,975$4/sqft
        Source: Zillow Rentals Report a problem
        2/28/2026Price change$1,975-8.1%$4/sqft
        Source: Zillow Rentals Report a problem
        1/11/2026Price change$2,150-4.4%$4/sqft
        Source: Zillow Rentals Report a problem
        1/2/2026Listed for rent$2,250+4.7%$4/sqft
        Source: Zillow Rentals Report a problem
        10/21/2024Listing removed$2,150$4/sqft
        Source: Zillow Rentals Report a problem
        10/8/2024Listed for rent$2,150+8.9%$4/sqft
        Source: Zillow Rentals Report a problem
        11/6/2022Listing removed--
        Source: Zillow Rental Manager Report a problem
        10/17/2022Price change$1,975-6%$4/sqft
        Source: Zillow Rental Manager Report a problem
        9/11/2022Listed for rent$2,100$4/sqft
        Source: Zillow Rental Manager Report a problem
        8/9/2022Listing removed--
        Source: Zillow Rental Manager Report a problem
        7/9/2022Listed for rent$2,100+10.5%$4/sqft
        Source: Zillow Rental Manager Report a problem
        10/18/2021Listing removed--
        Source: Zillow Rental Manager Report a problem
        9/29/2021Price change$1,900-13.6%$4/sqft
        Source: Zillow Rental Manager Report a problem
        9/12/2021Listed for rent$2,200$4/sqft
        Source: Zillow Rental Manager Report a problem
        4/4/2018Sold$434,900$832/sqft
        Source: Public Record Report a problem

        Public tax history

        YearProperty taxesTax assessment
        2025$3,094 -3.7%$379,630 -3.5%
        2024$3,213 +0.9%$393,200 +0.9%
        2023$3,186 +1.5%$389,530 +1.7%
        2022$3,139 -3.7%$383,030 -3.5%
        2021$3,260 -1.4%$396,870 +2%
        2020$3,308 +14.5%$389,190 +14.5%
        2018$2,890 $340,000
        2017$2,890 $340,000
        Find assessor info on the county website

        Monthly payment

        Est. payment

        Payment breakdown

        Explore the cost of this home by adjusting the details. Changes won't be saved.
        All calculations are estimates and provided by Zillow, Inc. for informational purposes only. Actual amounts may vary.
        HOA fees may include property taxes on listings classified as Co-Ops. Contact the listing agent and/or owner for fee details.
        Mortgage interest rates are dependent on a number of factors, including credit score, down payment, and repayment length. Interest rate data provided by Zillow Group Marketplace, Inc. as of 1/1/1970 from various mortgage lenders with which we have lead or other similar arrangements; the Estimated Payment is an average of those rates.
        See how much you could borrow to make a competitive offer.

        Climate risks

        Neighborhood: Barney Circle

        Getting around

        87 / 100
        Very Walkable
        83 / 100
        Very Bikeable

        Nearby schools

        GreatSchools rating
        Schools provided by the listing agent
        • District: District Of Columbia Public Schools

        Source: Bright MLS. This data may not be complete. We recommend contacting the local school district to confirm school assignments for this home.

        A local agent can set up tours, give advice and negotiate with sellers.

        Browse local experts

        Similar homes