Discover a bright and inviting two-story home situated on the largest lot of a cul-de-sac in the sought-after Pinehurst neighborhood. The dramatic entryway features volume ceilings that carry into a spacious living room centered around a warm fireplace, flowing seamlessly into the formal dining room. The open-concept design allows the kitchen to transition effortlessly into the family room, creating an ideal environment for daily living. The kitchen is equipped with a center island, quartz countertops, subway tile backsplash, stainless steel appliances, and a pantry closet. An adjoining breakfast room is surrounded by windows that bathe the space in natural light and offer access to the oversized deck. In the family room, you'll find hardwood floors, a second fireplace, a wet bar, and built-in cabinetry, all brightened by overhead skylights and providing easy access to the backyard. The main level also includes a dedicated office featuring French doors and built-in shelving, along with a convenient laundry/mudroom providing access to the attached two-car garage. Upstairs, the second level hosts four bedrooms, including a generous primary suite with a double-door entry. The ensuite bathroom is well-appointed with dual sinks, a dedicated vanity station, a whirlpool tub, and a separate shower. The finished lower level provides an expansive recreation area, separate game area, full bathroom and substantial storage options. Outside, the beautifully landscaped yard and expansive deck with built-in seating make the transition between indoor and outdoor spaces feel effortless. Recent updates include a roof replaced just a year ago and exterior siding painted in late 2025. This home offers easy access to local highways and shopping. Welcome home!
Closed
$790,000
1500 Pine View Ct, Darien, IL 60561
4beds
5,351sqft
Single Family Residence
Built in 1988
0.47 Acres Lot
$791,600 Zestimate®
$148/sqft
$5,263 Estimated rent
Home value
$791,600
$752,000 - $831,000
$5,263/mo
Zestimate® history
Owner options
List your home for rent
$5,263/mo
Rent Zestimate®
Find your next renter with Zillow Rental Manager. Plus, with online applications, you can quickly screen prospective tenants – for free.
$5,263/mo
Rent Zestimate®
Refinance and save
$5,897/mo
Est. payment
Refinancing to a lower rate could help reduce your monthly payments and save thousands over the life of the loan.
$5,897/mo
Est. payment
Explore your selling options
Work with a Zillow partner agent
Leverage their expertise and Zillow's premium Showcase listings to get your home seen by more buyers.
Get startedList with your own agent
Get your home in front of millions of buyers by listing it on Zillow.
Learn how to do itSell it yourself
Take full control of how buyers see your home on Zillow by listing For Sale by Owner (FSBO).
List your homeWhat's special
Second fireplaceOverhead skylightsWet barOpen-concept designBeautifully landscaped yardQuartz countertopsFormal dining room
Zillow last checked:
Listing updated:
Listed by:
Linda Feinstein, ABR,AHWD,CRS,CSC,GRI,PSA,SFR,SRES 630-319-0352,
Compass
Bought with:
Melanie Everett
Compass
Source: MRED as distributed by MLS GRID,MLS#: 12661034
Facts & features
Interior
Bedrooms & bathrooms
- Bedrooms: 4
- Bathrooms: 4
- Full bathrooms: 3
- 1/2 bathrooms: 1
Rooms
- Room types: Foyer, Breakfast Room, Office, Recreation Room, Game Room, Storage
Primary bedroom
- Features: Flooring (Carpet), Bathroom (Full, Double Sink, Whirlpool & Sep Shwr)
- Level: Second
- Area: 266 Square Feet
- Dimensions: 19X14
Bedroom 2
- Features: Flooring (Carpet)
- Level: Second
- Area: 221 Square Feet
- Dimensions: 17X13
Bedroom 3
- Features: Flooring (Carpet)
- Level: Second
- Area: 216 Square Feet
- Dimensions: 18X12
Bedroom 4
- Features: Flooring (Carpet)
- Level: Second
- Area: 154 Square Feet
- Dimensions: 14X11
Breakfast room
- Features: Flooring (Hardwood)
- Level: Main
- Area: 130 Square Feet
- Dimensions: 13X10
Dining room
- Features: Flooring (Hardwood)
- Level: Main
- Area: 375 Square Feet
- Dimensions: 25X15
Family room
- Features: Flooring (Hardwood)
- Level: Main
- Area: 336 Square Feet
- Dimensions: 21X16
Foyer
- Features: Flooring (Hardwood)
- Level: Main
- Area: 126 Square Feet
- Dimensions: 14X9
Game room
- Level: Basement
- Area: 156 Square Feet
- Dimensions: 13X12
Kitchen
- Features: Kitchen (Eating Area-Breakfast Bar, Eating Area-Table Space, Island, Pantry-Closet), Flooring (Hardwood)
- Level: Main
- Area: 294 Square Feet
- Dimensions: 21X14
Laundry
- Level: Main
- Area: 84 Square Feet
- Dimensions: 14X6
Living room
- Features: Flooring (Hardwood)
- Level: Main
- Area: 300 Square Feet
- Dimensions: 20X15
Office
- Features: Flooring (Hardwood)
- Level: Main
- Area: 216 Square Feet
- Dimensions: 18X12
Recreation room
- Level: Basement
- Area: 836 Square Feet
- Dimensions: 38X22
Storage
- Level: Basement
- Area: 390 Square Feet
- Dimensions: 26X15
Heating
- Natural Gas, Forced Air, Baseboard
Cooling
- Central Air
Appliances
- Included: Range, Microwave, Dishwasher, Refrigerator, Washer, Dryer, Disposal, Stainless Steel Appliance(s), Range Hood, Humidifier
- Laundry: Main Level, Sink
Features
- Cathedral Ceiling(s), Wet Bar, Built-in Features, Open Floorplan
- Flooring: Hardwood
- Windows: Skylight(s)
- Basement: Finished,Crawl Space,Partial
- Number of fireplaces: 2
- Fireplace features: Gas Log, Gas Starter, Family Room, Living Room
Interior area
- Total structure area: 0
- Total interior livable area: 5,351 sqft
Property
Parking
- Total spaces: 2
- Parking features: Concrete, Garage Door Opener, Yes, Garage Owned, Attached, Garage
- Attached garage spaces: 2
- Has uncovered spaces: Yes
Accessibility
- Accessibility features: No Disability Access
Features
- Stories: 2
- Patio & porch: Deck
Lot
- Size: 0.47 Acres
- Dimensions: 32 x 150 x 130 x 103 x 170
- Features: Cul-De-Sac
Details
- Parcel number: 0933207007
- Special conditions: None
- Other equipment: Ceiling Fan(s), Sump Pump
Construction
Type & style
- Home type: SingleFamily
- Property subtype: Single Family Residence
Materials
- Brick, Frame
Condition
- New construction: No
- Year built: 1988
Utilities & green energy
- Sewer: Public Sewer
- Water: Lake Michigan
Community & HOA
Community
- Security: Carbon Monoxide Detector(s)
- Subdivision: Pinehurst
HOA
- Has HOA: Yes
- Services included: Other
- HOA fee: $218 annually
Location
- Region: Darien
Financial & listing details
- Price per square foot: $148/sqft
- Tax assessed value: $220,116
- Annual tax amount: $14,037
- Date on market: 6/12/2026
- Listing terms: Conventional
- Ownership: Fee Simple
Price history
| Date | Event | Price |
|---|---|---|
| 8/10/2026 | Sold | $790,000+1.4%$148/sqft |
Source:  MRED as distributed by MLS GRID #12661034 Report a problem MRED as distributed by MLS GRID #12661034 Report a problem | ||
| 6/15/2026 | Contingent | $779,000$146/sqft |
Source: MRED as distributed by MLS GRID #12661034 Report a problem | ||
| 6/12/2026 | Listed for sale | $779,000+45.6%$146/sqft |
Source: MRED as distributed by MLS GRID #12661034 Report a problem | ||
| 11/2/2005 | Sold | $535,000+42.7%$100/sqft |
Source: Public Record Report a problem | ||
| 6/16/1997 | Sold | $375,000$70/sqft |
Source: Public Record Report a problem | ||
Public tax history
| Year | Property taxes | Tax assessment |
|---|---|---|
| 2024 | $13,670 +4.1% | $220,116 +8.8% |
| 2023 | $13,133 +3.4% | $202,350 +3.1% |
| 2022 | $12,703 +7.7% | $196,270 +1.1% |
| 2021 | $11,793 +1.8% | $194,040 +2% |
| 2020 | $11,587 +3.9% | $190,200 |
| 2019 | $11,148 -6% | -- |
| 2018 | $11,855 +2.3% | $197,660 +3.9% |
| 2017 | $11,587 +2.3% | $190,200 +4.8% |
| 2016 | $11,322 +1.9% | $181,520 +6.3% |
| 2015 | $11,109 -2.9% | $170,780 -1.5% |
| 2014 | $11,439 +3.8% | $173,420 +0.5% |
| 2013 | $11,025 +2.7% | $172,600 -4.3% |
| 2012 | $10,733 +2.9% | $180,370 -6.1% |
| 2011 | $10,427 +0.3% | $192,090 -7.5% |
| 2010 | $10,392 +2.6% | $207,590 -5.8% |
| 2009 | $10,125 +1.3% | $220,350 |
| 2008 | $9,992 +5.5% | $220,350 +5.9% |
| 2007 | $9,471 -3.6% | $208,070 |
| 2006 | $9,820 +3.5% | $208,070 +7.7% |
| 2005 | $9,484 +15% | $193,190 +19.9% |
| 2004 | $8,250 +3% | $161,090 +10% |
| 2003 | $8,009 -2.1% | $146,450 +1.7% |
| 2002 | $8,184 +2.5% | $144,000 +6.8% |
| 2001 | $7,987 +2.1% | $134,860 +3.5% |
| 2000 | $7,826 | $130,300 |
Find assessor info on the county website
Neighborhood: 60561
Nearby homes
- $745,0004 bd3 ba4k sqft1501 Pine View Ct, Darien, IL 60561Sold
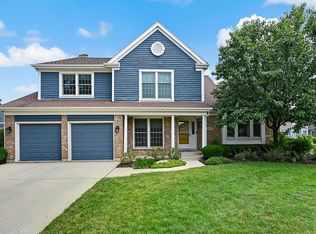
- $689,900-- bd2 ba3.3k sqft1504 Pine View Ct, Darien, IL 60561Off Market
- $726,6005 bd3 ba3.4k sqft8204 Pine Bluff Ct, Darien, IL 60561Off Market
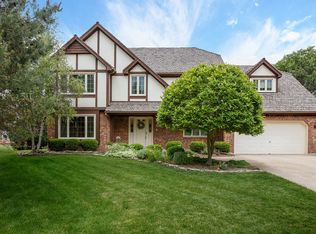
- $647,900-- bd2 ba3k sqft8208 Pine Bluff Ct, Darien, IL 60561Off Market
- $754,3004 bd4 ba2.9k sqft1510 Pine View Ct, Darien, IL 60561Off Market
- $790,0004 bd5 ba6k sqft1505 Pine View Ct, Darien, IL 60561Off Market
- $744,9005 bd2 ba2.9k sqft8212 Pine Bluff Ct, Darien, IL 60561Off Market
- $628,600-- bd2 ba3k sqft1517 Pineview Ct, Darien, IL 60561Off Market
Nearby schools
GreatSchools rating
- 7/10Cass Jr High SchoolGrades: 5-8Distance: 0.5 mi
- 7/10Hinsdale South High SchoolGrades: 9-12Distance: 1.8 mi
- 9/10Concord Elementary SchoolGrades: PK-4Distance: 0.6 mi
Schools provided by the listing agent
- Elementary: Concord Elementary School
- Middle: Cass Junior High School
- High: Hinsdale South High School
- District: 63
Source: MRED as distributed by MLS GRID. This data may not be complete. We recommend contacting the local school district to confirm school assignments for this home.
Get a cash offer in 3 minutes
Find out how much your home could sell for in as little as 3 minutes with a no-obligation cash offer.
Estimated market value
$791,600
Get a cash offer in 3 minutes
Find out how much your home could sell for in as little as 3 minutes with a no-obligation cash offer.
Estimated market value
$791,600
- Illinois
- DuPage County
- Darien
- 60561
- 1500 Pine View Ct
