Welcome to 1500 Pisa Court in sought-after McLendon-Chisholm! This former builder model home is loaded with thoughtful design, upgraded finishes, and a versatile floorplan perfect for modern living. Situated on a spacious corner cul-de-sac lot directly across from the neighborhood amenity center, you’ll enjoy convenient access to the community pool, playground, and more just steps from your front door.
Offering 5 bedrooms, 3.5 baths, and multiple flexible living spaces, this home is designed for both comfort and entertaining. Upstairs features a spacious media room along with three secondary bedrooms — one with a private ensuite bath, while the other two share a convenient Jack-and-Jill bath. The fifth bedroom can easily function as a home office, guest room, or flex space to fit your needs. With its prime location, functional layout, and model-home appeal, this home is a must-see!
Under contract
$495,000
1500 Pisa Ct, Rockwall, TX 75032
5beds
2,605sqft
Single Family Residence
Built in 2014
9,844 Square Feet Lot
$489,400 Zestimate®
$190/sqft
$85/mo HOA
What's special
Spacious corner cul-de-sac lotMultiple flexible living spacesSpacious media roomPrivate ensuite bathJack-and-jill bathFunctional layout
- 66 days |
- 48 |
- 4 |
Likely to sell faster than
Zillow last checked:
Listing updated:
Listed by:
Jennifer Hoffman 0499884 972-771-6970,
Regal, REALTORS 972-771-6970
Source: NTREIS,MLS#: 21270594
Facts & features
Interior
Bedrooms & bathrooms
- Bedrooms: 5
- Bathrooms: 4
- Full bathrooms: 3
- 1/2 bathrooms: 1
Primary bedroom
- Features: Ceiling Fan(s), Dual Sinks, En Suite Bathroom, Garden Tub/Roman Tub, Separate Shower, Walk-In Closet(s)
- Level: First
- Dimensions: 14 x 16
Primary bedroom
- Features: En Suite Bathroom
- Level: Second
- Dimensions: 11 x 10
Bedroom
- Level: First
- Dimensions: 11 x 10
Bedroom
- Features: En Suite Bathroom
- Level: Second
- Dimensions: 11 x 10
Bedroom
- Features: En Suite Bathroom
- Level: Second
- Dimensions: 10 x 10
Dining room
- Level: First
- Dimensions: 12 x 10
Family room
- Level: Second
- Dimensions: 20 x 13
Kitchen
- Features: Breakfast Bar, Built-in Features, Granite Counters, Kitchen Island, Pantry, Walk-In Pantry
- Level: First
- Dimensions: 11 x 19
Living room
- Features: Ceiling Fan(s), Fireplace
- Level: First
- Dimensions: 18 x 22
Media room
- Level: Second
- Dimensions: 13 x 11
Heating
- Central
Cooling
- Central Air, Electric
Appliances
- Included: Built-In Gas Range, Dishwasher, Electric Oven, Disposal, Microwave, Refrigerator
- Laundry: Laundry in Utility Room
Features
- Decorative/Designer Lighting Fixtures, Double Vanity, Eat-in Kitchen, Granite Counters, High Speed Internet, Kitchen Island, Multiple Master Suites, Open Floorplan, Pantry, Walk-In Closet(s)
- Flooring: Carpet, Ceramic Tile, Luxury Vinyl Plank
- Has basement: No
- Number of fireplaces: 1
- Fireplace features: Gas
Interior area
- Total interior livable area: 2,605 sqft
Video & virtual tour
Property
Parking
- Total spaces: 3
- Parking features: Driveway, Garage Faces Front, Garage, Garage Door Opener
- Attached garage spaces: 3
Features
- Levels: Two
- Stories: 2
- Patio & porch: Covered
- Exterior features: Outdoor Living Area, Rain Gutters
- Pool features: None, Community
- Fencing: Back Yard,Fenced,Wood
Lot
- Size: 9,844 Square Feet
- Features: Back Yard, Corner Lot, Cul-De-Sac, Lawn, Landscaped, Sprinkler System, Few Trees
Details
- Parcel number: 000000087111
Construction
Type & style
- Home type: SingleFamily
- Architectural style: Traditional,Detached
- Property subtype: Single Family Residence
- Attached to another structure: Yes
Materials
- Brick, Stone Veneer
- Foundation: Slab
- Roof: Composition
Condition
- Year built: 2014
Utilities & green energy
- Sewer: Public Sewer
- Water: Rural
- Utilities for property: Cable Available, Electricity Available, Electricity Connected, Natural Gas Available, Sewer Available, Separate Meters
Community & HOA
Community
- Features: Clubhouse, Curbs, Fishing, Playground, Park, Pickleball, Pool, Tennis Court(s), Trails/Paths, Sidewalks
- Subdivision: Sonoma Verde Ph 1
HOA
- Has HOA: Yes
- Services included: All Facilities, Association Management
- HOA fee: $254 quarterly
- HOA name: Ccmc
- HOA phone: 469-781-5172
Location
- Region: Rockwall
Financial & listing details
- Price per square foot: $190/sqft
- Tax assessed value: $495,446
- Annual tax amount: $6,987
- Date on market: 5/14/2026
- Cumulative days on market: 66 days
- Listing terms: Cash,Conventional,FHA,USDA Loan,VA Loan
- Exclusions: Personal property, refrigerator, washer and dryer
- Road surface type: Asphalt
Estimated market value
$489,400
$465,000 - $514,000
$2,747/mo
Price history
| Date | Event | Price |
|---|---|---|
| 6/1/2026 | Contingent | $495,000$190/sqft |
Source: NTREIS #21270594 Report a problem | ||
| 5/14/2026 | Listed for sale | $495,000$190/sqft |
Source: NTREIS #21270594 Report a problem | ||
| 4/3/2026 | Listing removed | $495,000$190/sqft |
Source: NTREIS #21082136 Report a problem | ||
| 1/8/2026 | Price change | $495,000-2.9%$190/sqft |
Source: NTREIS #21082136 Report a problem | ||
| 10/20/2025 | Listed for sale | $510,000$196/sqft |
Source: NTREIS #21082136 Report a problem | ||
Public tax history
| Year | Property taxes | Tax assessment |
|---|---|---|
| 2025 | $6,886 -6.7% | $495,446 +3.8% |
| 2024 | $7,378 -8.1% | $477,083 +0.3% |
| 2023 | $8,032 -7.5% | $475,829 +6.6% |
| 2022 | $8,680 +16.6% | $446,390 +31.9% |
| 2021 | $7,443 +1.1% | $338,390 +1.6% |
| 2020 | $7,362 | $332,920 +1% |
| 2019 | -- | $329,490 +3.1% |
| 2018 | $8,039 -8.5% | $319,640 -8.3% |
| 2017 | $8,790 | $348,400 +15% |
| 2016 | -- | $302,956 +21.6% |
| 2015 | -- | $249,100 |
Find assessor info on the county website
Monthly payment
Est. payment
Payment breakdown
Explore the cost of this home by adjusting the details. Changes won't be saved.Climate risks
Neighborhood: 75032
Nearby schools
GreatSchools rating
- 9/10Sharon Shannon Elementary SchoolGrades: PK-6Distance: 4 mi
- 8/10Maurine Cain Middle SchoolGrades: 7-8Distance: 4.3 mi
- 7/10Rockwall-Heath High SchoolGrades: 9-12Distance: 5.9 mi
Schools provided by the listing agent
- Elementary: Sharon Shannon
- Middle: Ursula Rakow
- High: Rockwall-Heath
- District: Rockwall ISD
Source: NTREIS. This data may not be complete. We recommend contacting the local school district to confirm school assignments for this home.
- $515,2004 bd3 ba2.7k sqft1506 Pisa Ct, Rockwall, TX 75032Off Market
- $551,400-- bd-- ba-- sqft1512 Pisa Ct, Rockwall, TX 75032Off Market
- $464,3004 bd3 ba2.6k sqft1501 Barrolo Dr, Rockwall, TX 75032Off Market

- $464,5004 bd2 ba2.2k sqft1501 Pisa Ct, Rockwall, TX 75032Off Market
- $617,4004 bd4 ba3.4k sqft1507 Pisa Court McLendon, Rockwall, TX 75032Off Market
- $381,0004 bd2 ba2k sqft1519 Barrolo Dr, Rockwall, TX 75032Off Market
- $498,5004 bd3 ba2.3k sqft1507 Barrolo Dr, Rockwall, TX 75032Off Market
- $522,9004 bd2 ba2k sqft1507 Pisa Ct, Rockwall, TX 75032Off Market
A local agent can set up tours, give advice and negotiate with sellers.
A local lender can help you make sure your offer is ready when you are.
Similar homes
- $525,0003 bd3 ba2.8k sqft1907 Sicilia Lane McLendon, Rockwall, TX 75032For Sale
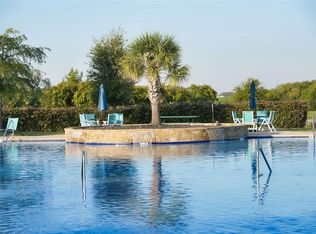 MLS ID #21268116, Toni Feyerherm. NTREIS
 - $439,0004 bd2 ba2.2k sqft1748 Amalfi Dr, Rockwall, TX 75032For Sale
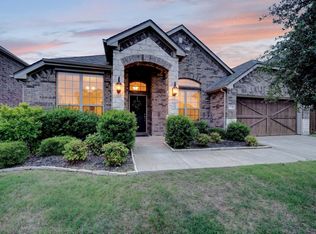 MLS ID #21252407, Erica Wiley Pisconski. NTREIS
 - $430,0004 bd2 ba2k sqft1790 Amalfi Dr, Rockwall, TX 75032For Sale
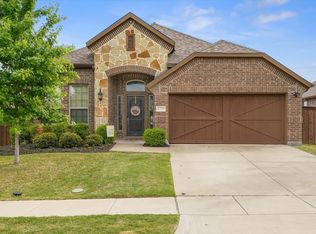 MLS ID #21247371, Martina Solis. NTREIS
 - $725,0004 bd4 ba2.8k sqft821 Abington Way, Rockwall, TX 75032For Sale
 MLS ID #21306306, Sue Nelms. NTREIS
 - $525,0005 bd4 ba3.2k sqft210 Pleasant Hill Ln, Fate, TX 75189For SaleMLS ID #21187354, Becky Chance. NTREIS
- $525,0004 bd2 ba2.4k sqft254 McKinley Ln, Royse City, TX 75189For SaleMLS ID #21311539, Tracy Lee Parker. NTREIS
- $575,0004 bd3 ba3.2k sqft766 Pebble Creek Ln, Rockwall, TX 75032For SaleMLS ID #21285010, Emily White. NTREIS
- $625,0004 bd3 ba3.6k sqft4014 Stableglen Dr, Rockwall, TX 75032For SaleMLS ID #21311847, Vanessa Gordon. NTREIS
- $450,0004 bd3 ba2.3k sqft15077 Saddle Ridge Cir, Terrell, TX 75160For SaleMLS ID #21291486, Pam Hudson. NTREIS
- $494,3303 bd3 ba3k sqft661 Channel Ridge Dr, Rockwall, TX 75087For SaleMLS ID #21274071, Bess Dickson. NTREIS
- $550,0004 bd4 ba3.6k sqft695 Shores Blvd, Rockwall, TX 75087For SaleMLS ID #21335163, Amy Smith. NTREIS
- $425,0004 bd4 ba2.7k sqft906 Baldcypress Dr, Fate, TX 75087For SaleMLS ID #21315650, Daniel Harker. NTREIS
- $524,9005 bd5 ba3.4k sqft632 Grisham Dr, Fate, TX 75087For SaleMLS ID #21222194, Chris Mendez. NTREIS
- $540,0005 bd3 ba2.8k sqft13154 Franklin Ln, Forney, TX 75126For SaleMLS ID #21249875, Ricardo Silva. NTREIS
- $450,0004 bd3 ba2.8k sqft1001 Brigham Dr, Forney, TX 75126For SaleMLS ID #21292556, Debby Thomas. NTREIS
- $520,0004 bd3 ba3.3k sqft1056 Knoxbridge Rd, Forney, TX 75126For SaleMLS ID #21256380, Shannon Runyan. NTREIS
- $449,9005 bd3 ba3k sqft313 Sweetleaf Dr, Rockwall, TX 75087For SaleMLS ID #21211051, Leigh Wilcoxson. NTREIS
- $495,0003 bd3 ba3.2k sqft633 Stevenson Dr, Fate, TX 75087For SaleMLS ID #21143485, Christina Lafferty. NTREIS
- $470,0004 bd2 ba2.2k sqft747 Hickory Ln, Royse City, TX 75189For SaleMLS ID #21216595, Scott Wheeler. NTREIS
- $469,0004 bd3 ba3.2k sqft947 Mangrove Dr, Fate, TX 75087For SaleMLS ID #21180108, Dee Evans. NTREIS
