Skip main navigation
Sold for $615,000
  • $615,000

    1500 Pleasant Grove Dr, Dunedin, FL 34698

    3beds
    1,301sqft
    Single Family Residence
    Built in 1973
    9,074 Square Feet Lot
    $613,100 Zestimate®
    $473/sqft
    $3,090 Estimated rent

    Home value

    $613,100

    $558,000 - $674,000

    $3,090/mo

    Zestimate® history
    Loading
    Loading...

    Owner options

    List your home for rent

    $3,090/mo

    Rent Zestimate®

    Find your next renter with Zillow Rental Manager. Plus, with online applications, you can quickly screen prospective tenants – for free.

    Learn more

    $3,090/mo

    Rent Zestimate®

    Refinance and save

    $4,200/mo

    Est. payment

    Refinancing to a lower rate could help reduce your monthly payments and save thousands over the life of the loan.

    See today's rates

    $4,200/mo

    Est. payment

    Explore your selling options

    Work with a Zillow partner agent

    Leverage their expertise and Zillow's premium Showcase listings to get your home seen by more buyers.

    Get started

    List with your own agent

    Get your home in front of millions of buyers by listing it on Zillow.

    Learn how to do it

    Sell it yourself

    Take full control of how buyers see your home on Zillow by listing For Sale by Owner (FSBO).

    List your home

    What's special

    Oversized islandOversized in ground poolNew pool pump systemLandscaped for low maintenanceFully fenced for privacyNew irrigation systemOversized corner lot
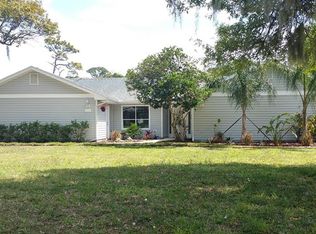
    Back on the market! The buyer had a change of heart, so you get another shot at this Dunedin dream home! Live the ultimate Florida lifestyle in this beautifully remodeled pool home! Nestled on an oversized corner lot in a quiet, golf cart–friendly neighborhood, this 3-bedroom, 2-bath, 2-car garage home has been thoughtfully updated from top to bottom. Every detail was considered in the 2021 renovation, including a new roof, giving you peace of mind and modern style throughout. Step inside and feel the difference of a functional, open layout designed for both everyday living and entertaining. The kitchen boasts wifi-enabled smart stainless steel appliances (2021), an oversized island with ample storage and overall great functionality. The open floor plan showcases that there is truly no wasted space—just a seamless flow from indoors to your private backyard retreat. Your outdoor oasis awaits! The oversized in ground pool was resurfaced in 2022 and features a new pool pump system for easy maintenance. The backyard is fully fenced for privacy and landscaped for low maintenance, giving you more time to relax and entertain friends and family. A new irrigation system, installed in 2022, keeps your lawn looking perfect year-round. The location is unbeatable, just a short golf cart ride to Downtown Dunedin, where you can enjoy boutique shopping, top-rated restaurants, breweries, and festivals. Spend weekends at the Dunedin Golf Club, or take a quick drive to the Dunedin Causeway and Honeymoon Island State Park for white sandy beaches and stunning sunsets. Schools, grocery stores, and everyday conveniences are all nearby, making this the perfect balance of lifestyle and location. This home is truly move-in ready and waiting for you to make it yours. Come see why Dunedin is one of Florida’s most desirable coastal communities!

    Zillow last checked:

    Listing updated:

    Listing Provided by:

    Beth Bataoel 727-348-5388,

    KELLER WILLIAMS REALTY- PALM H 727-772-0772

    Bought with:

    Katie Ducharme Procissi, 3299801

    KATIE DUCHARME REALTY, LLC

    Source: Stellar MLS,MLS#: TB8406783MLS LogoOriginating MLS: Suncoast Tampa

    Facts & features

    Interior

    Bedrooms & bathrooms
    • Bedrooms: 3
    • Bathrooms: 2
    • Full bathrooms: 2
    Primary bedroom
    • Features: Ceiling Fan(s), En Suite Bathroom, Walk-In Closet(s)
    • Level: First
    • Area: 156 Square Feet
    • Dimensions: 13x12
    Bedroom 2
    • Features: Ceiling Fan(s), Storage Closet
    • Level: First
    • Area: 143 Square Feet
    • Dimensions: 13x11
    Bedroom 3
    • Features: Ceiling Fan(s), Storage Closet
    • Level: First
    • Area: 110 Square Feet
    • Dimensions: 10x11
    Primary bathroom
    • Features: Exhaust Fan, Tub With Shower, Window/Skylight in Bath
    • Level: First
    • Area: 35 Square Feet
    • Dimensions: 5x7
    Bathroom 2
    • Features: Shower No Tub, Window/Skylight in Bath
    • Level: First
    • Area: 36 Square Feet
    • Dimensions: 9x4
    Dining room
    • Level: First
    • Area: 200 Square Feet
    • Dimensions: 20x10
    Kitchen
    • Features: Kitchen Island, Stone Counters
    • Level: First
    • Area: 180 Square Feet
    • Dimensions: 20x9
    Living room
    • Features: Ceiling Fan(s)
    • Level: First
    • Area: 204 Square Feet
    • Dimensions: 17x12
    Heating
    • Central
    Cooling
    • Central Air
    Appliances
    • Included: Dishwasher, Dryer, Electric Water Heater, Exhaust Fan, Microwave, Range, Range Hood, Refrigerator, Washer
    • Laundry: In Garage
    Features
    • Ceiling Fan(s), Eating Space In Kitchen, Kitchen/Family Room Combo, Living Room/Dining Room Combo, Open Floorplan, Primary Bedroom Main Floor, Stone Counters, Thermostat, Walk-In Closet(s)
    • Flooring: Laminate
    • Doors: Sliding Doors
    • Windows: Window Treatments
    • Has fireplace: Yes
    • Fireplace features: Electric, Living Room
    Interior area
    • Total structure area: 1,940
    • Total interior livable area: 1,301 sqft

    Property

    Parking
    • Total spaces: 2
    • Parking features: Driveway, Garage Door Opener, Golf Cart Parking, Guest, Off Street, On Street
    • Attached garage spaces: 2
    • Has uncovered spaces: Yes
    Features
    • Levels: One
    • Stories: 1
    • Patio & porch: Covered, Enclosed, Patio, Rear Porch
    • Exterior features: Irrigation System, Sidewalk
    • Has private pool: Yes
    • Pool features: In Ground
    • Fencing: Fenced,Wood
    Lot
    • Size: 9,074 sqft
    • Features: Corner Lot, Near Golf Course, Sidewalk
    • Residential vegetation: Mature Landscaping
    Details
    • Parcel number: 242815339960000140
    • Special conditions: None

    Construction

    Type & style
    • Home type: SingleFamily
    • Property subtype: Single Family Residence
    Materials
    • Block, Stucco
    • Foundation: Slab
    • Roof: Shingle
    Condition
    • New construction: No
    • Year built: 1973

    Utilities & green energy

    • Sewer: Public Sewer
    • Water: Public
    • Utilities for property: BB/HS Internet Available, Cable Available, Electricity Connected, Public, Sewer Connected, Sprinkler Recycled, Street Lights, Water Connected

    Community & neighborhood

    Community
    • Community features: Golf Carts OK, Golf
    Location
    • Region: Dunedin
    • Subdivision: GROVEWOOD OF DUNEDIN

    HOA & financial

    HOA
    • Has HOA: No
    Other fees
    • Pet fee: $0 monthly
    Other financial information
    • Total actual rent: 0

    Other

    Other facts
    • Listing terms: Cash,Conventional,FHA,VA Loan
    • Ownership: Fee Simple
    • Road surface type: Paved, Asphalt

    Price history

    DateEventPrice
    11/6/2025Sold$615,000-2.2%$473/sqft
    Source: Stellar MLS #TB8406783 Report a problem
    10/23/2025Pending sale$629,000$483/sqft
    Source: Stellar MLS #TB8406783 Report a problem
    10/6/2025Listed for sale$629,000$483/sqft
    Source: Stellar MLS #TB8406783 Report a problem
    9/29/2025Pending sale$629,000$483/sqft
    Source: Stellar MLS #TB8406783 Report a problem
    9/26/2025Listing removed$629,000$483/sqft
    Source: Stellar MLS #TB8406783 Report a problem
    8/28/2025Listed for sale$629,000+9.4%$483/sqft
    Source: Stellar MLS #TB8406783 Report a problem
    10/30/2024Listing removed$575,000+2.7%$442/sqft
    Source: Stellar MLS #O5974040 Report a problem
    10/30/2023Listing removed--
    Source: Stellar MLS #O5974040 Report a problem
    11/2/2021Sold$560,000-2.6%$430/sqft
    Source: Public Record Report a problem
    9/29/2021Pending sale$575,000$442/sqft
    Source: Stellar MLS #O5974040 Report a problem
    9/21/2021Listed for sale$575,000+88.5%$442/sqft
    Source: Stellar MLS #O5974040 Report a problem
    4/21/2021Sold$305,000+1.7%$234/sqft
    Source: Public Record Report a problem
    3/27/2021Pending sale$299,900$231/sqft
    Source: Stellar MLS #U8117546 Report a problem
    3/26/2021Listed for sale$299,900$231/sqft
    Source: RE/MAX International #U8117546 Report a problem

    Public tax history

    YearProperty taxesTax assessment
    2024$8,174 +11.2%$461,180 +10%
    2023$7,348 +5.1%$419,255 +5.8%
    2022$6,992 +414.7%$396,328 +243.5%
    2021$1,358 +0.8%$115,372 +1.4%
    2020$1,348 +2.6%$113,779 +2.3%
    2019$1,314 $111,221 +1.9%
    2018$1,314 +2%$109,147 +2.1%
    2017$1,288 +2.2%$106,902 +2.1%
    2016$1,261 -1.7%$104,703 +0.7%
    2015$1,282 +2.5%$103,975 +0.8%
    2014$1,250 +1%$103,150 +1.5%
    2013$1,238 +3.5%$101,626 +1.5%
    2012$1,196 $100,158 +3%
    2011-- $97,241 +1.5%
    2010-- $95,804 +2.7%
    2009-- $93,285 +0.1%
    2008$1,030 $93,192 +3%
    2007-- $90,478 -42.1%
    2005-- $156,300 +12.5%
    2004$1,260 +2.1%$138,900 +32.5%
    2003$1,234 +6%$104,800 +6.9%
    2002$1,164 $98,000 +4.8%
    2001$1,164 +4.8%$93,500 +16.9%
    2000$1,111 $80,000

    Find assessor info on the county website

    Neighborhood: 34698

    Nearby schools

    GreatSchools rating
    Get a cash offer in 3 minutes
    Find out how much your home could sell for in as little as 3 minutes with a no-obligation cash offer.
    Estimated market value
    $613,100
    Get a cash offer in 3 minutes
    Find out how much your home could sell for in as little as 3 minutes with a no-obligation cash offer.
    Estimated market value
    $613,100