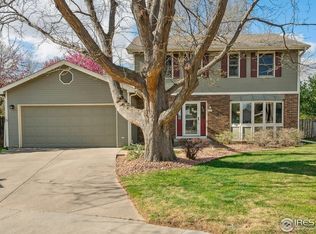
Updated and Loved Collindale 2 story w/open floor plan and rich detail throughout. Kitchen and 3 1/2 baths have been updated. Dark oak floors, White trim and doors, brushed nickel door hardware, stainless appliances, granite tops and white painted cabinets. Spacious primary bed with vaulted ceiling, 2 closets, 5-piece bath with standalone tub and heated tile floors. The plantation shutters and vaulted ceilings give this home a comfortable sophisticated feel. Xeriscape front yard, the back yard beautiful vine covered pergola provides the perfect setting to enjoy the flowers, outdoor dining + relaxation. Private Trex deck off dining room. 40-foot blue spruce. Home backs to greenbelt with Alcott Street behind for extra parking. Approx 13x35 side gravel area perfect for boat or trailer storage behind the fence. Nothing was left untouched. Terrific location too!
Sold for $795,000
$795,000
1500 Quail Hollow Ct, Fort Collins, CO 80525
5beds
3,364sqft
Single Family Residence
Built in 1988
7,995 Square Feet Lot
$790,400 Zestimate®
$236/sqft
$3,431 Estimated rent
Home value
$790,400
$751,000 - $830,000
$3,431/mo
Zestimate® history
Owner options
List your home for rent
$3,431/mo
Rent Zestimate®
Find your next renter with Zillow Rental Manager. Plus, with online applications, you can quickly screen prospective tenants – for free.
$3,431/mo
Rent Zestimate®
Refinance and save
$4,892/mo
Est. payment
Refinancing to a lower rate could help reduce your monthly payments and save thousands over the life of the loan.
$4,892/mo
Est. payment
Explore your selling options
Work with a Zillow partner agent
Leverage their expertise and Zillow's premium Showcase listings to get your home seen by more buyers.
Get startedList with your own agent
Get your home in front of millions of buyers by listing it on Zillow.
Learn how to do itSell it yourself
Take full control of how buyers see your home on Zillow by listing For Sale by Owner (FSBO).
List your homeWhat's special
Zillow last checked:
Listing updated:
Listed by:
Laura Olive 970-482-1781,
RE/MAX Alliance-FTC Dwtn,
Angie Grothmann 970-690-4180,
RE/MAX Alliance-FTC Dwtn
Bought with:
Brian Grauberger, 1327335
Group Harmony
Source: IRES as distributed by MLS GRID,MLS#: 1039271
Facts & features
Interior
Bedrooms & bathrooms
- Bedrooms: 5
- Bathrooms: 4
- Full bathrooms: 2
- 3/4 bathrooms: 1
- 1/2 bathrooms: 1
- Main level bathrooms: 1
Primary bedroom
- Description: Carpet
- Features: 5 Piece Primary Bath
- Level: Upper
- Area: 270 Square Feet
- Dimensions: 15 x 18
Bedroom 2
- Description: Carpet
- Level: Upper
- Area: 120 Square Feet
- Dimensions: 10 x 12
Bedroom 3
- Description: Carpet
- Level: Upper
- Area: 120 Square Feet
- Dimensions: 10 x 12
Bedroom 4
- Description: Carpet
- Level: Basement
- Area: 273 Square Feet
- Dimensions: 13 x 21
Bedroom 5
- Description: Carpet
- Level: Basement
- Area: 240 Square Feet
- Dimensions: 10 x 24
Dining room
- Description: Wood
- Level: Main
- Area: 100 Square Feet
- Dimensions: 10 x 10
Family room
- Description: Wood
- Level: Main
- Area: 192 Square Feet
- Dimensions: 12 x 16
Kitchen
- Description: Wood
- Level: Main
- Area: 315 Square Feet
- Dimensions: 15 x 21
Laundry
- Description: Tile
- Level: Main
- Area: 72 Square Feet
- Dimensions: 8 x 9
Living room
- Description: Wood
- Level: Main
- Area: 323 Square Feet
- Dimensions: 17 x 19
Heating
- Forced Air, Heat Pump, 2 or more Heat Sources, Ductless
Cooling
- Central Air, Ceiling Fan(s), Whole House Fan, Ductless
Appliances
- Included: Gas Range, Self Cleaning Oven, Double Oven, Dishwasher, Refrigerator, Washer, Dryer, Microwave, Disposal
- Laundry: Washer/Dryer Hookup
Features
- Eat-in Kitchen, Separate Dining Room, Cathedral Ceiling(s), Open Floorplan, Walk-In Closet(s), High Ceilings
- Flooring: Wood
- Doors: French Doors
- Windows: Skylight(s), Window Coverings
- Basement: Full,Partially Finished,Built-In Radon,Radon Test Available
- Has fireplace: Yes
- Fireplace features: Family Room
Interior area
- Total structure area: 2,221
- Total interior livable area: 3,364 sqft
- Finished area above ground: 2,221
Property
Parking
- Total spaces: 2
- Parking features: Garage Door Opener
- Attached garage spaces: 2
- Details: Attached
Accessibility
- Accessibility features: Level Lot, Level Drive, Main Level Laundry
Features
- Levels: Two
- Stories: 2
- Patio & porch: Patio, Deck
- Exterior features: Sprinkler System
- Fencing: Fenced,Wood
Lot
- Size: 7,995 Square Feet
- Features: Cul-De-Sac, Evergreen Trees, Deciduous Trees, Level, Abuts Private Open Space, City Limits, Xeriscape, Paved, Curbs, Gutters, Sidewalks, Street Light, Fire Hydrant within 500 Feet
Details
- Parcel number: R1278053
- Zoning: RL
- Special conditions: Licensed Owner
Construction
Type & style
- Home type: SingleFamily
- Architectural style: Contemporary
- Property subtype: Single Family Residence
Materials
- Frame, Brick
- Roof: Composition
Condition
- New construction: No
- Year built: 1988
Utilities & green energy
- Electric: City of FC
- Gas: XCEL
- Sewer: Public Sewer
- Water: City
- Utilities for property: Natural Gas Available, Cable Available, Satellite Avail, High Speed Avail
Green energy
- Energy efficient items: Southern Exposure, Windows, Doors, High Efficiency Furnace, Thermostat
Community & HOA
Community
- Features: Park
- Subdivision: Collindale 1st Tee PUD
HOA
- Has HOA: Yes
- Services included: Common Amenities, Management
- HOA fee: $325 annually
- HOA name: Collindale
- HOA phone: 970-663-9684
Location
- Region: Fort Collins
Financial & listing details
- Price per square foot: $236/sqft
- Tax assessed value: $668,300
- Annual tax amount: $3,729
- Date on market: 7/16/2025
- Listing terms: Cash,Conventional,VA Loan
- Exclusions: Flowerpots and fountain in backyard, saddle bracket in garage
- Road surface type: Asphalt
Price history
| Date | Event | Price |
|---|---|---|
| 8/21/2025 | Sold | $795,000$236/sqft |
Source:  IRES as distributed by MLS GRID #1039271 Report a problem IRES as distributed by MLS GRID #1039271 Report a problem | ||
| 7/20/2025 | Pending sale | $795,000$236/sqft |
Source:  REcolorado as distributed by MLS GRID #IR1039271 Report a problem REcolorado as distributed by MLS GRID #IR1039271 Report a problem | ||
| 7/16/2025 | Listed for sale | $795,000+138.8%$236/sqft |
Source: IRES as distributed by MLS GRID #1039271 Report a problem | ||
| 5/3/2013 | Sold | $332,900$99/sqft |
Source: IRES as distributed by MLS GRID #699984 Report a problem | ||
| 2/19/2013 | Listed for sale | $332,900+3.1%$99/sqft |
Source: Elevations Real Estate LLC Report a problem | ||
| 1/7/2008 | Sold | $323,000+13.7%$96/sqft |
Source: Public Record Report a problem | ||
| 5/3/2002 | Sold | $284,000+27.9%$84/sqft |
Source: Public Record Report a problem | ||
| 2/2/2000 | Sold | $222,000$66/sqft |
Source: Public Record Report a problem | ||
Public tax history
| Year | Property taxes | Tax assessment |
|---|---|---|
| 2025 | $3,540 +14.7% | $41,769 -1.8% |
| 2024 | $3,086 -1.6% | $42,545 -1% |
| 2023 | $3,136 -1% | $42,958 +29.4% |
| 2022 | $3,169 +2.3% | $33,207 -2.8% |
| 2021 | $3,096 -0.4% | $34,163 +3.2% |
| 2020 | $3,109 +13.1% | $33,090 -5.6% |
| 2019 | $2,749 | $35,071 +16.3% |
| 2018 | $2,749 | $30,168 |
| 2017 | $2,749 +0.3% | $30,168 +6.2% |
| 2016 | $2,740 +6.4% | $28,401 +0% |
| 2015 | $2,574 +20.3% | $28,400 +21.1% |
| 2014 | $2,139 | $23,450 |
| 2013 | -- | $23,450 +3.8% |
| 2012 | -- | $22,590 |
| 2011 | -- | $22,590 +1.2% |
| 2010 | -- | $22,320 |
| 2009 | -- | $22,320 -0.5% |
| 2008 | -- | $22,440 |
| 2007 | -- | $22,440 +1.2% |
| 2006 | -- | $22,180 |
| 2005 | -- | $22,180 -2.2% |
| 2004 | -- | $22,690 +20.8% |
| 2002 | -- | $18,790 |
| 2001 | -- | $18,790 |
Find assessor info on the county website
Neighborhood: Collindale
Nearby homes
- $693,0006 bd4 ba3.2k sqft1501 Quail Hollow Ct, Fort Collins, CO 80525Sold
- $606,1003 bd2 ba2.5k sqft1508 Alcott St, Fort Collins, CO 80525Off Market
- $608,5003 bd2 ba1.5k sqft1504 Quail Hollow Ct, Fort Collins, CO 80525Off Market
- $490,0004 bd3 ba1.8k sqft1502 Alcott St, Fort Collins, CO 80525Sold
- $651,9004 bd2 ba3.2k sqft1507 Quail Hollow Ct, Fort Collins, CO 80525Off Market
- $626,0004 bd3 ba3k sqft1520 Alcott St, Fort Collins, CO 80525Off Market
- $615,9003 bd2 ba1.9k sqft1511 Faraday Cir, Fort Collins, CO 80525Off Market
- $817,8004 bd4 ba3.6k sqft1506 Quail Hollow Ct, Fort Collins, CO 80525Off Market
Nearby schools
GreatSchools rating
- 8/10Shepardson Elementary SchoolGrades: PK-5Distance: 0.2 mi
- 6/10Boltz Middle SchoolGrades: 6-8Distance: 0.9 mi
- 8/10Fort Collins High SchoolGrades: 9-12Distance: 0.7 mi
Schools provided by the listing agent
- Elementary: Shepardson
- Middle: Boltz
- High: Ft Collins
Source: IRES as distributed by MLS GRID. This data may not be complete. We recommend contacting the local school district to confirm school assignments for this home.
Get a cash offer in 3 minutes
Find out how much your home could sell for in as little as 3 minutes with a no-obligation cash offer.
Estimated market value
$790,400
Get a cash offer in 3 minutes
Find out how much your home could sell for in as little as 3 minutes with a no-obligation cash offer.
Estimated market value
$790,400
- Colorado
- Larimer County
- Fort Collins
- 80525
- Collindale
- 1500 Quail Hollow Ct
Nearby cities
Nearby neighborhoods
Nearby zip codes
Other Fort Collins Topics
