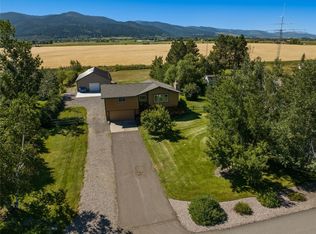
Nearly an acre. Mountain views. Single-level living. And just minutes from the heart of Bozeman. This South Bozeman property offers that increasingly hard-to-find combination of space, privacy, convenience, and room to simply enjoy life in Montana.
The 3-bedroom, 2-bath home is filled with natural light, with large windows connecting the living spaces to the peaceful setting outside. A gas fireplace anchors the living room, while the open kitchen and spacious dining area create an easy gathering place for everyday living and entertaining.
Step outside and imagine summer dinners under the new pergola, morning coffee with mountain views, evenings around the yard, and nearly an acre to garden, play, entertain, or simply breathe. A private well and septic, two-car garage, and two additional sheds provide plenty of room for bikes, skis, fishing gear, tools, projects, and all the extras that come with a Montana lifestyle.
Located just outside Bozeman city limits, the property offers a sense of space and possibility while keeping everything you love about Bozeman remarkably close. Head south for quick access to Bozeman Creek, Leverich Canyon, South Cottonwood, and Hyalite Canyon. Head north and Montana State University, restaurants, shopping, and vibrant Downtown Bozeman are all within easy reach.
Contingent
$950,000
1500 Rainbow Rd, Bozeman, MT 59715
3beds
1,922sqft
Single Family Residence
Built in 2018
0.94 Acres Lot
$-- Zestimate®
$494/sqft
$-- HOA
What's special
Two-car garageSingle-level livingMountain viewsEvenings around the yardNearly an acreNew pergolaFilled with natural light
- 21 days
- 2,371
- 83
Likely to sell faster than
Zillow last checked:
Listing updated:
Listed by:
Everdawn Charles 406-600-3225,
Keller Williams Montana Realty
Source: Big Sky Country MLS,MLS#: 414618Originating MLS: Big Sky Country MLS
Facts & features
Interior
Bedrooms & bathrooms
- Bedrooms: 3
- Bathrooms: 2
- Full bathrooms: 2
Rooms
- Room types: Dining Room, Garage, Kitchen, Laundry, Living Room, Primary Bedroom
Primary bedroom
- Level: Main
Bedroom
- Level: Main
Dining room
- Level: Main
Other
- Level: Main
Garage
- Level: Main
Kitchen
- Level: Main
Laundry
- Level: Main
Living room
- Level: Main
Heating
- Forced Air, Natural Gas
Cooling
- Central Air
Appliances
- Included: Dishwasher, Disposal, Microwave, Range, Refrigerator
Features
- Fireplace, Vaulted Ceiling(s), Walk-In Closet(s), Full Bath on Main Level, Main Level Primary
- Flooring: Engineered Hardwood, Partially Carpeted, Tile
- Has fireplace: Yes
- Fireplace features: Gas
Interior area
- Total structure area: 1,922
- Total interior livable area: 1,922 sqft
- Finished area above ground: 1,922
Video & virtual tour
Property
Parking
- Total spaces: 2
- Parking features: Attached, Garage, Garage Door Opener
- Attached garage spaces: 2
Features
- Levels: One
- Stories: 1
- Patio & porch: Covered, Patio
- Has view: Yes
- View description: Farmland, Mountain(s)
- Waterfront features: None
Lot
- Size: 0.94 Acres
- Features: Lawn
Details
- Additional structures: Shed(s)
- Parcel number: RGG8439
- Zoning description: RR
- Special conditions: None
Construction
Type & style
- Home type: SingleFamily
- Architectural style: Custom
- Property subtype: Single Family Residence
Materials
- Hardboard, Lap Siding
- Roof: Asphalt,Shingle
Condition
- New construction: No
- Year built: 2018
Utilities & green energy
- Sewer: Septic Tank
- Water: Well
- Utilities for property: Natural Gas Available, Septic Available, Water Available
Community & HOA
Community
- Subdivision: Hyalite Heights
HOA
- Has HOA: No
Location
- Region: Bozeman
Financial & listing details
- Price per square foot: $494/sqft
- Tax assessed value: $972,857
- Annual tax amount: $3,877
- Date on market: 9/4/2026
- Cumulative days on market: 21 days
- Listing terms: Cash,1031 Exchange,3rd Party Financing
Estimated market value
Not available
Estimated sales range
Not available
Not available
Price history
| Date | Event | Price |
|---|---|---|
| 9/11/2026 | Contingent | $950,000$494/sqft |
Source: Big Sky Country MLS #414618 Report a problem | ||
| 9/4/2026 | Listed for sale | $950,000$494/sqft |
Source: Big Sky Country MLS #414618 Report a problem | ||
Public tax history
| Year | Property taxes | Tax assessment |
|---|---|---|
| 2025 | $3,581 -29.1% | $895,300 -4.2% |
| 2024 | $5,048 +7.9% | $934,700 |
| 2023 | $4,677 +35.6% | $934,700 +80.1% |
| 2022 | $3,448 +2% | $519,000 |
| 2021 | $3,380 | $519,000 +13.3% |
| 2020 | -- | $457,900 |
| 2019 | $2,329 -4.5% | $457,900 +61.5% |
| 2018 | $2,439 +7.1% | $283,600 |
| 2017 | $2,277 +3.5% | $283,600 +10.6% |
| 2016 | $2,201 | $256,400 |
| 2015 | $2,201 -0.1% | $256,400 +69.7% |
| 2014 | $2,204 +23.4% | $151,103 +7.1% |
| 2013 | $1,786 +5.9% | $141,126 +8.2% |
| 2012 | $1,686 | $130,401 |
| 2011 | -- | -- |
| 2010 | -- | -- |
| 2009 | -- | -- |
| 2008 | -- | $128,500 |
| 2007 | -- | $128,500 |
| 2006 | -- | $128,500 |
| 2005 | -- | $128,500 |
| 2004 | -- | $128,500 |
| 2003 | -- | $128,500 +5.8% |
| 2002 | -- | $121,500 |
| 2000 | -- | $121,500 |
Find assessor info on the county website
Monthly payment
Est. payment
Payment breakdown
Explore the cost of this home by adjusting the details. Changes won't be saved.Climate risks
Neighborhood: 59715

Similar homes
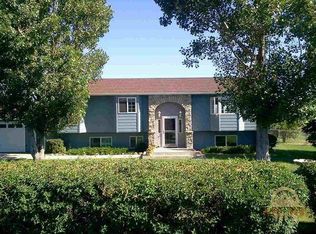
- $825,0004 bd2 ba2.3k sqft1517 Bluebird Ln, Bozeman, MT 59715For Sale
 MLS ID #414793, Sarah & Abram Antonucci, NextHome Destination. Big Sky Country MLS
 - $1,275,0003 bd3 ba2.1k sqft6287 S 19th Ave, Bozeman, MT 59718For Sale
 MLS ID #413541, John Angst, Vellinga Real Estate. Big Sky Country MLS
 - $899,0004 bd3 ba2.7k sqft14 Noble Peak Dr, Bozeman, MT 59718For Sale
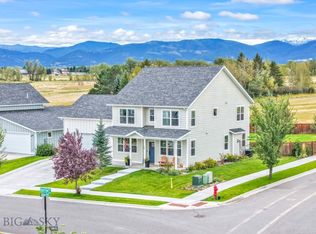 MLS ID #414496, Nicole Taranto, Berkshire Hathaway - Bozeman. Big Sky Country MLS
 - $689,9003 bd3 ba2.1k sqft3136 S 15th Ave, Bozeman, MT 59715For Sale
 MLS ID #415080, Jody Savage, Savage Real Estate Group. Big Sky Country MLS
