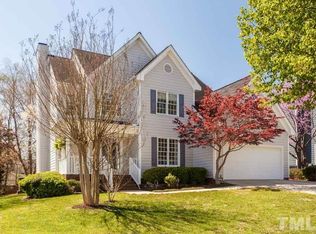
Move right into this beautifully updated 3 bedroom, 2.5 bath home offering 2,167 sq ft, a 2-car garage, and an unbeatable location with easy access to Downtown Apex and major highways. From the moment you enter, you'll appreciate the hardwood floors throughout the entire home, fresh interior paint, and the abundance of natural light that fills every space. The open-concept floor plan is designed for both comfortable everyday living and effortless entertaining. The spacious living area is anchored by a stunning stone surround fireplace and flows seamlessly into the bright and sunny sunroom complete with motorized shades for year-round comfort. The updated kitchen features stylish finishes, modern touches, and excellent functionality, while the renovated primary bath creates a spa-like retreat. A flexible bonus room offers endless possibilities for a home office, media room, playroom, or fitness space. Step outside to your own tranquil backyard retreat featuring a stone patio, fenced yard, and plenty of space to relax, garden, or play. Energy-efficient upgrades including a solar panel system, tankless hot water heater and EV Charger add exceptional value and convenience. Located just steps from the scenic Seagroves Farm Trail and park, this home combines thoughtful updates, modern efficiency, and an ideal location -- truly feeling like a brand new home inside and out!
Sold for $595,000
Zillow last checked:
Listing updated:
Bought with:
Marilyn Tschudi, 301174
Chanticleer Properties LLC
Source: Doorify MLS,MLS#: 10170318
Price history
| Date | Event | Price |
|---|---|---|
| 7/1/2026 | Sold | $595,000+1.7%$275/sqft |
Source:  Doorify MLS #10170318 Report a problem Doorify MLS #10170318 Report a problem | ||
| 6/2/2026 | Pending sale | $585,000$270/sqft |
Source: Doorify MLS #10170318 Report a problem | ||
| 5/28/2026 | Listed for sale | $585,000+165.9%$270/sqft |
Source: Doorify MLS #10170318 Report a problem | ||
| 8/15/2012 | Sold | $220,000+0%$102/sqft |
Source: Public Record Report a problem | ||
| 1/23/2012 | Listed for sale | $219,900$101/sqft |
Source: Fonville Morisey #1817349 Report a problem | ||
| 11/24/2011 | Listing removed | $219,900$101/sqft |
Source: Fonville Morisey #1807088 Report a problem | ||
| 10/23/2011 | Listed for sale | $219,900$101/sqft |
Source: Fonville Morisey #1807088 Report a problem | ||
Get a cash offer in 3 minutes
Find out how much your home could sell for in as little as 3 minutes with a no-obligation cash offer.
Estimated market value
$583,100
