Skip main navigation
Sold for $799,000
  • $799,000

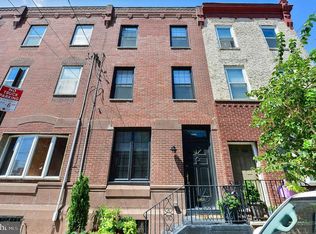
    1500 S 10th St, Philadelphia, PA 19147

    4beds
    2,679sqft
    Townhouse
    Built in 1900
    952 Square Feet Lot
    $923,300 Zestimate®
    $298/sqft
    $3,656 Estimated rent

    Home value

    $923,300

    $831,000 - $1.03M

    $3,656/mo

    Zestimate® history
    Loading
    Loading...

    Owner options

    List your home for rent

    $3,656/mo

    Rent Zestimate®

    Find your next renter with Zillow Rental Manager. Plus, with online applications, you can quickly screen prospective tenants – for free.

    Learn more

    $3,656/mo

    Rent Zestimate®

    Refinance and save

    $4,931/mo

    Est. payment

    Refinancing to a lower rate could help reduce your monthly payments and save thousands over the life of the loan.

    See today's rates

    $4,931/mo

    Est. payment

    Explore your selling options

    Work with a Zillow partner agent

    Leverage their expertise and Zillow's premium Showcase listings to get your home seen by more buyers.

    Get started

    List with your own agent

    Get your home in front of millions of buyers by listing it on Zillow.

    Learn how to do it

    Sell it yourself

    Take full control of how buyers see your home on Zillow by listing For Sale by Owner (FSBO).

    List your home

    What's special

    1500 South 10th Street — Rooted in History. Reborn in Luxury. Perfectly South Philly. In the heart of Passyunk Square, on a prime corner lot where light and space abound, stands a home that seamlessly blends past and present. For generations, 1500 South 10th Street has watched the neighborhood evolve — and now, it has been completely reimagined for modern living. Offering four levels and 2,679 sq ft of finished space, this residence combines artistry, architecture, and thoughtful design to create a one-of-a-kind South Philly experience. From the moment you arrive, this corner property makes a statement. A ground-to-roof mural, “Migrating Home” by artist Shira Walinsky, transforms the side façade into a landmark — a vivid expression of connection, movement, and belonging. It’s not just art on a wall; it embodies what this home represents - coming home. Step inside, and the story unfolds in light and space. Every inch has been rebuilt on the inside with all new features: wide-plank hardwood floors on all three levels, plumbing, electric, HVAC, on-demand hot water, and brand-new windows that fill each room with soft sunlight, creating a bright, naturally inviting atmosphere. At the center of it all lies a kitchen that inspires. Quartz countertops, a waterfall island with seating for four, porcelain tile backsplash to the ceiling, a broom/pantry closet, and stainless steel appliances make it a place to gather, create, and savor life’s everyday moments. The design balances modern luxury with timeless simplicity — elegance that feels effortless. The main level also includes a modern half bath, perfectly placed for convenience - a thoughtful touch that elevates daily living. On the second level, discover three serene bedrooms and two full baths — one within a private bedroom suite featuring double sinks and a walk-in shower, and another accessible from the hallway. A laundry closet in the hall adds convenience. Each room includes custom closets and reflects comfort, balance, and quiet sophistication. The third level is an elevated retreat — home to the fourth bedroom, a full bath, and direct walkout access to the roof deck. The deck is a showpiece, crafted entirely of wood, creating a private, natural atmosphere above the city. From here, the 1863 Annunciation church steeple rises to the east, while the sun sets across the opposite horizon, bathing the space in golden light. With 360-degree views, this roof deck offers a truly peaceful city escape in every direction. The finished lower level adds even more flexibility — perfect for a lounge, gym, playroom, or quiet retreat — and includes a rare side entry/exit to the street, along with a finished storage/mechanical room for added convenience and functionality.” Outdoors, your private gated yard provides both escape and urban convenience. It also serves as a secondary entrance or exit, just seven homes from Passyunk Avenue — ideal for walking or biking to shops, restaurants, and cafés. The iconic fountain, the heart of Passyunk Square, is just one block away, as are Acme and CVS for quick errands without moving your car. 1500 South 10th Street isn’t just a renovation — it’s a rebirth. It’s the meeting point between heritage and modern design, art and architecture, memory and possibility. Welcome to a home that’s as inspiring as it is inviting. Step inside and feel instantly AT HOME! (10 year Tax Abatement pending)

    Zillow last checked:

    Listing updated:

    Listed by:

    Robin Gordon 610-246-2280,

    BHHS Fox & Roach-Haverford,

    Listing Team: Robin Gordon Group, Co-Listing Agent: Michelle Davis 610-662-3982,

    BHHS Fox & Roach-Haverford

    Bought with:

    Eliza Michiels, RS324036

    Compass RE

    Source: Bright MLS,MLS#: PAPH2558564MLS Logo

    Facts & features

    Interior

    Bedrooms & bathrooms
    • Bedrooms: 4
    • Bathrooms: 4
    • Full bathrooms: 3
    • 1/2 bathrooms: 1
    • Main level bathrooms: 1
    Bedroom 1
    • Features: Attached Bathroom, Bathroom - Walk-In Shower, Double Sink, Flooring - Engineered Wood, Recessed Lighting, Lighting - LED
    • Level: Upper
    • Area: 225 Square Feet
    • Dimensions: 15 X 15
    Bedroom 2
    • Features: Flooring - Engineered Wood, Lighting - Ceiling, Lighting - LED, Recessed Lighting
    • Level: Upper
    • Area: 100 Square Feet
    • Dimensions: 10 X 10
    Bedroom 3
    • Features: Flooring - Engineered Wood, Lighting - Ceiling, Lighting - LED, Recessed Lighting
    • Level: Upper
    • Area: 165 Square Feet
    • Dimensions: 11 X 15
    Bedroom 4
    • Features: Flooring - Engineered Wood, Balcony Access, Attached Bathroom
    • Level: Upper
    • Area: 165 Square Feet
    • Dimensions: 11 X 15
    Bathroom 3
    • Features: Bathroom - Walk-In Shower, Flooring - Other
    • Level: Upper
    Basement
    • Features: Flooring - Luxury Vinyl Plank, Lighting - LED, Recessed Lighting, Basement - Finished
    • Level: Lower
    • Area: 768 Square Feet
    • Dimensions: 16 X 48
    Dining room
    • Features: Flooring - Engineered Wood, Lighting - Ceiling, Lighting - LED, Window Treatments
    • Level: Main
    Other
    • Features: Bathroom - Tub Shower, Flooring - Other, Lighting - Ceiling, Lighting - LED, Recessed Lighting
    • Level: Upper
    Half bath
    • Level: Main
    Kitchen
    • Features: Countertop(s) - Quartz, Flooring - Engineered Wood, Kitchen Island, Kitchen - Gas Cooking, Lighting - LED, Lighting - Pendants, Recessed Lighting, Pantry, Window Treatments
    • Level: Main
    Laundry
    • Features: Flooring - Engineered Wood
    • Level: Upper
    Living room
    • Features: Flooring - Engineered Wood, Lighting - Ceiling, Lighting - LED, Window Treatments
    • Level: Main
    Heating
    • Forced Air, Programmable Thermostat, Natural Gas, Electric
    Cooling
    • Central Air, Electric
    Appliances
    • Included: Microwave, Cooktop, Range Hood, Oven, Refrigerator, Dishwasher, Disposal, Stainless Steel Appliance(s), Washer, Dryer, Dual Flush Toilets, Tankless Water Heater
    • Laundry: Upper Level, Laundry Room
    Features
    • Open Floorplan, Kitchen Island, Pantry, Recessed Lighting, 9'+ Ceilings, Dry Wall, Paneled Walls, Plaster Walls
    • Flooring: Engineered Wood, Luxury Vinyl, Wood
    • Windows: Window Treatments
    • Basement: Finished,Heated,Walk-Out Access,Water Proofing System,Windows
    • Has fireplace: No
    Interior area
    • Total structure area: 2,679
    • Total interior livable area: 2,679 sqft
    • Finished area above ground: 2,679

    Property

    Parking
    • Parking features: Free, On Street
    • Has uncovered spaces: Yes
    Accessibility
    • Accessibility features: None
    Features
    • Levels: Three
    • Stories: 3
    • Patio & porch: Deck, Roof Deck
    • Exterior features: Lighting, Sidewalks, Street Lights
    • Pool features: None
    • Fencing: Masonry/Stone,Back Yard
    • Has view: Yes
    • View description: City
    Lot
    • Size: 952 sqft
    • Dimensions: 16.1 x 60.00
    • Features: Corner Lot, Premium, Rear Yard, Corner Lot/Unit
    Details
    • Additional structures: Above Grade
    • Parcel number: 012278100
    • Zoning: RSA5
    • Special conditions: Standard

    Construction

    Type & style
    • Home type: Townhouse
    • Architectural style: Straight Thru
    • Property subtype: Townhouse
    Materials
    • Masonry, Brick
    • Foundation: Slab
    Condition
    • Excellent
    • New construction: No
    • Year built: 1900
    • Major remodel year: 2025
    Details
    • Builder name: Eden Designs LLC

    Utilities & green energy

    • Electric: 200+ Amp Service
    • Sewer: Public Sewer
    • Water: Public

    Community & neighborhood

    Location
    • Region: Philadelphia
    • Subdivision: Passyunk Square
    • Municipality: PHILADELPHIA

    Other

    Other facts
    • Listing agreement: Exclusive Right To Sell
    • Listing terms: Cash,Conventional,Negotiable
    • Ownership: Fee Simple

    Price history

    DateEventPrice
    12/19/2025Sold$799,000$298/sqft
    Source: Bright MLS #PAPH2558564 Report a problem
    12/16/2025Pending sale$799,000$298/sqft
    Source: Bright MLS #PAPH2558564 Report a problem
    11/18/2025Contingent$799,000$298/sqft
    Source: Bright MLS #PAPH2558564 Report a problem
    11/13/2025Price change$799,000-7.6%$298/sqft
    Source: Bright MLS #PAPH2558564 Report a problem
    11/6/2025Listed for sale$865,000+116.3%$323/sqft
    Source: Bright MLS #PAPH2550234 Report a problem
    3/3/2025Sold$400,000-5.9%$149/sqft
    Source: Bright MLS #PAPH2437312 Report a problem
    2/5/2025Pending sale$425,000$159/sqft
    Source: Bright MLS #PAPH2437312 Report a problem
    1/25/2025Listed for sale$425,000+49.1%$159/sqft
    Source: Bright MLS #PAPH2437312 Report a problem
    10/6/2006Sold$285,000+45.4%$106/sqft
    Source: Public Record Report a problem
    9/13/2004Sold$196,000+86.7%$73/sqft
    Source: Public Record Report a problem
    9/25/2002Sold$105,000$39/sqft
    Source: Public Record Report a problem

    Public tax history

    YearProperty taxesTax assessment
    2025$6,772 +27.8%$483,800 +27.8%
    2024$5,298 $378,500
    2023$5,298 +14.3%$378,500
    2022$4,636 --
    2021$4,636 +8.4%--
    2018$4,278 --
    2017$4,278 +16.8%--
    2016$3,662 --
    2015$3,662 --
    2014$3,662 +18%$261,600 +1737.1%
    2012$3,103 $14,240
    2011-- $14,240
    2010-- $14,240
    2009-- $14,240
    2008-- $14,240
    2007-- $14,240 +7.5%
    2006-- $13,248
    2005-- $13,248
    2004-- $13,248 +10.1%
    2003-- $12,032 +14.6%
    2002-- $10,496
    2000-- $10,496
    1999-- $10,496

    Find assessor info on the county website

    Neighborhood: Passyunk Square

    Nearby schools

    GreatSchools rating
    Schools provided by the listing agent
    • District: Philadelphia City

    Source: Bright MLS. This data may not be complete. We recommend contacting the local school district to confirm school assignments for this home.

    Get a cash offer in 3 minutes
    Find out how much your home could sell for in as little as 3 minutes with a no-obligation cash offer.
    Estimated market value
    $923,300
    Get a cash offer in 3 minutes
    Find out how much your home could sell for in as little as 3 minutes with a no-obligation cash offer.
    Estimated market value
    $923,300