Skip main navigation
Closed
  • $404,900

    1500 S 30th St, Paragould, AR 72450

    4beds
    2,250sqft
    Single Family Residence
    Built in 2024
    0.35 Acres Lot
    $422,800 Zestimate®
    $180/sqft
    $2,200 Estimated rent

    Home value

    $422,800

    $330,000 - $562,000

    $2,200/mo

    Zestimate® history
    Loading
    Loading...

    Owner options

    List your home for rent

    $2,200/mo

    Rent Zestimate®

    Find your next renter with Zillow Rental Manager. Plus, with online applications, you can quickly screen prospective tenants – for free.

    Learn more

    $2,200/mo

    Rent Zestimate®

    Refinance and save

    $1,877/mo

    Est. payment

    Refinancing to a lower rate could help reduce your monthly payments and save thousands over the life of the loan.

    See today's rates

    $1,877/mo

    Est. payment

    Explore your selling options

    Work with a Zillow partner agent

    Leverage their expertise and Zillow's premium Showcase listings to get your home seen by more buyers.

    Get started

    List with your own agent

    Get your home in front of millions of buyers by listing it on Zillow.

    Learn how to do it

    Sell it yourself

    Take full control of how buyers see your home on Zillow by listing For Sale by Owner (FSBO).

    List your home

    What's special

    Three-car garageElegant black brickSit-down areaDouble vanitiesWood built-in closetsCovered patioVaulted great room
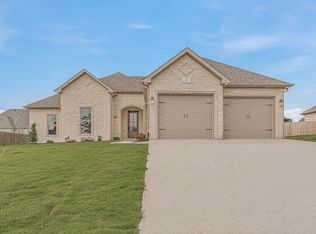
    Under Construction: New home in Silo Ridge with four bedrooms (or three and an office), featuring beautiful wood blinds throughout. Enjoy a lovely covered patio, perfect for grilling and gathering. The home includes a full three-car garage with side load entry. The kitchen boasts black island granite, maple cabinetry, a dining nook, and a china storage closet. The vaulted great room allows for plenty of natural light, and the laundry room offers abundant storage. A mudroom with sage green cabinetry provides a convenient space for hanging backpacks and coats off the garage area. The private covered patio at the back enhances outdoor living. Priced Below Appraisal! Inside, you'll find luxury vinyl plank flooring, wood built-in closets, and a primary suite with a tiled shower, separate tub, double vanities, and a sit-down area. This customized home features elegant black brick and high-end Board and Batten PVC plank siding, ready for new owners!

    Zillow last checked:

    Listing updated:

    Listed by:

    Brooksie Felty-Hartness 870-215-1511,

    IMAGE Realty

    Bought with:

    Selina Reithemeyer, AR

    IMAGE Realty

    Source: CARMLS,MLS#: 24025929MLS Logo

    Facts & features

    Interior

    Bedrooms & bathrooms
    • Bedrooms: 4
    • Bathrooms: 3
    • Full bathrooms: 2
    • 1/2 bathrooms: 1
    Dining room
    • Features: Eat-in Kitchen, Breakfast Bar
    Heating
    • Electric
    Cooling
    • Electric
    Appliances
    • Included: Free-Standing Range, Microwave, Electric Range, Dishwasher, Disposal, Plumbed For Ice Maker, Electric Water Heater
    • Laundry: Laundry Room
    Features
    • Walk-In Closet(s), Built-in Features, Ceiling Fan(s), Walk-in Shower, Breakfast Bar, Kit Counter-Quartz, Pantry, Sheet Rock, Sheet Rock Ceiling, Primary Bedroom/Main Lv, Primary Bedroom Apart, Guest Bedroom Apart, 4 Bedrooms Same Level
    • Flooring: Luxury Vinyl
    • Doors: Insulated Doors
    • Windows: Insulated Windows
    • Has fireplace: No
    • Fireplace features: None
    Interior area
    • Total structure area: 2,250
    • Total interior livable area: 2,250 sqft

    Property

    Parking
    • Total spaces: 3
    • Parking features: Three Car, Garage Door Opener, Garage Faces Side
    Features
    • Levels: One
    • Stories: 1
    • Exterior features: Rain Gutters
    Lot
    • Size: 0.35 Acres
    • Features: Level, Subdivided
    Details
    • Parcel number: 161100011000
    • Zoning: r1

    Construction

    Type & style
    • Home type: SingleFamily
    • Architectural style: Ranch,Craftsman
    • Property subtype: Single Family Residence
    Materials
    • Brick, Metal/Vinyl Siding
    • Foundation: Slab
    • Roof: Shingle
    Condition
    • New construction: No
    • Year built: 2024
    Details
    • Builder name: ASPEN PRIME CONTRACTOR

    Utilities & green energy

    • Electric: Elec-Municipal (+Entergy)
    • Sewer: Public Sewer
    • Water: Public
    • Utilities for property: Cable Connected
    Green energy
    • Energy efficient items: Doors

    Community & neighborhood

    Community
    • Community features: Golf
    Location
    • Region: Paragould
    • Subdivision: SILO RIDGE ESTATES

    HOA & financial

    HOA
    • Has HOA: No

    Other

    Other facts
    • Listing terms: VA Loan,FHA,Conventional,Cash,USDA Loan
    • Road surface type: Paved

    Price history

    DateEventPrice
    11/15/2024Sold$404,900+1.2%$180/sqft
    Source: CARMLS #24025929 Report a problem
    10/13/2024Contingent$399,999$178/sqft
    Source: CARMLS #24025929 Report a problem
    10/13/2024Pending sale$399,999$178/sqft
    Source: Northeast Arkansas BOR #10115958 Report a problem
    10/8/2024Price change$399,999-4.5%$178/sqft
    Source: Northeast Arkansas BOR #10115958 Report a problem
    7/21/2024Listed for sale$419,000+820.9%$186/sqft
    Source: CARMLS #24025929 Report a problem
    1/28/2022Sold$45,500$20/sqft
    Source: CARMLS #22001507 Report a problem
    1/15/2022Contingent$45,500$20/sqft
    Source: CARMLS #22001507 Report a problem
    1/14/2022Listed for sale$45,500+19.9%$20/sqft
    Source: CARMLS #22001507 Report a problem
    5/18/2021Listing removed--
    Source: Northeast Arkansas BOR Report a problem
    3/29/2021Pending sale$37,950$17/sqft
    Source: Northeast Arkansas BOR #10091011 Report a problem
    2/3/2021Listed for sale$37,950$17/sqft
    Source: DICKINSON & ASSOCIATES REAL ESTATE #10091011 Report a problem

    Public tax history

    YearProperty taxesTax assessment
    2025$2,564 +569.2%$10,000
    2024$383 +10%$10,000 +31.8%
    2023$348 $7,590
    2022$348 $7,590
    2021$348 +149.7%$7,590 +149.7%
    2020$140 $3,040

    Find assessor info on the county website

    Neighborhood: 72450

    Nearby schools

    GreatSchools rating
    Schools provided by the listing agent
    • Elementary: Greene County Tech
    • Middle: Greene County Tech
    • High: Greene County Tech

    Source: CARMLS. This data may not be complete. We recommend contacting the local school district to confirm school assignments for this home.

    Get pre-qualified for a loan
    At Zillow Home Loans, we can pre-qualify you in as little as 5 minutes with no impact to your credit score.

    An equal housing lender. NMLS #10287.