Skip main navigation
Sold for $550,000
  • $550,000

    1500 S Frisco Ave APT 2E, Tulsa, OK 74119

    3beds
    2,001sqft
    Condominium
    Built in 1930
    -- sqft lot
    $554,800 Zestimate®
    $275/sqft
    $2,188 Estimated rent

    Home value

    $554,800

    $527,000 - $588,000

    $2,188/mo

    Zestimate® history
    Loading
    Loading...

    Owner options

    List your home for rent

    $2,188/mo

    Rent Zestimate®

    Find your next renter with Zillow Rental Manager. Plus, with online applications, you can quickly screen prospective tenants – for free.

    Learn more

    $2,188/mo

    Rent Zestimate®

    Refinance and save

    $3,702/mo

    Est. payment

    Refinancing to a lower rate could help reduce your monthly payments and save thousands over the life of the loan.

    See today's rates

    $3,702/mo

    Est. payment

    Explore your selling options

    Work with a Zillow partner agent

    Leverage their expertise and Zillow's premium Showcase listings to get your home seen by more buyers.

    Get started

    List with your own agent

    Get your home in front of millions of buyers by listing it on Zillow.

    Learn how to do it

    Sell it yourself

    Take full control of how buyers see your home on Zillow by listing For Sale by Owner (FSBO).

    List your home

    What's special

    Swimming poolOverlooks the arkansas riverOriginal doorsAntique lighting fixturesExceptional storageElectronic shadesOriginal hardwood floors
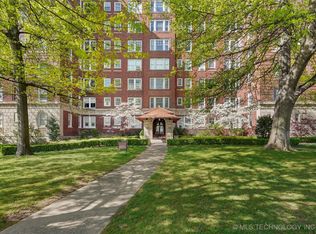
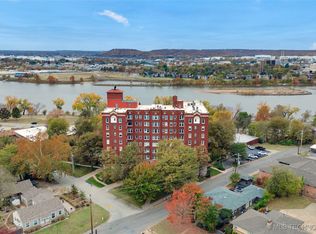
    Luxury condo living at The Sophian Plaza. This beautifully updated 2-bed, 2-bath residence overlooks the Arkansas River and sits steps from Gathering Place, Utica Square, Brookside, and Tulsa’s best shopping and dining. Fully custom-renovated in 2015, the home blends historic charm with modern sophistication—featuring original hardwood floors, original doors, antique lighting fixtures, and new Kolbe double-hung/double-pane energy-efficient windows. Interior upgrades include Italian marble flooring in both bathrooms, Italian marble countertops, electronic shades, Control 4 whole-home automation, and built-in audio with 3 OLED televisions. The chef’s kitchen offers Thermador appliances and exceptional storage. Large study with built-in bookshelves. Ten-foot ceilings, crown molding, and impeccable style throughout make this home truly turn-key. Additional building amenities include controlled access, secured parking garage, full-time superintendent and housekeeping, swimming pool, fitness room, community room, bike storage, and a freight elevator. Pets welcome. **Additional Opportunity: The adjacent one-bedroom unit—with new windows and doors—may also be purchased to combine with this residence, allowing for a significantly larger custom home. The neighboring space has been fully gutted and is ready for a buyer’s vision. Seller has professional design plans available to share with interested buyers.**

    Zillow last checked:

    Listing updated:

    Listed by:

    Mike Keys 918-808-4780,

    McGraw, REALTORS

    Bought with:

    Mike Keys, 171042

    McGraw, REALTORS

    Source: MLS Technology, Inc.,MLS#: 2547031MLS LogoOriginating MLS: MLS Technology

    Facts & features

    Interior

    Bedrooms & bathrooms
    • Bedrooms: 3
    • Bathrooms: 2
    • Full bathrooms: 2
    Primary bedroom
    • Description: Master Bedroom,Private Bath,Walk-in Closet
    • Level: First
    Bedroom
    • Description: Bedroom,
    • Level: First
    Bedroom
    • Description: Bedroom,
    • Level: First
    Primary bathroom
    • Description: Master Bath,Full Bath
    • Level: First
    Bathroom
    • Description: Hall Bath,Full Bath
    • Level: First
    Dining room
    • Description: Dining Room,Formal
    • Level: First
    Kitchen
    • Description: Kitchen,Breakfast Nook,Pantry
    • Level: First
    Living room
    • Description: Living Room,Formal
    • Level: First
    Utility room
    • Description: Utility Room,Inside
    • Level: Basement
    Heating
    • Gas, Steam
    Cooling
    • 3+ Units
    Appliances
    • Included: Dishwasher, Disposal, Gas Water Heater, Microwave, Oven, Range, Stove
    Features
    • High Speed Internet, Laminate Counters, Cable TV, Wired for Data, Ceiling Fan(s), Gas Range Connection, Gas Oven Connection
    • Flooring: Tile, Wood
    • Doors: Insulated Doors
    • Windows: Vinyl, Wood Frames, Storm Window(s)
    • Basement: Full
    • Number of fireplaces: 1
    • Fireplace features: Other
    Interior area
    • Total structure area: 2,001
    • Total interior livable area: 2,001 sqft

    Property

    Parking
    • Total spaces: 1
    • Parking features: Detached, Garage
    • Garage spaces: 1
    Features
    • Levels: One
    • Stories: 1
    • Patio & porch: Balcony, Patio
    • Exterior features: Lighting, Rain Gutters
    • Pool features: None
    • Fencing: Decorative,Full
    Lot
    • Features: Mature Trees
    Details
    • Additional structures: None, Pergola
    • Parcel number: 35400921131940

    Construction

    Type & style
    • Home type: Condo
    • Architectural style: Other
    • Property subtype: Condominium
    Materials
    • Brick, Concrete
    • Foundation: Basement
    • Roof: Asphalt,Fiberglass
    Condition
    • Year built: 1930

    Utilities & green energy

    • Sewer: Public Sewer
    • Water: Public
    • Utilities for property: Cable Available, Electricity Available, Natural Gas Available, Phone Available, Water Available
    Green energy
    • Energy efficient items: Doors

    Community & neighborhood

    Security
    • Security features: No Safety Shelter, Smoke Detector(s)
    Community
    • Community features: Gutter(s), Sidewalks
    Location
    • Region: Tulsa
    • Subdivision: Sophian Plaza Park Condos

    HOA & financial

    HOA
    • Has HOA: Yes
    • HOA fee: $914 monthly
    • Amenities included: Clubhouse, Laundry, Pool
    • Services included: Cable TV, Gas, Maintenance Structure, Sewer, Trash, Water

    Other

    Other facts
    • Listing terms: Conventional

    Price history

    DateEventPrice
    1/15/2026Sold$550,000-7.6%$275/sqft
    Source: MLS Technology, Inc. #2547031 Report a problem
    12/26/2025Pending sale$595,000$297/sqft
    Source: MLS Technology, Inc. #2547031 Report a problem
    11/20/2025Listed for sale$595,000+146.9%$297/sqft
    Source: MLS Technology, Inc. #2547031 Report a problem
    8/14/2014Sold$241,000+0.8%$120/sqft
    Source: MLS Technology, Inc. #1415740 Report a problem
    5/22/2014Listed for sale$239,000$119/sqft
    Source: Walter & Associates, Inc. #1415740 Report a problem

    Public tax history

    YearProperty taxesTax assessment
    2025$4,092 +0.1%$30,537 -3.2%
    2024$4,087 +2%$31,560
    2023$4,005 -4.8%$31,560
    2022$4,208 +0.9%$31,560 -3.1%
    2021$4,168 +1.4%$32,560
    2020$4,111 -4.9%$32,560
    2019$4,324 +0%$32,560 +3.2%
    2018$4,324 -0.2%$31,560 -3.1%
    2017$4,334 +2.3%$32,560
    2016$4,237 $32,560 +22.8%
    2015$4,237 +18.8%$26,510 +57.5%
    2014$3,566 $16,830
    2013-- $16,830
    2012-- $16,830
    2011-- $16,830 +9.3%
    2010-- $15,400
    2009-- $15,400 +9.3%
    2008-- $14,092 +5%
    2007-- $13,421 +5%
    2006-- $12,782
    2005-- $12,782
    2004$1,510 $12,782
    2003-- $12,782 +5%
    2002-- $12,177 +3.9%
    2001-- $11,715
    2000-- $11,715

    Find assessor info on the county website

    Neighborhood: Riverview

    Nearby schools

    GreatSchools rating
    Schools provided by the listing agent
    • Elementary: Council Oak
    • Middle: Edison Prep.
    • High: Edison
    • District: Tulsa - Sch Dist (1)

    Source: MLS Technology, Inc.. This data may not be complete. We recommend contacting the local school district to confirm school assignments for this home.

    Get pre-qualified for a loan
    At Zillow Home Loans, we can pre-qualify you in as little as 5 minutes with no impact to your credit score.

    An equal housing lender. NMLS #10287.

    Sell for more on Zillow
    Get a Zillow Showcase℠ listing at no additional cost and you could sell for .
    $554,800
    2% more
    +$11,096
    With Zillow Showcase(estimated)
    $565,896