Don't miss this fantastic 2 bedroom, 2 bathroom condo in a newer 6 unit brick walk-up in Little Italy's University Village next to Chicago's vibrant West Loop! Unit 2A features an open layout kitchen with space for 4 bar stools, dining table and full living room flooded with light through east facing windows, gleaming hardwood floors, peninsula island with granite countertops, stainless steel appliances, including dishwasher, microwave and garbage disposal. Enjoy the outdoors with a large private balcony with natural gas BBQ grill hookup. The generously sized primary bedroom with ensuite bath has plenty of closets along with the second bedroom and second full bathroom. In-unit washer and dryer laundry closet, central heat and air conditioning, make daily living a breeze. One outdoor assigned parking space is right outside your back door and included in the price. University Village is a beautifully landscaped community with a park and playground near downtown, West Loop shopping and restaurants, Greek Town, Pilsen, UIC, expressways, public transit and is pet and investor friendly. A few photos virtually staged to show the possibilites! Ready for you to move right in!
New
$385,000
1500 S Halsted St APT 2A, Chicago, IL 60607
2beds
1,200sqft
:
Get pre-qualified$3,261/mo
Condominium, Single Family Residence
Built in 2004
-- sqft lot
$-- Zestimate®
$321/sqft
$311/mo HOA
What's special
Gleaming hardwood floorsOpen layout kitchenPlenty of closets
- --
- on Zillow |
- 35
- views |
- 4
- saves |
Zillow last checked:
Listing updated:
Listed by:
Jovanka Novakovic 312-961-4478,
Compass
Source: MRED as distributed by MLS GRID,MLS#: 12720986
Facts & features
Interior
Bedrooms & bathrooms
- Bedrooms: 2
- Bathrooms: 2
- Full bathrooms: 2
Rooms
- Room types: Balcony/Porch/Lanai
Primary bedroom
- Features: Flooring (Carpet), Window Treatments (Blinds), Bathroom (Full)
- Level: Main
- Area: 130 Square Feet
- Dimensions: 13X10
Bedroom 2
- Features: Flooring (Carpet), Window Treatments (Blinds)
- Level: Main
- Area: 121 Square Feet
- Dimensions: 11X11
Balcony porch lanai
- Level: Main
- Area: 45 Square Feet
- Dimensions: 5X9
Dining room
- Features: Flooring (Hardwood)
- Level: Main
- Area: 154 Square Feet
- Dimensions: 14X11
Kitchen
- Features: Kitchen (Eating Area-Breakfast Bar, Island, Granite Counters, SolidSurfaceCounter, Updated Kitchen), Flooring (Hardwood), Window Treatments (Blinds)
- Level: Main
- Area: 90 Square Feet
- Dimensions: 10X9
Laundry
- Features: Flooring (Ceramic Tile)
- Level: Main
- Area: 9 Square Feet
- Dimensions: 3X3
Living room
- Features: Flooring (Hardwood), Window Treatments (Blinds)
- Level: Main
- Area: 169 Square Feet
- Dimensions: 13X13
Heating
- Natural Gas, Forced Air
Cooling
- Central Air
Appliances
- Included: Range, Microwave, Dishwasher, Refrigerator, Washer, Dryer, Stainless Steel Appliance(s), Gas Water Heater
- Laundry: Washer Hookup, Gas Dryer Hookup, In Unit, Laundry Closet
Features
- High Ceilings, Open Floorplan, Dining Combo, Granite Counters
- Flooring: Hardwood
- Windows: Screens, Window Treatments, Drapes
- Basement: None
Interior area
- Total structure area: 0
- Total interior livable area: 1,200 sqft
Video & virtual tour
Property
Parking
- Total spaces: 1
- Parking features: Asphalt, Assigned, Off Street, Yes, Owned
Accessibility
- Accessibility features: No Disability Access
Features
- Exterior features: Balcony
- Fencing: Fenced
Lot
- Features: Landscaped, Garden
Details
- Parcel number: 17202331051003
- Special conditions: None
- Other equipment: Ceiling Fan(s)
Construction
Type & style
- Home type: Condo
- Property subtype: Condominium, Single Family Residence
Materials
- Brick
- Foundation: Concrete Perimeter
- Roof: Asphalt
Condition
- New construction: No
- Year built: 2004
Details
- Builder model: CONDO
Utilities & green energy
- Electric: Circuit Breakers
- Sewer: Public Sewer
- Water: Lake Michigan
Community & HOA
Community
- Features: Park, Sidewalks, Street Lights
- Security: Carbon Monoxide Detector(s)
- Subdivision: University Village
HOA
- Has HOA: Yes
- Amenities included: Park, Ceiling Fan, Public Bus
- Services included: Water, Parking, Insurance, Security, Exterior Maintenance, Lawn Care, Scavenger, Snow Removal
- HOA fee: $311 monthly
Location
- Region: Chicago
Financial & listing details
- Price per square foot: $321/sqft
- Tax assessed value: $316,070
- Annual tax amount: $5,432
- Date on market: 8/7/2026
- Ownership: Condo
Estimated market value
Not available
Estimated sales range
Not available
Not available
Price history
| Date | Event | Price |
|---|---|---|
| 10/14/2024 | Listing removed | $2,395$2/sqft |
Source: Zillow Rentals Report a problem | ||
| 2/14/2024 | Listing removed | -- |
Source: Zillow Rentals Report a problem | ||
| 1/24/2024 | Price change | $2,395+4.4%$2/sqft |
Source: Zillow Rentals Report a problem | ||
| 5/15/2023 | Sold | $320,000+53.1%$267/sqft |
Source: Berkshire Hathaway HomeServices Koenig Rubloff #11729263_60607_3A Report a problem | ||
| 11/2/2022 | Listed for rent | $2,295$2/sqft |
Source: Zillow Rental Network Premium_1 Report a problem | ||
| 4/7/2003 | Sold | $209,000$174/sqft |
Source: Public Record Report a problem | ||
Public tax history
| Year | Property taxes | Tax assessment |
|---|---|---|
| 2024 | $5,433 +12.5% | $31,607 +21% |
| 2023 | $4,827 +3.1% | $26,117 |
| 2022 | $4,684 +1.9% | $26,117 |
| 2021 | $4,597 -1.8% | $26,117 +8.6% |
| 2020 | $4,681 +1.3% | $24,044 -8.7% |
| 2019 | $4,620 +1.7% | $26,349 |
| 2018 | $4,541 +5.1% | $26,349 +12.8% |
| 2017 | $4,319 +3.3% | $23,368 |
| 2016 | $4,180 -4.5% | $23,368 -11.8% |
| 2015 | $4,375 +15.2% | $26,499 +15% |
| 2014 | $3,799 +2.3% | $23,045 |
| 2013 | $3,713 +0.7% | $23,045 |
| 2012 | $3,688 -5.2% | $23,045 -11.4% |
| 2011 | $3,889 -1.2% | $26,018 |
| 2010 | $3,938 +9.9% | $26,018 |
| 2009 | $3,584 +2.8% | $26,018 -0.8% |
| 2008 | $3,487 +3.2% | $26,224 |
| 2007 | $3,379 +0.8% | $26,224 |
| 2006 | $3,353 +14.8% | $26,224 +22.8% |
| 2005 | $2,919 +1.9% | $21,363 |
| 2004 | $2,865 +0.8% | $21,363 +18.9% |
| 2003 | $2,842 | $17,961 |
Find assessor info on the county website
Monthly payment
Est. payment
Payment breakdown
Explore the cost of this home by adjusting the details. Changes won't be saved.Climate risks
Neighborhood: University Village - Little Italy
Nearby schools
GreatSchools rating
- 2/10Smyth J Elementary SchoolGrades: PK-8Distance: 0.4 mi
- 1/10Wells Community Academy High SchoolGrades: 9-12Distance: 2.8 mi
Schools provided by the listing agent
- Elementary: Smyth Elementary School
- High: Wells Community Academy Senior H
- District: 299
Source: MRED as distributed by MLS GRID. This data may not be complete. We recommend contacting the local school district to confirm school assignments for this home.
- $275,0002 bd2 ba1.2k sqft1500 S Halsted St APT 1A, Chicago, IL 60607Sold
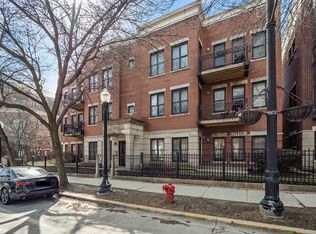
- $369,0003 bd2 ba1.4k sqft1500 S Halsted St APT 1B, Chicago, IL 60607Sold
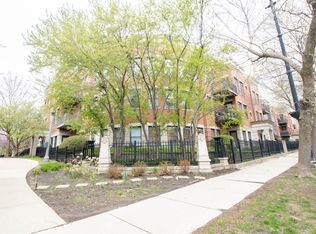
- $359,8002 bd2 ba1.2k sqft1500 S Halsted St APT 3A, Chicago, IL 60607Off Market

- $436,0003 bd2 ba1.5k sqft1500 S Halsted St APT 3B, Chicago, IL 60607Off Market

- $430,1003 bd2 ba1.4k sqft1500 S Halsted St APT 2B, Chicago, IL 60607Off Market
- $592,0003 bd3 ba2k sqft1458 S Halsted St, Chicago, IL 60607Sold
- $--3 bd2 ba1.5k sqft1458 S Halsted St #TOP, Chicago, IL 60607Off Market
- $445,8003 bd2 ba1.8k sqft812 W College Pkwy UNIT 1A, Chicago, IL 60608Off Market
A local agent can set up tours, give advice and negotiate with sellers.
A local lender can help you make sure your offer is ready when you are.
Similar homes
- $415,0002 bd2 ba1.2k sqft1311 W Fillmore St APT A, Chicago, IL 60607New
 MLS ID #12724757, Almir Bajric, Real Broker LLC. MRED as distributed by MLS GRID
 - $349,9993 bd2 ba1.7k sqft3565 S King Dr Unit 1, Chicago, IL 60653New
 MLS ID #12722659, Bo Xu, Jameson Sotheby's Intl Realty. MRED as distributed by MLS GRID
 - $369,0002 bd2 ba1.1k sqft1155 W Roosevelt Rd Unit 404, Chicago, IL 60608Active
 MLS ID #12706596, Maria Homenda, RE/MAX 10 in the Park. MRED as distributed by MLS GRID
 - $399,0001 bd2 ba900 sqft550 W Fulton St APT 307, Chicago, IL 60661New
 MLS ID #12710671, Michael Samm, Keller Williams ONEChicago. MRED as distributed by MLS GRID
 - $424,5002 bd2 ba1.5k sqft1508 W Cortez St #2, Chicago, IL 60642NewMLS ID #12724673, Dustin Queen, Real Broker, LLC. MRED as distributed by MLS GRID
- $350,0002 bd2 ba1.1k sqft208 W Washington St APT 1405, Chicago, IL 60606ActiveMLS ID #12718540, Zachary Kronsnoble, Baird & Warner. MRED as distributed by MLS GRID
- $450,0002 bd2 ba1.2k sqft2418 W Cortez St #2, Chicago, IL 60622NewMLS ID #12726155, Owen Duffy, Fulton Grace Realty. MRED as distributed by MLS GRID
- $269,9002 bd2 ba1.2k sqft2521 W Congress Pkwy APT 4, Chicago, IL 60612NewMLS ID #12726583, Mike Greco, Baird & Warner. MRED as distributed by MLS GRID
- $550,0003 bd3 ba1.7k sqft727 S Ashland Ave APT B, Chicago, IL 60607NewMLS ID #12713375, Salma Torres, @properties Christie's International Real Estate. MRED as distributed by MLS GRID
- $465,0002 bd2 ba1.2k sqft2739 W Thomas St APT 2, Chicago, IL 60622NewMLS ID #12722136, Joe Kennedy, @properties Christie's International Real Estate. MRED as distributed by MLS GRID
- $370,0002 bd2 ba1.4k sqft515 N Harlem Ave APT 203, Oak Park, IL 60302NewMLS ID #12723816, Erica Cuneen, CIPS,GREEN,SFR,SRES, Beyond Properties Realty Group. MRED as distributed by MLS GRID
- $349,9003 bd2 ba1.6k sqft660 E 51st St #2W, Chicago, IL 60615NewMLS ID #12720485, Cory Tanzer, Option Premier LLC. MRED as distributed by MLS GRID
- $560,0002 bd2 ba1.2k sqft1022 N Wood St #2, Chicago, IL 60622NewMLS ID #12724643, Christine Cutrone, Berkshire Hathaway HomeServices Chicago. MRED as distributed by MLS GRID
- $410,0002 bd2 ba779 sqft1875 N Winnebago Ave #7, Chicago, IL 60647ActiveMLS ID #12716555, Nicolas Iosco, @properties Christie's International Real Estate. MRED as distributed by MLS GRID
- $315,0002 bd2 ba1.2k sqft6436 Roosevelt Rd APT 410, Oak Park, IL 60304NewMLS ID #12716163, Brian Guzman, @properties Christie's International Real Estate. MRED as distributed by MLS GRID
- $575,0002 bd2 ba1.4k sqft1872 N Damen Ave APT 3S, Chicago, IL 60647NewMLS ID #12714340, Kate Gaffey, Fulton Grace Realty. MRED as distributed by MLS GRID
- $349,0003 bd2 ba1.4k sqft344 S Maple Ave APT 2B, Oak Park, IL 60302NewMLS ID #12723926, Cathy Yanda, Baird & Warner. MRED as distributed by MLS GRID
- $399,9002 bd2 ba1.1k sqft4753 N Beacon St #2, Chicago, IL 60640ActiveMLS ID #12692329, Garritt Cullerton, Compass. MRED as distributed by MLS GRID
- $365,0002 bd2 ba750 sqft1430 N Maplewood Ave APT 402, Chicago, IL 60622ActiveMLS ID #12678898, Lisa Barroso, Westward360 RM. MRED as distributed by MLS GRID
- $375,0003 bd2 ba1.3k sqft1106 Seward St APT 2E, Evanston, IL 60202NewMLS ID #12723572, Bronson Engel, Jameson Sotheby's International Realty. MRED as distributed by MLS GRID
