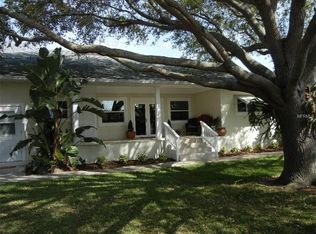
Step into your new retreat in the heart of Clearwater, just minutes away from entertainment, shopping, restaurants, grocery stores, and the beach! This 3-bedroom, 2-bath home sits on a spacious lot with a versatile bonus room for an office, gym, or your personal choice. Move-in ready, it features two parking areas, one tucked behind the large fenced backyard. Approach from the west side to discover an expansive open yard with a shaded tree, leading to a welcoming 8’x28’ front porch. Across the yard, find a 20x36 Pole Barn/carport for 4 cars, complete with electricity, an outdoor fireplace, and a 12'x36' workshop wired for electricity and AC/Heat. Step inside to an open floor plan with a beautiful kitchen on the north side, boasting solid wood cabinets, soft-close roll-out drawers, and solid stone countertops. Stainless steel appliances complete the package. Adjacent to the kitchen is a remarkable laundry room, while the living room on the other end is wired for surround sound. The AC and water heater were updated in 2016. Don't miss out on this unique home on a sizeable lot – schedule a viewing today!
Sold for $524,000
$524,000
1500 S Highland Ave, Clearwater, FL 33756
3beds
1,956sqft
Single Family Residence
Built in 1951
0.41 Acres Lot
$506,000 Zestimate®
$268/sqft
$3,214 Estimated rent
Home value
$506,000
$435,000 - $587,000
$3,214/mo
Zestimate® history
Owner options
List your home for rent
$3,214/mo
Rent Zestimate®
Find your next renter with Zillow Rental Manager. Plus, with online applications, you can quickly screen prospective tenants – for free.
$3,214/mo
Rent Zestimate®
Refinance and save
$3,660/mo
Est. payment
Refinancing to a lower rate could help reduce your monthly payments and save thousands over the life of the loan.
$3,660/mo
Est. payment
Explore your selling options
Work with a Zillow partner agent
Leverage their expertise and Zillow's premium Showcase listings to get your home seen by more buyers.
Get startedList with your own agent
Get your home in front of millions of buyers by listing it on Zillow.
Learn how to do itSell it yourself
Take full control of how buyers see your home on Zillow by listing For Sale by Owner (FSBO).
List your homeWhat's special
Zillow last checked:
Listing updated:
Listed by:
Malcolm Aldridge Lynch 727-637-6305,
KELLER WILLIAMS REALTY- PALM H 727-772-0772
Bought with:
Laura Marie, 3341669
EXP REALTY LLC
Source: Stellar MLS,MLS#: U8230000 Originating MLS: Pinellas Suncoast
Originating MLS: Pinellas Suncoast
Facts & features
Interior
Bedrooms & bathrooms
- Bedrooms: 3
- Bathrooms: 2
- Full bathrooms: 2
Primary bedroom
- Features: Walk-In Closet(s)
- Level: First
- Dimensions: 12x20
Bedroom 2
- Features: Built-in Closet
- Level: First
- Dimensions: 12x15
Bedroom 3
- Features: Built-in Closet
- Level: First
- Dimensions: 12x12
Great room
- Level: First
- Dimensions: 20x23
Kitchen
- Level: First
- Dimensions: 10x15
Heating
- Central
Cooling
- Central Air
Appliances
- Included: Dishwasher, Range, Refrigerator
- Laundry: Inside, Laundry Room
Features
- Ceiling Fan(s), Crown Molding, Open Floorplan, Primary Bedroom Main Floor, Solid Surface Counters, Solid Wood Cabinets, Split Bedroom
- Flooring: Carpet, Porcelain Tile, Hardwood
- Has fireplace: No
Interior area
- Total structure area: 2,709
- Total interior livable area: 1,956 sqft
Property
Parking
- Total spaces: 4
- Parking features: Garage - Attached, Carport
- Attached garage spaces: 2
- Carport spaces: 2
- Covered spaces: 4
Features
- Levels: One
- Stories: 1
- Exterior features: Rain Gutters, Storage
Lot
- Size: 0.41 Acres
- Dimensions: 125 x 140
Details
- Parcel number: 232915792540020240
- Zoning: R-3
- Special conditions: None
Construction
Type & style
- Home type: SingleFamily
- Property subtype: Single Family Residence
Materials
- Stucco, Wood Frame
- Foundation: Crawlspace
- Roof: Shingle
Condition
- New construction: No
- Year built: 1951
Utilities & green energy
- Sewer: Septic Tank
- Water: Public
- Utilities for property: Cable Available, Sprinkler Well
Community & HOA
Community
- Pet fee: $0 monthly
- Subdivision: SCOTIA HEIGHTS
HOA
- Has HOA: No
Location
- Region: Clearwater
Financial & listing details
- Price per square foot: $268/sqft
- Annual tax amount: $4,268
- Date on market: 2/8/2024
- Cumulative days on market: 5 days
- Ownership: Fee Simple
- Total actual rent: 0
- Road surface type: Asphalt
Price history
| Date | Event | Price |
|---|---|---|
| 4/5/2024 | Sold | $524,000-0.2%$268/sqft |
Source:  Stellar MLS #U8230000 Report a problem Stellar MLS #U8230000 Report a problem | ||
| 2/14/2024 | Pending sale | $525,000$268/sqft |
Source: Stellar MLS #U8230000 Report a problem | ||
| 2/8/2024 | Listed for sale | $525,000$268/sqft |
Source: Stellar MLS #U8230000 Report a problem | ||
Public tax history
Tax history is unavailable.
Neighborhood: 33756
Nearby homes
- $299,5002 bd1 ba784 sqft1504 S Highland Ave, Clearwater, FL 33756Off Market
- $524,0003 bd2 ba1.9k sqft1500 Highland Ave, Clearwater, FL 33756Sold
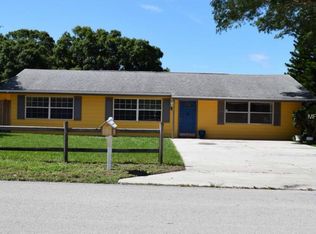
- $494,3006 bd3 ba3k sqft1461 Nursery Rd, Clearwater, FL 33756Off Market
- $277,0002 bd1 ba950 sqft1505 Braund St, Clearwater, FL 33756Off Market
- $387,600-- bd2 ba1.5k sqft1468 Nursery Rd, Clearwater, FL 33756Off Market
- $285,700-- bd1 ba840 sqft1509 Braund St, Clearwater, FL 33756Off Market
- $320,600-- bd1 ba1.2k sqft1464 Nursery Rd, Clearwater, FL 33756Off Market
- $376,800-- bd2 ba2.1k sqft1516 S Highland Ave, Clearwater, FL 33756Off Market
Nearby schools
GreatSchools rating
- 9/10Ponce De Leon Elementary SchoolGrades: PK-5Distance: 0.8 mi
- 6/10Oak Grove Middle SchoolGrades: 6-8Distance: 1.7 mi
- 5/10Clearwater High SchoolGrades: 9-12Distance: 1.6 mi
Get a cash offer in 3 minutes
Find out how much your home could sell for in as little as 3 minutes with a no-obligation cash offer.
Estimated market value
$506,000
Get a cash offer in 3 minutes
Find out how much your home could sell for in as little as 3 minutes with a no-obligation cash offer.
Estimated market value
$506,000
- Florida
- Pinellas County
- Clearwater
- 33756
- 1500 S Highland Ave
Nearby cities
Nearby neighborhoods
Nearby zip codes
Other Clearwater Topics
