Skip main navigation
Sold for $540,000
  • $540,000

    1500 S Laredo Street, Aurora, CO 80017

    3beds
    2,052sqft
    Single Family Residence
    Built in 1986
    0.29 Acres Lot
    $517,300 Zestimate®
    $263/sqft
    $3,200 Estimated rent

    Home value

    $517,300

    $481,000 - $559,000

    $3,200/mo

    Zestimate® history
    Loading
    Loading...

    Owner options

    List your home for rent

    $3,200/mo

    Rent Zestimate®

    Find your next renter with Zillow Rental Manager. Plus, with online applications, you can quickly screen prospective tenants – for free.

    Learn more

    $3,200/mo

    Rent Zestimate®

    Refinance and save

    $3,154/mo

    Est. payment

    Refinancing to a lower rate could help reduce your monthly payments and save thousands over the life of the loan.

    See today's rates

    $3,154/mo

    Est. payment

    Explore your selling options

    Work with a Zillow partner agent

    Leverage their expertise and Zillow's premium Showcase listings to get your home seen by more buyers.

    Get started

    List with your own agent

    Get your home in front of millions of buyers by listing it on Zillow.

    Learn how to do it

    Sell it yourself

    Take full control of how buyers see your home on Zillow by listing For Sale by Owner (FSBO).

    List your home

    What's special

    Finished basementChicken coopGreat roomTiered garden bedsPrimary suitePatio areasExpansive park-like backyard
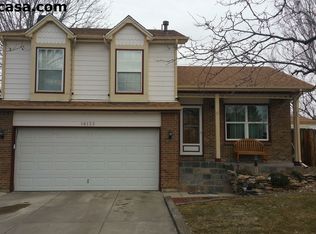
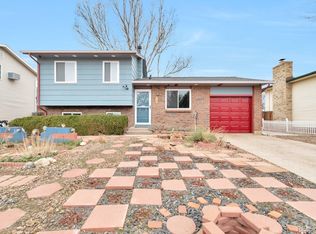
    A gardener’s paradise awaits in the expansive, park-like backyard featuring patio areas, tiered garden beds, privacy fencing and a chicken coop. Additional storage space is found in a two-car attached garage. A central Aurora location offers wonderful privacy while maintaining proximity to shopping, restaurants and outdoor recreation. Spring planting is the gardener's dream with Nick's Garden Center only a couple of minutes from the home! Positioned on a private cul-de-sac, this Sunnyslope home is bathed in sunlit serenity. Lofty vaulted ceilings with skylights expand the scale of a great room warmed by the ambiance of a cozy brick fireplace. The open layout flows effortlessly into a bright dining area and a remodeled kitchen showcasing modern stainless steel appliances, a subway tile backsplash and a peninsula with seating. Restful relaxation awaits in the primary suite boasting a large walk-in closet and a stylishly remodeled bathroom. Two additional bedrooms and a full bathroom complete the main level. Downstairs, a finished basement offers flexible living space with a spacious recreation room, a bathroom and a convenient laundry area. Solar panels on the roof with an existing lease in place with a balance of around $18,000 paid at $92 per month. The solar panels produce $70 of electricity per month.

    Zillow last checked:

    Listing updated:

    Listed by:

    Elizabeth Stein 720-722-1991 eastein@milehimodern.com,

    Milehimodern

    Bought with:

    Staci Stroh, 40022245

    Coldwell Banker Realty 54

    Source: REcolorado as distributed by MLS GRID,MLS#: 4484759MLS Logo

    Facts & features

    Interior

    Bedrooms & bathrooms
    • Bedrooms: 3
    • Bathrooms: 3
    • Full bathrooms: 2
    • 3/4 bathrooms: 1
    • Main level bathrooms: 2
    • Main level bedrooms: 3
    Primary bedroom
    • Level: Main
    Bedroom
    • Level: Main
    Bedroom
    • Level: Main
    Primary bathroom
    • Level: Main
    Bathroom
    • Level: Main
    Bathroom
    • Level: Basement
    Dining room
    • Level: Main
    Family room
    • Level: Basement
    Kitchen
    • Level: Main
    Laundry
    • Level: Basement
    Living room
    • Level: Main
    Heating
    • Forced Air
    Cooling
    • Central Air
    Appliances
    • Included: Dishwasher, Disposal, Range, Range Hood, Refrigerator
    • Laundry: In Unit
    Features
    • Ceiling Fan(s), Eat-in Kitchen, Granite Counters, High Ceilings, Open Floorplan, Pantry, Primary Suite, Radon Mitigation System, Vaulted Ceiling(s), Walk-In Closet(s)
    • Flooring: Carpet, Laminate, Tile, Wood
    • Windows: Double Pane Windows, Skylight(s)
    • Basement: Finished,Full
    • Number of fireplaces: 1
    • Fireplace features: Living Room
    Interior area
    • Total structure area: 2,052
    • Total interior livable area: 2,052 sqft
    • Finished area above ground: 1,410
    • Finished area below ground: 642

    Property

    Parking
    • Total spaces: 2
    • Parking features: Garage - Attached
    • Attached garage spaces: 2
    Features
    • Levels: One
    • Stories: 1
    • Patio & porch: Covered, Front Porch, Patio
    • Exterior features: Garden, Lighting, Private Yard, Rain Gutters
    • Fencing: Full
    Lot
    • Size: 0.29 Acres
    • Features: Cul-De-Sac, Landscaped, Level, Sloped
    • Residential vegetation: Grassed
    Details
    • Parcel number: 031407371
    • Special conditions: Standard

    Construction

    Type & style
    • Home type: SingleFamily
    • Architectural style: Traditional
    • Property subtype: Single Family Residence
    Materials
    • Brick, Wood Siding
    • Roof: Composition
    Condition
    • Updated/Remodeled
    • Year built: 1986

    Utilities & green energy

    • Sewer: Public Sewer
    • Water: Public
    • Utilities for property: Electricity Connected, Internet Access (Wired), Natural Gas Connected, Phone Available

    Community & neighborhood

    Location
    • Region: Aurora
    • Subdivision: Sunnyslope

    Other

    Other facts
    • Listing terms: Cash,Conventional,Other,VA Loan
    • Ownership: Individual
    • Road surface type: Paved

    Price history

    DateEventPrice
    3/18/2025Sold$540,000+8%$263/sqft
    Source: REcolorado as distributed by MLS GRID #4484759 Report a problem
    2/18/2025Pending sale$500,000$244/sqft
    Source: REcolorado as distributed by MLS GRID #4484759 Report a problem
    2/13/2025Price change$500,000-9.1%$244/sqft
    Source: REcolorado as distributed by MLS GRID #4484759 Report a problem
    1/23/2025Listed for sale$550,000+18.3%$268/sqft
    Source: REcolorado as distributed by MLS GRID #4484759 Report a problem
    12/30/2024Listing removed$2,700-15.6%$1/sqft
    Source: Zillow Rentals Report a problem
    12/23/2024Listed for rent$3,200+10.3%$2/sqft
    Source: Zillow Rentals Report a problem
    3/23/2024Listing removed--
    Source: Zillow Rentals Report a problem
    3/8/2024Listed for rent$2,900$1/sqft
    Source: Zillow Rentals Report a problem
    2/26/2024Listing removed--
    Source: Zillow Rentals Report a problem
    2/20/2024Listed for rent$2,900$1/sqft
    Source: Zillow Rentals Report a problem
    4/23/2021Sold$465,000+12%$227/sqft
    Source: Public Record Report a problem
    4/15/2021Pending sale$415,000+15.9%$202/sqft
    Source: Keller Williams #3471905 Report a problem
    8/28/2018Sold$358,000$174/sqft
    Source: Public Record Report a problem
    8/3/2018Pending sale$358,000$174/sqft
    Source: Your Castle Real Estate Inc #3590047 Report a problem
    7/26/2018Price change$358,000-1.9%$174/sqft
    Source: Your Castle Real Estate Inc #3590047 Report a problem
    7/12/2018Listed for sale$365,000+10.6%$178/sqft
    Source: Your Castle Real Estate Inc #3590047 Report a problem
    8/15/2017Sold$330,000+4.8%$161/sqft
    Source: Public Record Report a problem
    7/14/2017Listed for sale$315,000+45.8%$154/sqft
    Source: HomeSmart Cherry Creek #8058665 Report a problem
    4/28/2006Sold$216,000$105/sqft
    Source: Public Record Report a problem

    Public tax history

    YearProperty taxesTax assessment
    2025$3,165 +3.1%$31,638 -4.2%
    2024$3,070 +17%$33,031 -10.9%
    2023$2,625 -3.1%$37,073 +41.8%
    2022$2,709 $26,139 -2.8%
    2021-- $26,891 +7.2%
    2020$2,612 +30.1%$25,090
    2019$2,008 $25,090 +32.2%
    2018$2,008 +15%$18,986
    2017$1,746 $18,986 +19.7%
    2016-- $15,864
    2015-- $15,864 +28.2%
    2014$1,439 +23.5%$12,370 -9.9%
    2013$1,165 $13,730
    2012-- $13,730
    2011$969 +1.1%$13,730 +14.8%
    2010$959 -22.7%$11,960
    2009$1,241 $11,960 -22.8%
    2008-- $15,490
    2007-- $15,490 +0.2%
    2006-- $15,459
    2005-- $15,459 +0.3%
    2002$1,183 +10%$15,410 +13.1%
    2001$1,076 $13,630

    Find assessor info on the county website

    Neighborhood: Rocky Ridge

    Nearby schools

    GreatSchools rating
    Schools provided by the listing agent
    • Elementary: Iowa
    • Middle: Mrachek
    • High: Gateway
    • District: Adams-Arapahoe 28J

    Source: REcolorado as distributed by MLS GRID. This data may not be complete. We recommend contacting the local school district to confirm school assignments for this home.

    Get a cash offer in 3 minutes
    Find out how much your home could sell for in as little as 3 minutes with a no-obligation cash offer.
    Estimated market value
    $517,300
    Get a cash offer in 3 minutes
    Find out how much your home could sell for in as little as 3 minutes with a no-obligation cash offer.
    Estimated market value
    $517,300