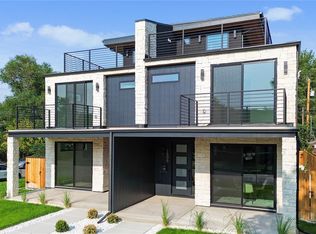
Welcome to 1500 S Logan, a stunning modern new build duplex in the highly desirable Platt Park neighborhood. Elevated from the sidewalk for added privacy and grandeur, this modern-style home boasts 4 beds/5 baths, seamlessly blending layout and design. Best location in Platt Park, located facing Platt Park and Decker Branch Library. Enjoy the Sunday farmers market 2 blocks away on Pearl Street known for its award-winning restaurants, boutiques, and farmers market. This home is also a 7-minute bike ride from the vibrant Wash Park.
As you step inside, you'll be captivated by the WOW factor of the custom features, including large Fibrex Anderson windows that flood the open floor layout with natural light. White oak engineered hardwood floors grace the room, leading you into a beautiful kitchen equipped with Thermador oven, a Thermador gas cooktop, Thermador Fridge/Freezer, and a Thermador microwave oven. Lined with custom American cabinetry, under-cabinet lighting, a butler's pantry, and a striking quartz waterfall island this kitchen is to die for.
The cozy living room centers around a fireplace offering easy access to the backyard and creating an ideal indoor/outdoor space. The powder bath features a floating quartz vanity surrounded by stunning custom Reverb Multilevel tile.
Ascend the custom metal monorail staircase to the breathtaking primary bedroom. The luxurious five-piece ensuite bathroom features spa-like floor-to-ceiling tile, a shower with custom lighting in the niche, and a soaking tub. The top floor includes an exquisite wet bar, and a rooftop deck perfect for gatherings or relaxing in your jacuzzi, all while enjoying the beautiful mountain views.
The lower level offers a spacious 10-foot tall basement with a beautiful wet bar. Every corner of this high-end custom home showcases unmatched quality and build, including hand-trowel finishes, Carrier AC, a tankless water heater, high-end tile, and designer accents designed by a custom designer. No HOA.
Sold for $1,700,000
Zillow last checked:
Listing updated:
Bought with:
Michael Duggan, 100079044
Keller Williams Preferred Realty
Source: REcolorado as distributed by MLS GRID,MLS#: 2442585
Price history
| Date | Event | Price |
|---|---|---|
| 7/31/2024 | Sold | $1,700,000-2.6%$521/sqft |
Source:  REcolorado as distributed by MLS GRID #2442585 Report a problem REcolorado as distributed by MLS GRID #2442585 Report a problem | ||
| 7/4/2024 | Pending sale | $1,745,000$534/sqft |
Source: REcolorado as distributed by MLS GRID #2442585 Report a problem | ||
| 6/15/2024 | Listed for sale | $1,745,000+58.6%$534/sqft |
Source: REcolorado as distributed by MLS GRID #2442585 Report a problem | ||
| 12/21/2021 | Sold | $1,100,000+203.4%$337/sqft |
Source: Public Record Report a problem | ||
| 7/1/2005 | Sold | $362,500+9.8%$111/sqft |
Source: Public Record Report a problem | ||
| 9/15/2003 | Sold | $330,000$101/sqft |
Source: Public Record Report a problem | ||

Get a cash offer in 3 minutes
Find out how much your home could sell for in as little as 3 minutes with a no-obligation cash offer.
Estimated market value
$1,596,200
