Your dream of MAIN LEVEL LIVING in the Blair Oaks School district, complete with an in-ground pool, is now a reality! Don't miss this incredible opportunity to make this exquisite home your own. Step inside you're welcomed by stunning hardwood floors, soaring vaulted ceilings, and an abundance of natural light. The primary suite is a true oasis, featuring its own sun porch that leads to the back deck overlooking the pool. The en suite boasts a specialty tub, HUGE walk-in closet & walk-in shower. The thoughtful split-bedroom plan, with three additional bedrooms up and one bedroom down, adds versatility to this home. Enjoy the screened-in porch, which offers views of the pool and the gorgeous, private backyard with rolling acreage beyond. MUST SEE!
Closed
Price Unknown
1500 S Oaks Dr, Jefferson City, MO 65101
6beds
4,600sqft
Single Family Residence
Built in 1995
0.85 Acres Lot
$591,800 Zestimate®
$--/sqft
$3,085 Estimated rent
Home value
$591,800
$562,000 - $621,000
$3,085/mo
Zestimate® history
Owner options
List your home for rent
$3,085/mo
Rent Zestimate®
Find your next renter with Zillow Rental Manager. Plus, with online applications, you can quickly screen prospective tenants – for free.
$3,085/mo
Rent Zestimate®
Refinance and save
Refinancing to a lower rate could help reduce your monthly payments and save thousands over the life of the loan.
Explore your selling options
Work with a Zillow partner agent
Leverage their expertise and Zillow's premium Showcase listings to get your home seen by more buyers.
Get startedList with your own agent
Get your home in front of millions of buyers by listing it on Zillow.
Learn how to do itSell it yourself
Take full control of how buyers see your home on Zillow by listing For Sale by Owner (FSBO).
List your homeWhat's special
Zillow last checked:
Listing updated:
Listed by:
Beth McGeorge Team 573-291-2221,
REMAX Jefferson City
Bought with:
Beth McGeorge Team, 2004031600
REMAX Jefferson City
Source: JCMLS,MLS#: 10068119
Facts & features
Interior
Bedrooms & bathrooms
- Bedrooms: 6
- Bathrooms: 4
- Full bathrooms: 3
- 1/2 bathrooms: 1
Primary bedroom
- Description: Irregular Shape
- Level: Main
- Area: 234.47 Square Feet
- Dimensions: 16.17 x 14.5
Bedroom 2
- Level: Upper
- Area: 201.69 Square Feet
- Dimensions: 15.42 x 13.08
Bedroom 3
- Description: Irregular Shape
- Level: Upper
- Area: 131.4 Square Feet
- Dimensions: 12.42 x 10.58
Bedroom 4
- Level: Upper
- Area: 100.51 Square Feet
- Dimensions: 10.58 x 9.5
Bedroom 5
- Description: Irregular Shape
- Level: Lower
- Area: 332.49 Square Feet
- Dimensions: 22.42 x 14.83
Dining room
- Level: Main
- Area: 145.13 Square Feet
- Dimensions: 13.5 x 10.75
Family room
- Level: Lower
- Area: 642.09 Square Feet
- Dimensions: 29.08 x 22.08
Kitchen
- Level: Main
- Area: 334.24 Square Feet
- Dimensions: 21.33 x 15.67
Kitchen
- Level: Lower
- Area: 426.25 Square Feet
- Dimensions: 21.67 x 19.67
Laundry
- Level: Main
- Area: 72.87 Square Feet
- Dimensions: 9.5 x 7.67
Living room
- Level: Main
- Area: 293.7 Square Feet
- Dimensions: 19.58 x 15
Office
- Description: Or 6th Bedroom
- Level: Main
- Area: 203.42 Square Feet
- Dimensions: 16.17 x 12.58
Other
- Description: Screened-In Porch
- Level: Main
- Area: 169.71 Square Feet
- Dimensions: 15.67 x 10.83
Sunroom
- Level: Main
- Area: 191.29 Square Feet
- Dimensions: 16.17 x 11.83
Heating
- Natural Gas, Forced Air
Cooling
- Central Air
Appliances
- Included: Range, Water Softener Owned, Dishwasher, Microwave, Refrigerator
Features
- Pantry, Walk-In Closet(s)
- Flooring: Wood
- Basement: Walk-Out Access,Full
Interior area
- Total structure area: 4,600
- Total interior livable area: 4,600 sqft
- Finished area above ground: 3,043
- Finished area below ground: 1,557
Property
Parking
- Details: Basement, Main
Features
- Levels: One and One Half
- Has private pool: Yes
- Pool features: In Ground
- Fencing: Fenced
Lot
- Size: 0.85 Acres
Details
- Parcel number: 1403070004005011
Construction
Type & style
- Home type: SingleFamily
- Property subtype: Single Family Residence
Materials
- Vinyl Siding, Brick
Condition
- Year built: 1995
Utilities & green energy
- Sewer: Public Sewer
- Water: Public
Community & HOA
Location
- Region: Jefferson City
Financial & listing details
- Tax assessed value: $383,700
- Annual tax amount: $3,303
- Date on market: 6/26/2024
- Listing terms: FHA,Government,Cash,Conventional,Rural Development,VA Loan
Price history
| Date | Event | Price |
|---|---|---|
| 8/1/2024 | Sold | -- |
Source:  JCMLS #10068119 Report a problem JCMLS #10068119 Report a problem | ||
| 6/29/2024 | Pending sale | $499,900$109/sqft |
Source: JCMLS #10068119 Report a problem | ||
| 6/26/2024 | Listed for sale | $499,900$109/sqft |
Source: JCMLS #10068119 Report a problem | ||
Public tax history
| Year | Property taxes | Tax assessment |
|---|---|---|
| 2025 | $3,965 +13.5% | $72,900 +14.9% |
| 2024 | $3,493 +5.7% | $63,420 |
| 2023 | $3,304 -0.3% | $63,420 |
| 2022 | $3,315 | $63,420 |
| 2021 | -- | $63,420 |
| 2020 | $3,313 -0.1% | $63,420 0% |
| 2019 | $3,318 +12.9% | $63,422 +1% |
| 2018 | $2,939 -0.6% | $62,795 -1% |
| 2017 | $2,956 | $63,422 |
| 2016 | $2,956 | $63,422 |
| 2015 | $2,956 | -- |
| 2014 | $2,956 | $63,422 |
| 2013 | -- | -- |
| 2012 | -- | -- |
| 2011 | -- | -- |
| 2010 | -- | -- |
Find assessor info on the county website
Neighborhood: 65101
Nearby homes
- $403,3003 bd2 ba2k sqft1501 S Oaks Dr, Jefferson City, MO 65101Off Market
- $442,5003 bd4 ba2.5k sqft1504 S Oaks Dr, Jefferson City, MO 65101Off Market
- $--3 bd4 ba2.6k sqft1505 S Oaks Dr, Jefferson City, MO 65101Sold
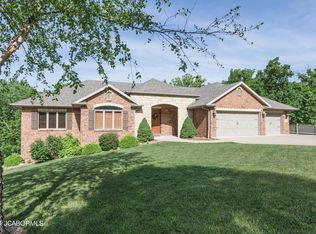
- $407,6005 bd3 ba2.8k sqft1508 S Oaks Dr, Jefferson City, MO 65101Off Market

- $540,4004 bd3 ba3.1k sqft1509 S Oaks Dr, Jefferson City, MO 65101Off Market
- $739,8003 bd2 ba2.8k sqft6814 Route W, Jefferson City, MO 65101Off Market
- $485,5004 bd4 ba2.7k sqft1516 S Oaks Dr, Jefferson City, MO 65101Off Market
- $389,6003 bd4 ba2.3k sqft1515 S Oaks Dr, Jefferson City, MO 65101Off Market
Nearby schools
GreatSchools rating
- NABlair Oaks Elementary SchoolGrades: PK-2Distance: 0.9 mi
- 10/10Blair Oaks Middle SchoolGrades: 6-8Distance: 0.9 mi
- 10/10Blair Oaks High SchoolGrades: 9-12Distance: 0.9 mi
Sell for more on Zillow
Get a Zillow Showcase℠ listing at no additional cost and you could sell for .
$591,800
2% more
+$11,836
With Zillow Showcase(estimated)
$603,636
- Missouri
- Cole County
- Wardsville
- 65101
- 1500 S Oaks Dr
Nearby cities
Nearby zip codes
Other Wardsville Topics
