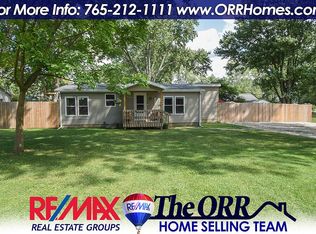
Welcome to this delightful 2-bedroom, 1-bath home in Yorktown School District. Step inside to find lots of natural light flooding the living room. You'll also appreciate the brand-new vinyl plank flooring throughout, offering a modern look with easy maintenance. The kitchen has a new refrigerator and for those who enjoy cooking for larger crowds or meal prepping on the weekends, you will love the double-oven! Recent updates include new gutters, a furnace that is less than two years old, and the attic was insulated just one year ago - making this home efficient and affordable. The home also features a laundry room with washer and dryer included, a two-car attached garage, and an all-metal storage shed. The home's cozy layout makes it perfect for first-time buyers, those looking to downsize, or anyone seeking a low-maintenance lifestyle. With its inviting charm and thoughtful updates, this home is truly move-in ready, offering you peace of mind for years to come.
Sold
$120,000
1500 S Stockport Dr, Muncie, IN 47304
2beds
908sqft
Residential, Single Family Residence
Built in 1936
6,098 Square Feet Lot
$122,400 Zestimate®
$132/sqft
$1,112 Estimated rent
Home value
$122,400
$102,000 - $147,000
$1,112/mo
Zestimate® history
Owner options
List your home for rent
$1,112/mo
Rent Zestimate®
Find your next renter with Zillow Rental Manager. Plus, with online applications, you can quickly screen prospective tenants – for free.
$1,112/mo
Rent Zestimate®
Refinance and save
$589/mo
Est. payment
Refinancing to a lower rate could help reduce your monthly payments and save thousands over the life of the loan.
$589/mo
Est. payment
Explore your selling options
Work with a Zillow partner agent
Leverage their expertise and Zillow's premium Showcase listings to get your home seen by more buyers.
Get startedList with your own agent
Get your home in front of millions of buyers by listing it on Zillow.
Learn how to do itSell it yourself
Take full control of how buyers see your home on Zillow by listing For Sale by Owner (FSBO).
List your homeWhat's special
Two-car attached garageNew guttersCozy layoutNew refrigeratorBrand-new vinyl plank flooring
Zillow last checked:
Listing updated:
Listed by:
Heather Upton 317-572-5589,
Keller Williams Indy Metro NE,
Hilary Cabiness,
Keller Williams Indy Metro NE
Bought with:
Non-BLC Member
MIBOR REALTOR® Association
Source: MIBOR as distributed by MLS GRID,MLS#: 22059247
Facts & features
Interior
Bedrooms & bathrooms
- Bedrooms: 2
- Bathrooms: 1
- Full bathrooms: 1
- Main level bathrooms: 1
- Main level bedrooms: 2
Primary bedroom
- Features: Luxury Vinyl Plank
- Level: Main
- Area: 110 Square Feet
- Dimensions: 10x11
Bedroom 2
- Features: Luxury Vinyl Plank
- Level: Main
- Area: 90 Square Feet
- Dimensions: 10x9
Dining room
- Features: Luxury Vinyl Plank
- Level: Main
- Area: 64 Square Feet
- Dimensions: 8x8
Kitchen
- Features: Luxury Vinyl Plank
- Level: Main
- Area: 56 Square Feet
- Dimensions: 8x7
Living room
- Features: Luxury Vinyl Plank
- Level: Main
- Area: 72 Square Feet
- Dimensions: 9x8
Heating
- Forced Air, Natural Gas
Cooling
- Central Air
Appliances
- Included: Dryer, Microwave, Double Oven, Gas Oven, Refrigerator, Washer
Features
- Attic Access
- Has basement: No
- Attic: Access Only
Interior area
- Total structure area: 908
- Total interior livable area: 908 sqft
Property
Parking
- Total spaces: 2
- Parking features: Attached, Asphalt
- Attached garage spaces: 2
- Details: Garage Parking Other(Finished Garage, Service Door)
Features
- Levels: One
- Stories: 1
- Patio & porch: Porch
Lot
- Size: 6,098 Square Feet
- Features: Mature Trees
Details
- Additional structures: Storage
- Parcel number: 181013379008000017
- Horse amenities: None
Construction
Type & style
- Home type: SingleFamily
- Architectural style: Ranch
- Property subtype: Residential, Single Family Residence
Materials
- Brick, Vinyl Siding
- Foundation: Block
Condition
- New construction: No
- Year built: 1936
Utilities & green energy
- Electric: 100 Amp Service
- Water: Public
Community & HOA
Community
- Subdivision: Manor View
HOA
- Has HOA: No
Location
- Region: Muncie
Financial & listing details
- Price per square foot: $132/sqft
- Tax assessed value: $56,800
- Annual tax amount: $833
- Date on market: 8/28/2025
- Cumulative days on market: 13 days
Price history
| Date | Event | Price |
|---|---|---|
| 10/23/2025 | Sold | $120,000-4%$132/sqft |
Source:  MIBOR as distributed by MLS GRID #22059247 Report a problem MIBOR as distributed by MLS GRID #22059247 Report a problem | ||
| 9/10/2025 | Pending sale | $125,000 |
Source:  IRMLS #202534618 Report a problem IRMLS #202534618 Report a problem | ||
| 8/28/2025 | Listed for sale | $125,000+19%$138/sqft |
Source: MIBOR as distributed by MLS GRID #22059247 Report a problem | ||
| 9/17/2024 | Sold | $105,000-8.7% |
Source: IRMLS #202429969 Report a problem | ||
| 8/8/2024 | Listed for sale | $115,000+12.7% |
Source: IRMLS #202429969 Report a problem | ||
| 4/16/2024 | Listing removed | $102,000 |
Source: IRMLS #202344257 Report a problem | ||
| 4/8/2024 | Pending sale | $102,000 |
Source: IRMLS #202344257 Report a problem | ||
| 3/5/2024 | Price change | $102,000-1.9% |
Source: IRMLS #202344257 Report a problem | ||
| 2/16/2024 | Price change | $104,000-2.8% |
Source: IRMLS #202344257 Report a problem | ||
| 1/11/2024 | Price change | $107,000-4.5% |
Source: IRMLS #202344257 Report a problem | ||
| 12/30/2023 | Listed for sale | $112,000 |
Source: IRMLS #202344257 Report a problem | ||
| 12/22/2023 | Pending sale | $112,000 |
Source: IRMLS #202344257 Report a problem | ||
| 12/9/2023 | Price change | $112,000+31.8% |
Source: IRMLS #202344257 Report a problem | ||
| 9/17/2021 | Pending sale | $85,000 |
Source: IRMLS #202130158 Report a problem | ||
| 9/2/2021 | Price change | $85,000-5.5% |
Source: IRMLS #202130158 Report a problem | ||
| 7/27/2021 | Listed for sale | $89,900+3863.8% |
Source: IRMLS #202130158 Report a problem | ||
| 3/13/2012 | Sold | $2,268$2/sqft |
Source: Public Record Report a problem | ||
Public tax history
| Year | Property taxes | Tax assessment |
|---|---|---|
| 2025 | $842 -0.4% | $56,800 +34.9% |
| 2024 | $845 +321.3% | $42,100 |
| 2023 | $201 +120.5% | $42,100 -0.9% |
| 2022 | $91 -80.7% | $42,500 +81.6% |
| 2021 | $472 0% | $23,400 |
| 2020 | $472 +0.2% | $23,400 |
| 2019 | $471 -8.5% | $23,400 |
| 2018 | $515 -24.2% | $23,400 -4.1% |
| 2017 | $679 +61.7% | $24,400 +15.1% |
| 2016 | $420 -5.4% | $21,200 +1.9% |
| 2014 | $444 +7.2% | $20,800 +0.5% |
| 2013 | $414 -4.2% | $20,700 -4.2% |
| 2012 | $432 +156.7% | $21,600 -44.2% |
| 2011 | $168 +2.1% | $38,700 +3.2% |
| 2010 | $165 +9.2% | $37,500 |
| 2009 | $151 -39.6% | $37,500 +13.6% |
| 2006 | $250 | $33,000 -23.6% |
| 2005 | -- | $43,200 |
Find assessor info on the county website
Neighborhood: 47304
Nearby homes
- $107,7003 bd1 ba840 sqft1616 S Stockport Dr, Muncie, IN 47304Off Market
- $120,1003 bd2 ba1k sqft1506 S Stockport Dr, Muncie, IN 47304Off Market
- $34,300-- bd1 ba836 sqft1501 S Kingston Dr, Muncie, IN 47304Off Market
- $2,800-- bd-- ba-- sqftS Kingston Dr, Muncie, IN 47304Off Market
- $3,000-- bd-- ba-- sqftS Stockport Dr, Muncie, IN 47304Off Market
- $7,600-- bd-- ba-- sqftS Stockport Dr, Muncie, IN 47304Off Market
- $2,800-- bd-- ba-- sqftS Kingston Dr, Muncie, IN 47304Off Market
- $7,600-- bd-- ba-- sqft1513 S Kingston Dr, Muncie, IN 47304Off Market
Nearby schools
GreatSchools rating
- 6/10Yorktown Elementary SchoolGrades: 3-5Distance: 1.9 mi
- 7/10Yorktown Middle SchoolGrades: 6-8Distance: 1.9 mi
- 8/10Yorktown High SchoolGrades: 9-12Distance: 2 mi
Schools provided by the listing agent
- Middle: Yorktown Middle School
- High: Yorktown High School
Source: MIBOR as distributed by MLS GRID. This data may not be complete. We recommend contacting the local school district to confirm school assignments for this home.


Get pre-qualified for a loan
At Zillow Home Loans, we can pre-qualify you in as little as 5 minutes with no impact to your credit score.An equal housing lender. NMLS #10287.
- Indiana
- Delaware County
- Muncie
- 47304
- 1500 S Stockport Dr
Nearby cities
Nearby neighborhoods
Nearby zip codes
Other Muncie Topics
