Overlooking the 2nd tee box and 6th green of Waverley Country Club’s historic course, Quisisana Estate is a rare opportunity to live, work, and entertain in timeless luxury. This grand, French-inspired residence blends architectural heritage with modern sophistication, offering sweeping views, a suite of private executive offices, graciously appointed living spaces, and a collector’s dream garage. Originally designed by renowned architect Richard Sundeleaf and reimagined by a Disney artist, the estate is steeped in legacy yet perfectly suited to contemporary life. Whether hosting elegant gatherings, pursuing creative passions, or running a business from home, Quisisana is a one-of-a-kind sanctuary in one of Portland’s most storied and scenic neighborhoods.
Sold
$2,800,000
1500 SE Waverly Dr, Milwaukie, OR 97222
6beds
9,395sqft
Residential, Single Family Residence
Built in 1953
1.96 Acres Lot
$3,141,600 Zestimate®
$298/sqft
$4,083 Estimated rent
Home value
$3,141,600
$2.98M - $3.30M
$4,083/mo
Zestimate® history
Owner options
List your home for rent
$4,083/mo
Rent Zestimate®
Find your next renter with Zillow Rental Manager. Plus, with online applications, you can quickly screen prospective tenants – for free.
$4,083/mo
Rent Zestimate®
Refinance and save
$13,774/mo
Est. payment
Refinancing to a lower rate could help reduce your monthly payments and save thousands over the life of the loan.
$13,774/mo
Est. payment
Explore your selling options
Work with a Zillow partner agent
Leverage their expertise and Zillow's premium Showcase listings to get your home seen by more buyers.
Get startedList with your own agent
Get your home in front of millions of buyers by listing it on Zillow.
Learn how to do itSell it yourself
Take full control of how buyers see your home on Zillow by listing For Sale by Owner (FSBO).
List your homeWhat's special
Architectural heritageSweeping viewsModern sophisticationFrench-inspired residencePrivate executive officesGraciously appointed living spaces
Zillow last checked:
Listing updated:
Listed by:
Terry Sprague 503-459-3987,
LUXE Forbes Global Properties
Bought with:
Kendra Ratcliff, 921000087
LUXE Forbes Global Properties
Source: RMLS (OR),MLS#: 694811685
Facts & features
Interior
Bedrooms & bathrooms
- Bedrooms: 6
- Bathrooms: 14
- Full bathrooms: 9
- Partial bathrooms: 5
- Main level bathrooms: 6
Rooms
- Room types: Bedroom 4, Bedroom 5, Library, Bedroom 2, Bedroom 3, Dining Room, Family Room, Kitchen, Living Room, Primary Bedroom
Primary bedroom
- Features: Balcony, Bookcases, Fireplace, Hardwood Floors, Sound System, Double Closet, Suite, Washer Dryer
- Level: Upper
- Area: 644
- Dimensions: 28 x 23
Bedroom 2
- Features: Central Vacuum, Hardwood Floors, Suite
- Level: Upper
- Area: 375
- Dimensions: 15 x 25
Bedroom 3
- Features: Hardwood Floors, Closet
- Level: Upper
- Area: 450
- Dimensions: 25 x 18
Bedroom 4
- Features: Suite
- Level: Upper
- Area: 256
- Dimensions: 16 x 16
Bedroom 5
- Level: Upper
- Area: 299
- Dimensions: 23 x 13
Dining room
- Level: Main
- Area: 266
- Dimensions: 14 x 19
Family room
- Features: Fireplace, Great Room, Hardwood Floors, High Ceilings, Vaulted Ceiling
- Level: Main
- Area: 594
- Dimensions: 22 x 27
Kitchen
- Features: Cook Island, Dishwasher, Eating Area, Island, Pantry, Butlers Pantry, Granite, Sink, Tile Floor
- Level: Main
- Area: 300
- Width: 20
Living room
- Features: Fireplace, Hardwood Floors
- Level: Main
- Area: 580
- Dimensions: 29 x 20
Heating
- Forced Air, Zoned, Fireplace(s)
Cooling
- Heat Pump
Appliances
- Included: Built-In Range, Built-In Refrigerator, Convection Oven, Cooktop, Dishwasher, Disposal, Gas Appliances, Microwave, Range Hood, Stainless Steel Appliance(s), Wine Cooler, Washer/Dryer, ENERGY STAR Qualified Water Heater, Tank Water Heater
- Laundry: Laundry Room
Features
- Central Vacuum, Granite, High Ceilings, Sound System, Vaulted Ceiling(s), Suite, Closet, Great Room, Cook Island, Eat-in Kitchen, Kitchen Island, Pantry, Butlers Pantry, Sink, Balcony, Bookcases, Double Closet, Tile
- Flooring: Hardwood, Wood, Tile
- Windows: Aluminum Frames, Double Pane Windows, Wood Frames
- Basement: Finished,Full,Storage Space
- Number of fireplaces: 5
- Fireplace features: Electric, Gas, Wood Burning
Interior area
- Total structure area: 9,395
- Total interior livable area: 9,395 sqft
Property
Parking
- Total spaces: 8
- Parking features: Driveway, RV Access/Parking, Garage Door Opener, Attached, Oversized
- Attached garage spaces: 8
- Has uncovered spaces: Yes
Accessibility
- Accessibility features: Accessible Full Bath, Caregiver Quarters, Garage On Main, Kitchen Cabinets, Natural Lighting, Parking, Utility Room On Main, Walkin Shower, Accessibility
Features
- Levels: Two
- Stories: 3
- Patio & porch: Covered Patio, Patio
- Exterior features: Yard, Balcony
- Has view: Yes
- View description: Golf Course, Trees/Woods
Lot
- Size: 1.96 Acres
- Features: Gated, Golf Course, Level, Private, Trees, Sprinkler, Acres 1 to 3
Details
- Additional structures: RVParking, SeparateLivingQuartersApartmentAuxLivingUnit
- Parcel number: 00017494
- Zoning: R-MD
Construction
Type & style
- Home type: SingleFamily
- Architectural style: Country French
- Property subtype: Residential, Single Family Residence
Materials
- Brick, Cultured Stone, Hard Concrete Stucco, Spray Foam Insulation
- Foundation: Concrete Perimeter
- Roof: Composition
Condition
- Resale
- New construction: No
- Year built: 1953
Utilities & green energy
- Gas: Gas
- Sewer: Community
- Water: Community
- Utilities for property: Cable Connected, Satellite Internet Service
Community & HOA
Community
- Security: Security Gate, Security System
HOA
- Has HOA: No
Location
- Region: Milwaukie
Financial & listing details
- Price per square foot: $298/sqft
- Tax assessed value: $4,608,538
- Annual tax amount: $63,107
- Date on market: 5/27/2025
- Cumulative days on market: 607 days
- Listing terms: Cash,Conventional
Price history
| Date | Event | Price |
|---|---|---|
| 5/12/2026 | Sold | $2,800,000-19.8%$298/sqft |
Source:  RMLS (OR) #694811685 Report a problem RMLS (OR) #694811685 Report a problem | ||
| 5/12/2026 | Pending sale | $3,490,000$371/sqft |
Source: RMLS (OR) #694811685 Report a problem | ||
| 12/13/2025 | Price change | $3,490,000-10.3%$371/sqft |
Source: RMLS (OR) #694811685 Report a problem | ||
| 5/27/2025 | Listed for sale | $3,890,000-21.9%$414/sqft |
Source: RMLS (OR) #694811685 Report a problem | ||
| 11/17/2024 | Listing removed | -- |
Source: Owner Report a problem | ||
| 8/14/2024 | Listed for sale | $4,980,000+586.9%$530/sqft |
Source: Owner Report a problem | ||
| 9/30/1999 | Sold | $725,000$77/sqft |
Source: Public Record Report a problem | ||
Public tax history
| Year | Property taxes | Tax assessment |
|---|---|---|
| 2025 | $63,108 +3.5% | $2,867,956 +3% |
| 2024 | $60,946 +2.9% | $2,784,424 +3% |
| 2023 | $59,240 +5.3% | $2,703,325 +3% |
| 2022 | $56,282 +5.1% | $2,624,588 +3% |
| 2021 | $53,570 +3.7% | $2,548,144 +3% |
| 2020 | $51,678 0% | $2,473,927 +3% |
| 2019 | $51,678 +12.1% | $2,401,871 +3% |
| 2018 | $46,096 | $2,331,914 +3% |
| 2017 | $46,096 +6.5% | $2,263,994 +3% |
| 2016 | $43,276 | $2,198,052 +3% |
| 2015 | $43,276 +5% | $2,134,031 +3% |
| 2014 | $41,207 +8.1% | $2,071,875 +3% |
| 2013 | $38,123 +2.5% | $2,011,529 +3% |
| 2012 | $37,192 +0.9% | $1,952,941 +3% |
| 2011 | $36,857 +5.6% | $1,896,059 +3% |
| 2010 | $34,917 +1% | $1,840,834 +3% |
| 2009 | $34,567 +5.7% | $1,787,217 +3% |
| 2008 | $32,716 +2.9% | $1,735,162 +3% |
| 2007 | $31,787 +15.6% | $1,684,623 +6.1% |
| 2006 | $27,499 +15.1% | $1,587,611 +17.8% |
| 2005 | $23,889 +16% | $1,347,733 +14.7% |
| 2004 | $20,589 +14.3% | $1,174,985 +15.4% |
| 2003 | $18,006 +22.7% | $1,018,053 +22.7% |
| 2002 | $14,679 +29.1% | $829,809 +30.6% |
| 2001 | $11,368 -49.6% | $635,411 +0.2% |
| 2000 | $22,545 | $634,399 |
Find assessor info on the county website
Neighborhood: Historic Milwaukie
Nearby homes
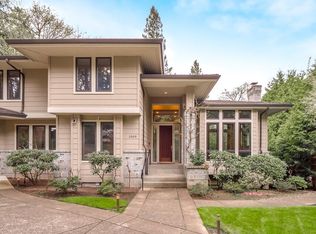
- $1,715,1005 bd7 ba6.5k sqft1509 SE Oxford Ln, Milwaukie, OR 97222Off Market
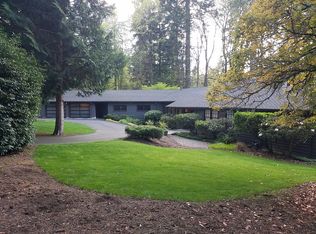
- $4,790,3005 bd5 ba10k sqft9717 SE Cambridge Ln, Milwaukie, OR 97222Off Market
- $1,653,2003 bd3 ba4.1k sqft1505 SE Oxford Ln, Milwaukie, OR 97222Off Market
- $2,080,9005 bd5 ba3.5k sqft1515 SE Oxford Ln, Milwaukie, OR 97222Off Market
- $600,9003 bd1 ba1.2k sqft1507 SE Oxford Ln, Milwaukie, OR 97222Off Market
- $2,012,0005 bd3 ba5k sqft9712 SE Cambridge Ln, Milwaukie, OR 97222Off Market
- $1,004,8002 bd2 ba2k sqft1503 SE Oxford Ln, Milwaukie, OR 97222Off Market
- $860,200-- bd-- ba-- sqft1503 SE Oxford Ln #9953, Milwaukie, OR 97222Off Market
Nearby schools
GreatSchools rating
- 6/10Milwaukie El Puente Elementary SchoolGrades: K-5Distance: 1.1 mi
- 3/10Rowe Middle SchoolGrades: 6-8Distance: 1.8 mi
- 2/10Milwaukie High SchoolGrades: 9-12Distance: 1 mi
Schools provided by the listing agent
- Elementary: Milwaukie
- Middle: Rowe
- High: Milwaukie
Source: RMLS (OR). This data may not be complete. We recommend contacting the local school district to confirm school assignments for this home.
Get a cash offer in 3 minutes
Find out how much your home could sell for in as little as 3 minutes with a no-obligation cash offer.
Estimated market value
$3,141,600
Get a cash offer in 3 minutes
Find out how much your home could sell for in as little as 3 minutes with a no-obligation cash offer.
Estimated market value
$3,141,600
- Oregon
- Clackamas County
- Milwaukie
- 97222
- Historic Milwaukie
- 1500 SE Waverly Dr
Nearby cities
Nearby neighborhoods
Nearby zip codes
Other Milwaukie Topics
