
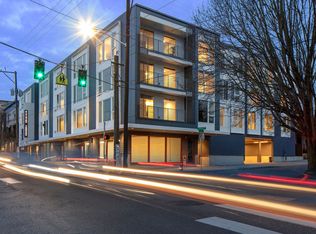
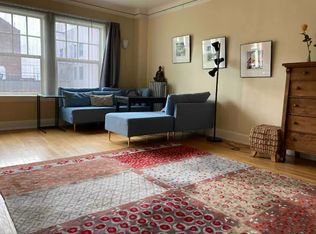
The A-5 Floor Plan in Portland offers a flexible living experience with a 1 bed, 1 bath configuration. Embrace the thoughtfully crafted open layout featuring a modern kitchen and a cozy bedroom, accompanied by efficient storage solutions. Enhanced with large windows, a compact bathroom, and a dedicated dining area, this floor plan fulfills contemporary living desires. Experience the luxury of hardwood flooring and contemporary design. Contact us today to schedule your tour of this inviting floor plan.
Apartment for rent
Apartment
Available Sat Nov 14 2026
Cats, dogs OK
Air conditioner
In unit laundry
What's special
Contemporary designThoughtfully crafted open layoutDedicated dining areaEfficient storage solutionsLarge windowsModern kitchenCozy bedroom
- 6 days |
- -- |
- -- |
Zillow last checked:
Listing updated:
The City of Portland requires a notice to applicants of the Portland Housing Bureau’s Statement of Applicant Rights. Additionally, Portland requires a notice to applicants relating to a Tenant’s right to request a Modification or Accommodation.
Travel times

Let’s turn your rent into credit progress
Build credit history with every on-time payment and get credit for the payment you’re already making.
Facts & features
Interior
Bedrooms & bathrooms
- Bedrooms: 1
- Bathrooms: 1
- Full bathrooms: 1
Cooling
- Air Conditioner
Appliances
- Included: Dryer, Microwave Oven, Washer
- Laundry: In Unit
Features
- Bar, Storage
Interior area
- Total interior livable area: 669 sqft
Property
Parking
- Details: Contact manager
Features
- Stories: 8
- Patio & porch: Terrace
- Exterior features: Barbecue, Blocks To Portland State University And Downtown Portland, Close To Public Transit And Light Rail, Controlled Access, Cook Like A Pro With Stainless-Steel Appliances, Easy, Eco-Friendly Recycling Right On-Site To Help You Live Green., Fast, Reliable Help Whenever You Need It 24/7 Peace Of Mind., Flex | Split Rent Optionality, Friendly Experts Right Here To Help With Anything You Need Day Or Night., Gooseneck Faucet With Veggie Sprayer = Meal Prep Magic, Granite Countertops, Lighting, Pet-Friendly Furry Roommates Welcome!, Storage, Undermount Sinks For A Seamless Look, Warm, Wood-Style Floors With Serious Style
Details
- Additional structures: Storage
Construction
Type & style
- Home type: Apartment
- Property subtype: Apartment
Condition
- Year built: 2016
Building
Details
- Building name: The Cameron
Management
- Pets allowed: Yes
Community & HOA
Community
- Features: Fitness Center, Smoke Free
HOA
- Amenities included: Fitness Center
Location
- Region: Portland
Financial & listing details
- Lease term: 12 months, 13 months, 14 months, 15 months
Price history
| Date | Event | Price |
|---|---|---|
| 10/15/2026 | Price change | $1,408-3.1%$2/sqft |
Source: Zillow Rentals Report a problem | ||
| 10/13/2026 | Price change | $1,453-1%$2/sqft |
Source: Zillow Rentals Report a problem | ||
| 10/11/2026 | Listed for rent | $1,468$2/sqft |
Source: Zillow Rentals Report a problem | ||
Neighborhood: Downtown
Nearby apartments for rent
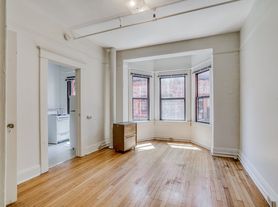


Similar homes for rent

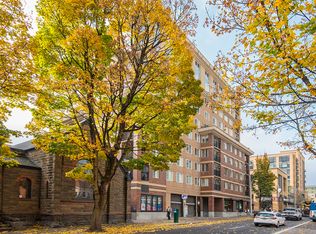
- Special offer! $500 Look & Lease Special On Base Rent. Minimum lease term applies. Other costs and fees excluded.: $500 look & lease special on 1st month's base rent! Minimum lease term applies. Other costs and fees excluded.
- Total monthly leasing prices include base rent, all mandatory monthly fees and any user-selected optional fees. Excludes variable or usage-based fees and required charges due at or prior to move-in or at move-out.