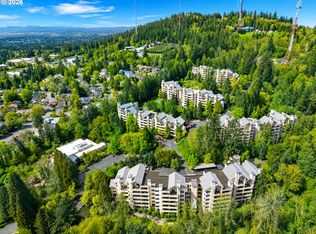
Wonderful middle floor, single level mid-century modern home located in Portland's West Hills. Very conveniently located only minutes from Hwy 26 & 217, downtown Portland and Beaverton in a secluded wooded area. Home features 2 bedrooms, large living room, dining room, galley kitchen, private covered patio, stainless steel appliances, stacked washer & dryer, 2 deeded parking spaces - one with carport and a separate storage room directly across from unit.
Active
$237,000
1500 SW Skyline Blvd APT 13, Portland, OR 97221
2beds
1,137sqft
Residential, Condominium
Built in 1966
-- sqft lot
$-- Zestimate®
$208/sqft
$685/mo HOA
What's special
Secluded wooded areaDining roomPrivate covered patioGalley kitchenStainless steel appliancesStacked washer and dryer
- 372 days |
- 200 |
- 7 |
Zillow last checked:
Listing updated:
Listed by:
Brian Talent 503-577-2494,
Windermere Happy Valley
Source: RMLS (OR),MLS#: 755879650
Facts & features
Interior
Bedrooms & bathrooms
- Bedrooms: 2
- Bathrooms: 1
- Full bathrooms: 1
- Main level bathrooms: 1
Rooms
- Room types: Storage, Bedroom 2, Dining Room, Family Room, Kitchen, Living Room, Primary Bedroom
Primary bedroom
- Features: Closet, Wallto Wall Carpet
- Level: Main
- Area: 130
- Dimensions: 13 x 10
Bedroom 2
- Features: Patio, Sliding Doors, Closet, Wallto Wall Carpet
- Level: Main
- Area: 110
- Dimensions: 11 x 10
Dining room
- Features: Tile Floor
- Level: Main
- Area: 99
- Dimensions: 11 x 9
Kitchen
- Features: Disposal, Free Standing Range, Free Standing Refrigerator, Tile Floor
- Level: Main
- Area: 96
- Width: 8
Living room
- Features: Patio, Sliding Doors, Wallto Wall Carpet
- Level: Main
- Area: 276
- Dimensions: 23 x 12
Heating
- Radiant, Zoned
Appliances
- Included: Dishwasher, Disposal, Free-Standing Range, Free-Standing Refrigerator, Range Hood, Stainless Steel Appliance(s), Washer/Dryer, Electric Water Heater
- Laundry: Laundry Room
Features
- Closet, Tile
- Flooring: Tile, Vinyl, Wall to Wall Carpet
- Doors: Sliding Doors
- Windows: Double Pane Windows, Vinyl Frames
- Basement: None,Storage Space
Interior area
- Total structure area: 1,137
- Total interior livable area: 1,137 sqft
Property
Parking
- Total spaces: 2
- Parking features: Carport, Off Street, Condo Garage (Undeeded)
- Garage spaces: 2
- Has carport: Yes
Accessibility
- Accessibility features: One Level, Accessibility
Features
- Stories: 1
- Entry location: Upper Floor
- Patio & porch: Covered Patio, Patio
- Has view: Yes
- View description: Trees/Woods
Lot
- Features: Gentle Sloping, Secluded, Trees, Wooded, Sprinkler
Details
- Parcel number: R574041
Construction
Type & style
- Home type: Condo
- Architectural style: Contemporary,Mid Century Modern
- Property subtype: Residential, Condominium
Materials
- Lap Siding, Stone
- Foundation: Slab
- Roof: Built-Up,Flat
Condition
- Resale
- New construction: No
- Year built: 1966
Utilities & green energy
- Sewer: Public Sewer
- Water: Public
- Utilities for property: Cable Connected
Community & HOA
Community
- Security: Entry, Fire Sprinkler System, Limited Access, Security Lights
- Subdivision: Skyline/Sylvan
HOA
- Has HOA: Yes
- Amenities included: Commons, Exterior Maintenance, Insurance, Maintenance Grounds, Management, Party Room, Sewer, Trash, Water, Weight Room
- HOA fee: $685 monthly
Location
- Region: Portland
Financial & listing details
- Price per square foot: $208/sqft
- Tax assessed value: $272,550
- Annual tax amount: $4,733
- Date on market: 8/16/2025
- Listing terms: Cash,Conventional,FHA,VA Loan
- Road surface type: Paved
Estimated market value
Not available
Estimated sales range
Not available
Not available
Price history
| Date | Event | Price |
|---|---|---|
| 10/7/2025 | Price change | $237,000-4%$208/sqft |
Source:  RMLS (OR) #755879650 Report a problem RMLS (OR) #755879650 Report a problem | ||
| 8/17/2025 | Listed for sale | $247,000-0.4%$217/sqft |
Source: RMLS (OR) #755879650 Report a problem | ||
| 2/1/2022 | Listing removed | -- |
Source: Zillow Rental Network Premium Report a problem | ||
| 10/19/2021 | Price change | $1,792-5.2%$2/sqft |
Source: Zillow Rental Network Premium Report a problem | ||
| 10/4/2021 | Listed for rent | $1,890$2/sqft |
Source: Zillow Rental Network Premium Report a problem | ||
| 9/12/2017 | Sold | $248,000$218/sqft |
Source: RMLS (OR) #17177701 Report a problem | ||
| 8/28/2017 | Pending sale | $248,000$218/sqft |
Source: Portland West #17177701 Report a problem | ||
| 8/10/2017 | Listed for sale | $248,000+82.4%$218/sqft |
Source: Keller Williams Realty Profes. #17177701 Report a problem | ||
| 3/16/2015 | Sold | $136,000-2.8%$120/sqft |
Source: RMLS (OR) #14208409 Report a problem | ||
| 1/24/2015 | Pending sale | $139,900$123/sqft |
Source: Scappoose Branch #14208409 Report a problem | ||
| 1/3/2015 | Listed for sale | $139,900-41.6%$123/sqft |
Source: Scappoose Branch #14208409 Report a problem | ||
| 12/19/2014 | Sold | $239,359+63.1%$211/sqft |
Source: Public Record Report a problem | ||
| 11/11/2014 | Listed for sale | $146,800-20.6%$129/sqft |
Source: BERKSHIRE HATHAWAY HOMESERVICES NW REAL ESTATE #14208409 Report a problem | ||
| 11/18/2005 | Sold | $185,000$163/sqft |
Source: Public Record Report a problem | ||
Public tax history
| Year | Property taxes | Tax assessment |
|---|---|---|
| 2025 | $4,958 +4.8% | $211,280 +3% |
| 2024 | $4,733 +2% | $205,130 +3% |
| 2023 | $4,639 -2.2% | $199,160 +3% |
| 2022 | $4,743 +5.9% | $193,360 +3% |
| 2021 | $4,480 +5.9% | $187,730 +3% |
| 2020 | $4,229 +0.1% | $182,270 +3% |
| 2019 | $4,227 | $176,970 +3% |
| 2018 | $4,227 +2.4% | $171,820 +3% |
| 2017 | $4,128 +30.9% | $166,820 +3% |
| 2016 | $3,153 | $161,970 +3% |
| 2015 | $3,153 +8.3% | $157,260 +3% |
| 2014 | $2,911 -16.3% | $152,680 +3% |
| 2013 | $3,477 +17.6% | $148,240 +3% |
| 2012 | $2,957 +2.3% | $143,930 +3% |
| 2011 | $2,890 -2% | $139,740 +3% |
| 2010 | $2,948 +9.3% | $135,670 +3% |
| 2009 | $2,697 -0.4% | $131,720 +3% |
| 2008 | $2,709 +0.2% | $127,890 +3% |
| 2007 | $2,703 +11.4% | $124,170 +3% |
| 2006 | $2,428 | $120,560 |
Find assessor info on the county website
Monthly payment
Est. payment
Payment breakdown
Explore the cost of this home by adjusting the details. Changes won't be saved.Climate risks
Neighborhood: Sylvan Highlands
Nearby schools
GreatSchools rating
- 9/10Ainsworth Elementary SchoolGrades: K-5Distance: 1.5 mi
- 6/10West Sylvan Middle SchoolGrades: 6-8Distance: 1.6 mi
- 8/10Lincoln High SchoolGrades: 9-12Distance: 2 mi
Schools provided by the listing agent
- Elementary: Ainsworth
- Middle: West Sylvan
- High: Lincoln
Source: RMLS (OR). This data may not be complete. We recommend contacting the local school district to confirm school assignments for this home.
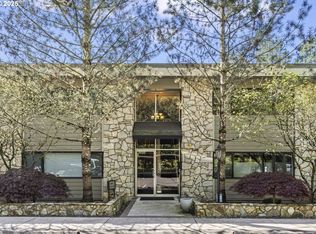
- $272,0002 bd2 ba1.1k sqft1500 SW Skyline Blvd APT 17, Portland, OR 97221Sold
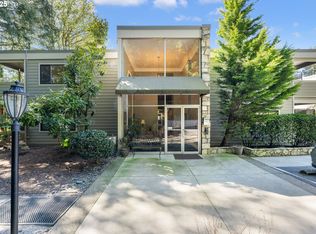
- $250,0002 bd2 ba1k sqft1500 SW Skyline Blvd APT 1, Portland, OR 97221Sold
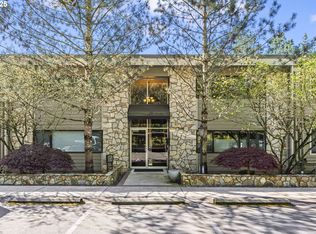
- $260,0002 bd2 ba1.1k sqft1500 SW Skyline Blvd APT 16, Portland, OR 97221Sold

- $229,0002 bd2 ba1.1k sqft1500 SW Skyline Blvd APT 24, Portland, OR 97221For Sale
- $266,7002 bd2 ba1.1k sqft1500 SW Skyline Blvd 20 #20, Portland, OR 97221Off Market
- $260,7001 bd1 ba135 sqft1500 SW Skyline Blvd, Portland, OR 97221Off Market
- $245,9002 bd2 ba1.1k sqft1500 SW Skyline Blvd, Portland, OR 97221Off Market
- $266,8002 bd2 ba1.1k sqft1500 SW Skyline Blvd APT 10, Portland, OR 97221Off Market
A local agent can set up tours, give advice and negotiate with sellers.
Similar homes
- $229,0002 bd2 ba1.1k sqft1500 SW Skyline Blvd APT 24, Portland, OR 97221Active
 MLS ID #647903505, Maria Moreno, Works Real Estate. RMLS (OR)
 - $229,0002 bd2 ba1k sqft6605 W Burnside St #131, Portland, OR 97210Active
 MLS ID #103016453, Andrea Menashe, Windermere Realty Trust. RMLS (OR)
 - $270,0002 bd2 ba1k sqft6665 W Burnside St #447, Portland, OR 97210Active
 MLS ID #370221922, Stuart Stevens, Realty Portland. RMLS (OR)
 - $259,0002 bd1 ba915 sqft2211 SW 1st Ave Unit 206, Portland, OR 97201Active
 MLS ID #280074038, Jan Huffstutter, Plaza Realty. RMLS (OR)
 - $210,0002 bd1 ba954 sqft6610 SW Terri Ct, Portland, OR 97225ActiveMLS ID #460779972, Cristopher Leal, Keller Williams Realty Portland Premiere. RMLS (OR)
- $239,9002 bd2 ba1.3k sqft196 SE Spokane St APT 110, Portland, OR 97202ActiveMLS ID #787458238, Lizbeth Abbott, Tree City Real Estate. RMLS (OR)
- $234,9502 bd1 ba932 sqft47 Eagle Crest Dr Unit 49, Lake Oswego, OR 97035ActiveMLS ID #315408721, Danny Sommers, John L. Scott Portland Central. RMLS (OR)
- $245,0001 bd1 ba774 sqft5150 S Landing Dr Unit 308B2, Portland, OR 97239ActiveMLS ID #519675044, Tai Faux, Think Real Estate. RMLS (OR)
- $274,9002 bd2 ba1.1k sqft3032 SW Florida Ct APT C, Portland, OR 97219ActiveMLS ID #653766022, Martine Tammik, Keller Williams Sunset Corridor. RMLS (OR)
- $249,0002 bd2 ba1k sqft7134 SW Murray Blvd, Beaverton, OR 97008ActiveMLS ID #720007391, Gary Potts, John L. Scott. RMLS (OR)
- $235,0001 bd1 ba790 sqft1710 S Harbor Way Unit 202, Portland, OR 97201ActiveMLS ID #685016302, Michelle Mendola, Real Broker. RMLS (OR)
- $299,0002 bd2 ba1k sqft6605 W Burnside St Unit 128, Portland, OR 97210ActiveMLS ID #243389687, Patty Schmitz-Thursam, John L. Scott Market Center. RMLS (OR)
- $260,0002 bd2 ba1k sqft7136 SW Murray Blvd #109, Beaverton, OR 97008ActiveMLS ID #494773926, Rebecca Smith, eXp Realty, LLC. RMLS (OR)
- $230,0003 bd2 ba1.1k sqft12550 SE Main St, Portland, OR 97233ActiveMLS ID #535790285, Barbara Ralston, MORE Realty. RMLS (OR)
- $195,0001 bd1 ba707 sqft6605 W Burnside Rd Unit 112, Portland, OR 97210ActiveMLS ID #613462209, Brooke Regner, Vetiver Street Real Estate. RMLS (OR)
- $250,0002 bd1 ba861 sqft16837 SE Powell Blvd, Portland, OR 97236ActiveMLS ID #696171044, Marquis Malcom, Property Group NW. RMLS (OR)
- $265,0002 bd2 ba1k sqft6331 White Tail Dr APT 64, West Linn, OR 97068ActiveMLS ID #305569062, Lisa Bowes, Windermere Heritage. RMLS (OR)
- $245,0002 bd1 ba914 sqft10820 SW Meadowbrook Dr Unit 60, Tigard, OR 97224ActiveMLS ID #721620406, Krista Britton, Real Broker. RMLS (OR)
- $255,0002 bd1 ba1k sqft10303 SW Trapper Ter, Beaverton, OR 97008ActiveMLS ID #428690961, Spencer Voris, Keller Williams Realty Professionals. RMLS (OR)
- $249,0002 bd2 ba1k sqft720 NW 185th Ave Unit 307, Beaverton, OR 97006ActiveMLS ID #773281535, Carina Liu, Berkshire Hathaway HomeServices NW Real Estate. RMLS (OR)
