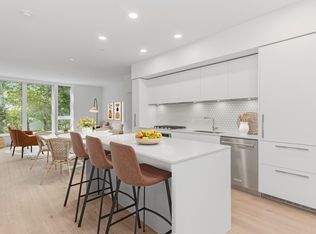
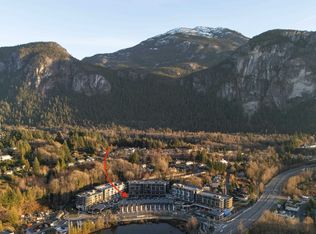
Experience elevated Penthouse living in this stunning 2 bed, 2 bath + office/den residence offering 1,034 sq. ft. of thoughtfully designed living space, soaring 13-foot ceilings, and breathtaking unobstructed river and mountain views. The chef-inspired Italian kitchen features a gas cooktop, premium finishes, and an oversized island, while the spa-inspired bathroom offers the perfect place to unwind. Enjoy year-round comfort with upgraded air conditioning and seamless indoor-outdoor living with a generous 139 sq. ft. patio, perfect for entertaining or simply taking in the spectacular scenery. Complete with an EV charger, this exceptional Penthouse offers the perfect blend of luxury, comfort, and modern convenience in Redbridge, Squamish’s newest master-planned community.
For sale
C$1,098,000
1500 Scott Cres #509, Squamish, BC V8B 1G4
2beds
1,034sqft
Condominium
Built in 2026
-- sqft lot
$-- Zestimate®
C$1,062/sqft
C$641/mo HOA
What's special
Chef-inspired italian kitchenGas cooktopPremium finishesOversized islandSpa-inspired bathroomUpgraded air conditioningSeamless indoor-outdoor living
- 23 days |
- 25 |
- 1 |
Zillow last checked:
Listing updated:
Listed by:
Lidia Herman PREC*,
RE/MAX Crest Realty Brokerage,
Les Twarog,
RE/MAX Crest Realty
Source: Greater Vancouver REALTORS®,MLS®#: R3141454 Originating MLS®#: Greater Vancouver
Originating MLS®#: Greater VancouverFacts & features
Interior
Bedrooms & bathrooms
- Bedrooms: 2
- Bathrooms: 2
- Full bathrooms: 2
Heating
- Baseboard, Heat Pump
Cooling
- Central Air, Air Conditioning
Appliances
- Included: Washer/Dryer, Dishwasher, Refrigerator, Stove, Microwave
- Laundry: In Unit
Features
- Basement: None
- Common walls with other units/homes: No One Above
Interior area
- Total structure area: 1,034
- Total interior livable area: 1,034 sqft
Video & virtual tour
Property
Parking
- Total spaces: 1
- Parking features: Garage Under Building, Guest
- Has garage: Yes
Features
- Stories: 1
- Exterior features: Garden, Balcony
- Spa features: Swirlpool/Hot Tub
- Has view: Yes
- View description: Yes- River & Mountain
- Has water view: Yes
- Water view: Yes- River & Mountain
Lot
- Features: Central Location, Marina Nearby, Recreation Nearby
Construction
Type & style
- Home type: Condo
- Architectural style: Penthouse,Top Floor Unit
- Property subtype: Condominium
- Attached to another structure: Yes
Condition
- Year built: 2026
Community & HOA
Community
- Features: Near Shopping
- Security: Fire Sprinkler System
- Subdivision: Redbridge
HOA
- Has HOA: Yes
- Amenities included: Bike Room, Day Care, Exercise Centre, Recreation Facilities, Sauna/Steam Room, Concierge, Caretaker, Trash, Maintenance Grounds, Gas, Hot Water, Management, Snow Removal, Water
- HOA fee: C$641 monthly
Location
- Region: Squamish
Financial & listing details
- Price per square foot: C$1,062/sqft
- Date on market: 6/30/2026
- Ownership: Freehold Strata
Lidia Herman PREC*
Lidia Herman PREC*
By pressing Contact Agent, you agree that the real estate professional identified above may call/text you about your search, which may involve use of automated means and pre-recorded/artificial voices. You don't need to consent as a condition of buying any property, goods, or services. Message/data rates may apply. You also agree to our Terms of Use. Zillow does not endorse any real estate professionals. We may share information about your recent and future site activity with your agent to help them understand what you're looking for in a home.
Price history
Price history is unavailable.
Public tax history
Tax history is unavailable.
Climate risks
Neighborhood: V8B
Nearby schools
GreatSchools rating
No schools nearby
We couldn't find any schools near this home.
- C$1,025,0003 bd2 ba1.1k sqft1500 Scott Cres #621, Squamish, BC V8B1G4For Sale

- C$665,0001 bd1 ba622 sqft1500 Scott Cres #419, Squamish, BC V8B1G4For Sale

- C$645,9001 bd1 ba702 sqft1500 Scott Cres #306, Squamish, BC V8B1G4For Sale

- C$679,0001 bd1 ba702 sqft1500 Scott Cres #418, Squamish, BC V8B1G4For Sale

- C$825,0002 bd2 ba1k sqft1500 Scott Cres #314, Squamish, BC V8B1G4For Sale
- C$649,9001 bd1 ba701 sqft1500 Scott Cres #208, Squamish, BC V8B1G4For Sale
- C$--3 bd2 ba1.1k sqft1504 Scott Cres #515, Squamish, BC V8B1G4Off Market
- C$--1 bd1 ba753 sqft1504 Scott Cres #304, Squamish, BC V8B1G4Off Market
Similar homes
- C$1,025,0003 bd2 ba1.1k sqft1500 Scott Cres #621, Squamish, BC V8B 1G4For SaleMLS ID #R3145124, Monica Soprovich, Sotheby's International Realty Canada Brokerage. Greater Vancouver REALTORS®
- C$1,079,0003 bd2 ba1.1k sqft1504 Scott Cres #615, Squamish, BC V8B 1G4For Sale
 MLS ID #R3109335, Belinda Grant, Rennie & Associates Realty Ltd. Brokerage. Greater Vancouver REALTORS®
 - C$825,0002 bd2 ba1k sqft1500 Scott Cres #314, Squamish, BC V8B 1G4For Sale
 MLS ID #R3148622, Fiona Yu, Macdonald Realty Brokerage. Greater Vancouver REALTORS®
 - C$988,0002 bd2 ba1k sqft1504 Scott Cres #109, Squamish, BC V8B 1G4For Sale
 MLS ID #R3082483, Mike Jones PREC*, Macdonald Realty Brokerage. Greater Vancouver REALTORS®
 - C$899,0002 bd2 ba1k sqft1504 Scott Cres #211, Squamish, BC V8B 1G4For SaleMLS ID #R3135767, Monica Soprovich, Sotheby's International Realty Canada Brokerage. Greater Vancouver REALTORS®
- C$985,0002 bd2 ba1k sqft1500 Scott Cres #415, Squamish, BC V8B 1G4For SaleMLS ID #R3129187, Julie Phoenix PREC*, Macdonald Realty Brokerage. Greater Vancouver REALTORS®
- C$889,0002 bd2 ba1k sqft1506 Scott Cres #612, Squamish, BC V8B 1G4For SaleMLS ID #R3135944, Rod Nevis, Oakwyn Realty Ltd. Brokerage. Greater Vancouver REALTORS®
- C$849,0002 bd2 ba1k sqft1500 Scott Cres #410, Squamish, BC V8B 1G4For SaleMLS ID #R3132108, Scott McQuade PREC*, Macdonald Realty Brokerage. Greater Vancouver REALTORS®
- C$949,0002 bd2 ba1k sqft1504 Scott Cres #610, Squamish, BC V8B 1G4For SaleMLS ID #R3109260, Belinda Grant, Rennie & Associates Realty Ltd. Brokerage. Greater Vancouver REALTORS®
- C$869,0002 bd2 ba849 sqft1504 Scott Cres #203, Squamish, BC V8B 1G4For SaleMLS ID #R3087233, Mike Jones PREC*, Macdonald Realty Brokerage. Greater Vancouver REALTORS®
- C$829,9902 bd2 ba1k sqft1506 Scott Cres #514, Squamish, BC V8B 1G4For SaleMLS ID #R3123949, Mike Jones PREC*, Macdonald Realty Brokerage. Greater Vancouver REALTORS®
- C$1,099,0004 bd3 ba1.4k sqft38001 Helm Way, Squamish, BC V8B 2A1For SaleMLS ID #R3134408, Jennifer Morrison PREC*, Angell Hasman & Associates Realty Ltd. Brokerage. Greater Vancouver REALTORS®
- C$769,0003 bd2 ba1.2k sqft1365 Pemberton Ave #511, Squamish, BC V8B 1B7For SaleMLS ID #R3144006, Lindsay McIvor, Stilhavn Real Estate Services Brokerage. Greater Vancouver REALTORS®
- C$1,299,9003 bd3 ba1.5k sqft38087 Helm Way, Squamish, BC V8B 1E6For SaleMLS ID #R3146636, Alice Wang PREC*, Bosa Properties Realty Inc. Brokerage. Greater Vancouver REALTORS®
- C$960,0002 bd3 ba1.2k sqft38037 Keel Way, Squamish, BC V8B 2A1For SaleMLS ID #R3131401, Art Power, Stilhavn Real Estate Services Brokerage. Greater Vancouver REALTORS®
- C$1,079,0003 bd3 ba1.3k sqft38375 Eaglewind Blvd, Squamish, BC V8B 0R8For SaleMLS ID #R3123789, Jodi Horn, Stilhavn Real Estate Services Brokerage. Greater Vancouver REALTORS®
- C$679,0001 bd1 ba702 sqft1500 Scott Cres #418, Squamish, BC V8B 1G4For SaleMLS ID #R3140407, Christopher Lee PREC*, One Percent Realty Ltd. Brokerage. Greater Vancouver REALTORS®
- C$665,0001 bd1 ba622 sqft1500 Scott Cres #419, Squamish, BC V8B 1G4For SaleMLS ID #R3129708, Belinda Grant, Rennie & Associates Realty Ltd. Brokerage. Greater Vancouver REALTORS®
- C$1,095,0002 bd3 ba1.1k sqft37940 4th Ave #5, Squamish, BC V8B 0P7For SaleMLS ID #R3129539, Angie Vazquez PREC*, Engel & Volkers Whistler Brokerage. Greater Vancouver REALTORS®
- C$615,0001 bd1 ba614 sqft1500 Scott Cres #424, Squamish, BC V8B 1G4For SaleMLS ID #R3133562, Curtis Taylor, Oakwyn Realty Ltd. Brokerage. Greater Vancouver REALTORS®
