Elegant & Fun Wrapped into One This splendid custom estate built by Admar Homes in the serene enclave of Greencastle Greens.Greeted by gorgeous curb appeal,an inviting stone mailbox,entry pillars and an expanded driveway that leads to a spacious 3-car garage.You're about to embark on a truly exceptional living experience. NO HOA! **Luxurious Main Level** Upon entering this magnificent home,notice the arch openings and meticulous detailing gracing the expansive interior. The 2 story family room takes center stage,featuring a gas fireplace adorned w/mantel hearth and a striking stone-to-ceiling surround.Oversized windows bathe the room in natural light, creating an ambiance that's both inviting and warm. Captivating gourmet kitchen is a culinary enthusiasts dream.Quartz countertops,a huge kitchen island w/a breakfast bar, tile floors, and top-tier appliances, including a gas range.The open-concept design seamlessly flows into the dining room setting the stage for memorable gatherings. HW floors grace the formal dining room, sitting room, and large family room, where you'll also find stunning built-in features that enhance the home's charm. Convenience of a main level laundry & mud room, a powder room, and access to the 2nd-story deck that leads to the outdoor entertaining space. Enchanting owner's suite,feat. dual closets, a custom wall and trayed ceiling, adding an elegant touch to this spacious retreat.The owner's bath is a sanctuary in itself, featuring a stand-up tile shower for a refreshing start to your day. Shiplap detailing frames the double vanity. Relax in the large soaking tub and step out to warm those toes on the heated tile floors. **Fun Lower Level for Entertaining** Welcome to the lower level, where luxury & entertainment effortlessly merge.This meticulously designed space is dedicated to recreation, w/ample room for a pool table,poker table,shuffleboard,pinball machine, and even a popcorn machine.Large windows infuse the room with natural light, creating an inviting atmosphere.This home caters to entertainment enthusiasts and the theater space is designed for relaxation and fun.Decorative columns introduce a touch of sophistication, making it an ideal venue for hosting guests or enjoying tranquil evenings. A well-appointed wet bar awaits, complete w/Quartz counter,perfect for crafting cocktails & creating unforgettable memories.A convenient powder room, w/stylish tile flooring, ensures your guests' comfort. The lower level is thoughtfully prepared for future expansion, w/a rough-in and available space for a full bath. **Exquisite Upper Level** Ascend to the 2nd floor, you'll discover a collection of generously sized bedrooms, each w/ample closet space.The guest bedroom offers a retreat-like space for relaxation and private en-suite bath w/stylish tile flooring, as does the shared Jack & Jill bath, ensuring both elegance & practicality. Finally find a versatile loft office adorned w/exquisite hardwood flooring.This space provides a dedicated area for work or study,exuding an air of sophistication and functionality.Seamlessly integrated into the overall design of the 2nd floor, it enhances aesthetics, offering a refined retreat for productivity. Rear Entertaining Enjoy serene outdoors, where you'll be enchanted by an exquisitely designed hardscape sanctuary. Sprawling 14x10 composite deck w/upgraded aluminum railings,connecting the 2nd floor,while a meticulously crafted 48 x 32 stone patio sets the stage for unforgettable outdoor gatherings. Find solace beneath the charming pergola,dappled in shade,and observe the diverse wildlife that graces this extraordinary 1.14+- acre backyard.Its centerpiece - a built-in gas fire table - and built-in stone seating, creating a warm and inviting sanctuary for relaxation.Lush landscaping envelops the scene,nourished by an irrigation system,completing this outdoor paradise.This home offers a serene escape where luxury harmonizes w/the tranquility of nature.
Sold for $810,000
$810,000
1500 Shannon Dr S, Greencastle, PA 17225
4beds
5,009sqft
Single Family Residence
Built in 2017
1.14 Acres Lot
$838,600 Zestimate®
$162/sqft
$4,058 Estimated rent
Home value
$838,600
$797,000 - $881,000
$4,058/mo
Zestimate® history
Owner options
List your home for rent
$4,058/mo
Rent Zestimate®
Find your next renter with Zillow Rental Manager. Plus, with online applications, you can quickly screen prospective tenants – for free.
$4,058/mo
Rent Zestimate®
Refinance and save
$4,086/mo
Est. payment
Refinancing to a lower rate could help reduce your monthly payments and save thousands over the life of the loan.
$4,086/mo
Est. payment
Explore your selling options
Work with a Zillow partner agent
Leverage their expertise and Zillow's premium Showcase listings to get your home seen by more buyers.
Get startedList with your own agent
Get your home in front of millions of buyers by listing it on Zillow.
Learn how to do itSell it yourself
Take full control of how buyers see your home on Zillow by listing For Sale by Owner (FSBO).
List your homeWhat's special
Built-in gas fire tableLarge family roomPrivate en-suite bathNatural lightLarge windows infuseFormal dining roomCustom wall
Zillow last checked:
Listing updated:
Listed by:
Miranda Padre 301-750-3063,
ExecuHome Realty,
Co-Listing Agent: Heather D Barnhart 240-291-2772,
ExecuHome Realty
Bought with:
Kelly Gallo, RS344014
Keller Williams of Central PA
Source: Bright MLS,MLS#: PAFL2015956
Facts & features
Interior
Bedrooms & bathrooms
- Bedrooms: 4
- Bathrooms: 5
- Full bathrooms: 3
- 1/2 bathrooms: 2
- Main level bathrooms: 2
- Main level bedrooms: 1
Rooms
- Room types: Dining Room, Sitting Room, Bedroom 2, Bedroom 3, Bedroom 4, Kitchen, Game Room, Family Room, Foyer, Breakfast Room, Bedroom 1, 2nd Stry Fam Ovrlk, Laundry, Bathroom 1, Bathroom 2, Bathroom 3
Basement
- Area: 2155
Heating
- Forced Air, Zoned, Heat Pump, Natural Gas, Electric
Cooling
- Central Air, Ceiling Fan(s), Zoned, Electric
Appliances
- Included: Dishwasher, Microwave, Double Oven, Energy Efficient Appliances, Exhaust Fan, Ice Maker, Self Cleaning Oven, Oven/Range - Gas, Water Conditioner - Owned, Disposal, Water Heater, Water Treat System, Gas Water Heater
- Laundry: Main Level, Hookup, Washer/Dryer Hookups Only, Laundry Room
Features
- Kitchen Island, Eat-in Kitchen, Formal/Separate Dining Room, Breakfast Area, Built-in Features, Bar, Ceiling Fan(s), Chair Railings, Crown Molding, Entry Level Bedroom, Family Room Off Kitchen, Open Floorplan, Kitchen - Gourmet, Primary Bath(s), Pantry, Recessed Lighting, Soaking Tub, Sound System, Upgraded Countertops, Bathroom - Stall Shower, Bathroom - Tub Shower, Walk-In Closet(s), 9'+ Ceilings, Tray Ceiling(s), Cathedral Ceiling(s)
- Flooring: Carpet, Ceramic Tile, Heated, Hardwood, Wood
- Doors: Atrium
- Windows: Energy Efficient, Low Emissivity Windows, Screens, Vinyl Clad
- Basement: Full,Finished,Exterior Entry,Concrete,Rough Bath Plumb,Sump Pump,Walk-Out Access,Windows
- Number of fireplaces: 1
- Fireplace features: Mantel(s), Other
Interior area
- Total structure area: 5,351
- Total interior livable area: 5,009 sqft
- Finished area above ground: 3,196
- Finished area below ground: 1,813
Property
Parking
- Total spaces: 9
- Parking features: Storage, Garage Faces Front, Garage Door Opener, Oversized, Inside Entrance, Asphalt, Attached, Driveway
- Attached garage spaces: 3
- Uncovered spaces: 6
Accessibility
- Accessibility features: None
Features
- Levels: Three
- Stories: 3
- Patio & porch: Deck, Patio
- Exterior features: Other, Bump-outs, Extensive Hardscape, Lighting, Flood Lights, Stone Retaining Walls, Satellite Dish, Storage
- Pool features: None
- Has view: Yes
- View description: Golf Course, Trees/Woods
Lot
- Size: 1.14 Acres
- Features: Backs to Trees, Cleared, Landscaped, Level, Rear Yard, Other
Details
- Additional structures: Above Grade, Below Grade
- Parcel number: 010A12.215.000000
- Zoning: RESIDENTIAL
- Special conditions: Standard
Construction
Type & style
- Home type: SingleFamily
- Architectural style: Contemporary,Colonial
- Property subtype: Single Family Residence
Materials
- Stick Built, Vinyl Siding, Brick, Stone
- Foundation: Permanent, Concrete Perimeter
- Roof: Shingle,Asphalt
Condition
- Excellent
- New construction: No
- Year built: 2017
Details
- Builder name: Admar Custom Homes
Utilities & green energy
- Electric: 200+ Amp Service
- Sewer: Public Sewer
- Water: Public
Community & HOA
Community
- Security: Carbon Monoxide Detector(s), Smoke Detector(s)
- Subdivision: Fairways At Greencastle Greens
HOA
- Has HOA: No
- Amenities included: None
- Services included: None
Location
- Region: Greencastle
- Municipality: ANTRIM TWP
Financial & listing details
- Price per square foot: $162/sqft
- Tax assessed value: $65,790
- Annual tax amount: $9,867
- Date on market: 9/16/2023
- Listing agreement: Exclusive Right To Sell
- Listing terms: Cash,Conventional,VA Loan
- Inclusions: All Custom Fitted Shades / Custom Fitted Blinds, Wall Mount Tv Bracket. Surround Speakers As Installed (no Other Equipment), Pergola.
- Exclusions: Draperies In Dr, Sitting Room, All Bedrooms Including Owners Suite, All Sound Equipment Other Than Speakers Installed. All Game Equipment, Wet Bar Mini Fridge, Washer And Dryer.
- Ownership: Fee Simple
- Road surface type: Black Top, Other
Price history
| Date | Event | Price |
|---|---|---|
| 11/30/2023 | Sold | $810,000-4.7%$162/sqft |
Source:  Bright MLS #PAFL2015956 Report a problem Bright MLS #PAFL2015956 Report a problem | ||
| 10/26/2023 | Pending sale | $850,000$170/sqft |
Source: Bright MLS #PAFL2015956 Report a problem | ||
| 9/16/2023 | Listed for sale | $850,000$170/sqft |
Source: Bright MLS #PAFL2015956 Report a problem | ||
Public tax history
| Year | Property taxes | Tax assessment |
|---|---|---|
| 2024 | $10,144 +2.8% | $65,790 |
| 2023 | $9,867 | $65,790 |
| 2022 | $9,867 +2% | $65,790 |
| 2021 | $9,676 +2.7% | $65,790 |
| 2020 | $9,424 | $65,790 |
Find assessor info on the county website
Neighborhood: 17225
Nearby homes
- $60,0000.45 Acres1539 Shannon Dr S, Greencastle, PA 17225Sold
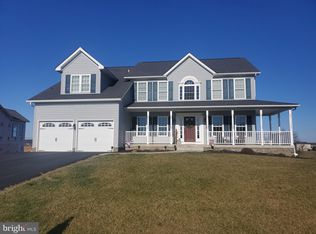
- $412,0003 bd3 ba2.3k sqft1882 Shannon Dr S, Greencastle, PA 17225Sold

- $559,9005 bd5 ba3.7k sqft1453 Shannon Dr, Greencastle, PA 17225Sold
- $553,6003 bd2 ba2k sqft1548 Shannon Dr S, Greencastle, PA 17225Off Market
- $594,100-- bd3 ba1.9k sqft1553 Shannon Dr S, Greencastle, PA 17225Off Market
- $834,4004 bd5 ba4k sqft1562 Shannon Dr S, Greencastle, PA 17225Off Market
- $573,1233 bd2 ba1.9k sqft1477 Shannon Dr S, Greencastle, PA 17225Sold
- $450,0004 bd3 ba2.5k sqft1356 Shannon Dr S, Greencastle, PA 17225Sold
Nearby schools
GreatSchools rating
- 9/10Greencastle-Antrim El SchoolGrades: 3-5Distance: 1.9 mi
- 7/10Greencastle-Antrim Middle SchoolGrades: 6-8Distance: 1.7 mi
- 7/10Greencastle-Antrim Senior High SchoolGrades: 9-12Distance: 1.6 mi
Schools provided by the listing agent
- Elementary: Greencastle-antrim
- Middle: Greencastle-antrim
- High: Greencastle-antrim Senior
- District: Greencastle-antrim
Source: Bright MLS. This data may not be complete. We recommend contacting the local school district to confirm school assignments for this home.


Get pre-qualified for a loan
At Zillow Home Loans, we can pre-qualify you in as little as 5 minutes with no impact to your credit score.An equal housing lender. NMLS #10287.
Sell for more on Zillow
Get a Zillow Showcase℠ listing at no additional cost and you could sell for .
$838,600
2% more
+$16,772
With Zillow Showcase(estimated)
$855,372
- Pennsylvania
- Franklin County
- Greencastle
- 17225
- 1500 Shannon Dr S
Nearby cities
Nearby zip codes
Other Greencastle Topics
