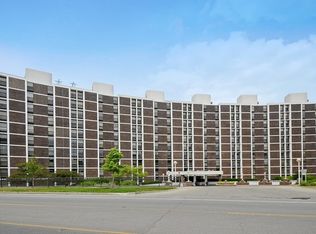
Endless possibilities and the opportunity to own in one of the area's premier buildings with stunning lake views! Walk in and look at beautiful Lake Michigan and feel the peacefulness of nature. The gracious foyer leads you to the expansive living room with a full wall of windows overlooking the lake. The living room is open to the den area as well as the dining room and balconies. The dining room is open to the kitchen, enjoy the blue of Lake Michigan from all these rooms. Sip your morning coffee or enjoy your 5 o'clock cocktail from the beautiful, screened balcony, perfect for reading your favorite book or just enjoying the tranquility of the lake. The primary bedroom includes 3 closets, and the primary bathroom has a double vanity, tub, and separate shower. The unit has a new washer and dryer and is a blank canvas for truly spectacular possibilities. Two parking spots included in price, one in the garage and one exterior. This full amenity-building has 24-hour doorman, on -site management, a beautiful outdoor pool, patio, and professionally landscaped gardens. Enjoy the exercise room and recently renovated community room. Fabulous location, across from Plaza del Lago, Jewel, and Starbucks. This condo is sold as/is.
Closed
$360,000
1500 Sheridan Rd Unit 3D, Wilmette, IL 60091
2beds
1,575sqft
Condominium, Single Family Residence
Built in 1974
-- sqft lot
$629,400 Zestimate®
$229/sqft
$3,312 Estimated rent
Home value
$629,400
$560,000 - $711,000
$3,312/mo
Zestimate® history
Loading...
Owner options
List your home for rent
$3,312/mo
Rent Zestimate®
Find your next renter with Zillow Rental Manager. Plus, with online applications, you can quickly screen prospective tenants – for free.
$3,312/mo
Rent Zestimate®
Refinance and save
$4,146/mo
Est. payment
Refinancing to a lower rate could help reduce your monthly payments and save thousands over the life of the loan.
$4,146/mo
Est. payment
Explore your selling options
Work with a Zillow partner agent
Leverage their expertise and Zillow's premium Showcase listings to get your home seen by more buyers.
Get startedList with your own agent
Get your home in front of millions of buyers by listing it on Zillow.
Learn how to do itSell it yourself
Take full control of how buyers see your home on Zillow by listing For Sale by Owner (FSBO).
List your homeWhat's special
Beautiful lake michiganScreened balconyBeautiful outdoor poolFabulous locationBlank canvasFull wall of windowsExercise room
Zillow last checked:
Listing updated:
Listing courtesy of:
Susan Burklin 847-432-0700,
@properties Christie's International Real Estate
Bought with:
Matthew Neistat
@properties Christie's International Real Estate
Source: MRED as distributed by MLS GRID,MLS#: 11984787
Facts & features
Interior
Bedrooms & bathrooms
- Bedrooms: 2
- Bathrooms: 2
- Full bathrooms: 2
Primary bedroom
- Features: Flooring (Carpet), Bathroom (Full)
- Level: Second
- Area: 238 Square Feet
- Dimensions: 17X14
Bedroom 2
- Features: Flooring (Carpet)
- Level: Second
- Area: 156 Square Feet
- Dimensions: 13X12
Balcony porch lanai
- Level: Main
- Area: 60 Square Feet
- Dimensions: 5X12
Dining room
- Features: Flooring (Carpet)
- Level: Main
- Area: 143 Square Feet
- Dimensions: 11X13
Family room
- Features: Flooring (Carpet)
Foyer
- Level: Main
- Area: 112 Square Feet
- Dimensions: 16X7
Kitchen
- Features: Kitchen (Eating Area-Breakfast Bar, Island), Flooring (Ceramic Tile)
- Level: Main
- Area: 144 Square Feet
- Dimensions: 12X12
Laundry
- Level: Second
- Area: 12 Square Feet
- Dimensions: 4X3
Living room
- Features: Flooring (Carpet)
- Level: Main
- Area: 480 Square Feet
- Dimensions: 32X15
Heating
- Electric
Cooling
- Wall Unit(s)
Appliances
- Included: Range, Microwave, Dishwasher, Refrigerator, Freezer, Washer, Dryer, Disposal
- Laundry: In Unit
Features
- Walk-In Closet(s)
- Basement: None
Interior area
- Total structure area: 0
- Total interior livable area: 1,575 sqft
Property
Parking
- Total spaces: 2
- Parking features: On Site, Attached, Garage
- Attached garage spaces: 1
Accessibility
- Accessibility features: No Disability Access
Features
- Has view: Yes
- View description: Water
- Has water view: Yes
- Water view: Water
Details
- Parcel number: 05272000551035
- Special conditions: None
Construction
Type & style
- Home type: Condo
- Property subtype: Condominium, Single Family Residence
Materials
- Brick, Glass
Condition
- New construction: No
- Year built: 1974
Utilities & green energy
- Sewer: Public Sewer
- Water: Lake Michigan, Public
Community & neighborhood
Location
- Region: Wilmette
HOA & financial
HOA
- Has HOA: Yes
- HOA fee: $1,614 monthly
- Amenities included: Door Person, Coin Laundry, Elevator(s), Exercise Room, Storage, On Site Manager/Engineer, Party Room, Pool, In Ground Pool
- Services included: Water, Gas, Parking, Insurance, Doorman, Exercise Facilities, Pool, Exterior Maintenance, Lawn Care, Snow Removal, Internet
Other
Other facts
- Listing terms: Cash
- Ownership: Condo
Price history
| Date | Event | Price |
|---|---|---|
| 4/12/2024 | Sold | $360,000-15.3%$229/sqft |
Source:  MRED as distributed by MLS GRID #11984787 Report a problem MRED as distributed by MLS GRID #11984787 Report a problem | ||
| 4/8/2024 | Pending sale | $425,000$270/sqft |
Source: MRED as distributed by MLS GRID #11984787 Report a problem | ||
| 3/18/2024 | Contingent | $425,000$270/sqft |
Source: MRED as distributed by MLS GRID #11984787 Report a problem | ||
| 2/29/2024 | Listed for sale | $425,000$270/sqft |
Source: MRED as distributed by MLS GRID #11984787 Report a problem | ||
Public tax history
| Year | Property taxes | Tax assessment |
|---|---|---|
| 2024 | -- | $35,811 |
| 2023 | $6,772 +6.3% | $35,811 |
| 2022 | $6,369 -4.9% | $35,811 +12.7% |
| 2021 | $6,701 -12.9% | $31,787 -10.9% |
| 2020 | $7,689 +12.8% | $35,672 -1.1% |
| 2019 | $6,818 +29.4% | $36,059 +27.3% |
| 2018 | $5,269 +2.3% | $28,332 |
| 2017 | $5,149 -1.5% | $28,332 |
| 2016 | $5,228 +5% | $28,332 +15.4% |
| 2015 | $4,979 +1.1% | $24,554 |
| 2014 | $4,923 +5.3% | $24,554 |
| 2013 | $4,677 -5.5% | $24,554 -9.4% |
| 2012 | $4,950 -19.1% | $27,110 -18% |
| 2011 | $6,121 +1.7% | $33,046 |
| 2010 | $6,018 +4.5% | $33,046 -11.6% |
| 2009 | $5,757 +3.5% | $37,379 -14.4% |
| 2008 | $5,563 +4.3% | $43,687 |
| 2007 | $5,334 -13.1% | $43,687 -0.3% |
| 2006 | $6,141 +1.9% | $43,829 |
| 2005 | $6,024 +2.9% | $43,829 |
| 2004 | $5,854 +1.6% | $43,829 +28.6% |
| 2003 | $5,763 0% | $34,092 |
| 2002 | $5,765 +26.1% | $34,092 |
| 2001 | $4,572 +4.2% | $34,092 +28.2% |
| 2000 | $4,386 +3.7% | $26,597 |
| 1999 | $4,228 | $26,597 |
Find assessor info on the county website
Neighborhood: 60091
Nearby schools
GreatSchools rating
- 10/10Central Elementary SchoolGrades: K-4Distance: 0.7 mi
- 8/10Wilmette Junior High SchoolGrades: 7-8Distance: 2.3 mi
- 8/10New Trier Township High School WinnetkaGrades: 10-12Distance: 1 mi
Schools provided by the listing agent
- High: New Trier Twp H.S. Northfield/Wi
- District: 39
Source: MRED as distributed by MLS GRID. This data may not be complete. We recommend contacting the local school district to confirm school assignments for this home.
Get a cash offer in 3 minutes
Find out how much your home could sell for in as little as 3 minutes with a no-obligation cash offer.
Estimated market value
$629,400
Get a cash offer in 3 minutes
Find out how much your home could sell for in as little as 3 minutes with a no-obligation cash offer.
Estimated market value
$629,400
- Illinois
- Cook County
- Wilmette
- 60091
- 1500 Sheridan Rd Unit 3D
Nearby cities
Nearby neighborhoods
Nearby zip codes
Other Wilmette Topics
