Professional photos available March 31st. Private tours begin March 30th (pre-registration required).
Schedule a tour (proof of funds or pre-approval required): https://kfdeltorto.wixsite.com/1500fsbo/schedule-a-tour
--
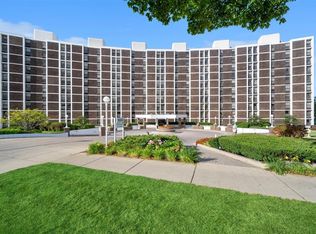
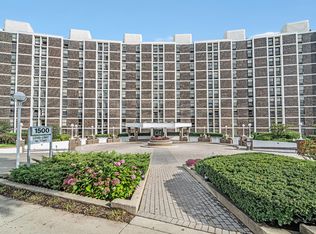
Gorgeous, fully renovated lakefront residence offering refined, move-in-ready living in one of the building’s most desirable layouts. This 3-bedroom, 3-bath split-level home spans three thoughtfully designed levels, blending privacy, functionality, and elevated design throughout.
The main level features a bright, open living space with hardwood floors throughout (2023), a dedicated office nook with custom built-ins, and a stunning window seat positioned to capture unobstructed lake views. From this fifth-floor vantage point, enjoy sweeping water views year-round with exceptional privacy—open the windows and take in lake breezes, paddleboarders, and summer activity below.
The designer kitchen (2023) showcases paneled appliances including a Liebherr refrigerator, absolute black granite countertops, a large peninsula with hidden storage, induction cooktop, KitchenAid appliances, and a concealed coffee station. Custom cabinetry and curated finishes create a seamless, high-end aesthetic.
All three bathrooms have been updated with a cohesive, clean design. The primary bath was fully reimagined in 2024 with dual vanities, a walk-in shower, designer finishes, new electrical and plumbing, heated towel rack, and enhanced comfort features including a higher-profile toilet with bidet attachment.
Upstairs, the spacious primary suite offers a serene retreat. Two additional bedrooms and bathrooms provide flexibility for family or guests, including a private lower-level suite. An additional stairway leads to the sixth floor with extra storage and a secondary exit.
Additional highlights include in-unit laundry, hardwood floors throughout, new fire safety system, generous storage (private locker + shared foyer), and two indoor garage parking spaces—a rare offering.
Full-amenity building with lakefront pool, updated common areas, and elevator access shared with just one neighboring unit. Ideally located steps from Plaza del Lago with easy access to dining, shopping, and the lakefront.
Move right in and enjoy effortless lakefront living.
Sold for $834,500
$834,500
1500 Sheridan Rd Unit 5G, Wilmette, IL 60091
3beds
2,100sqft
Condo
Built in 1970
-- sqft lot
$890,200 Zestimate®
$397/sqft
$4,860 Estimated rent
Home value
$890,200
$837,000 - $953,000
$4,860/mo
Zestimate® history
Owner options
List your home for rent
$4,860/mo
Rent Zestimate®
Find your next renter with Zillow Rental Manager. Plus, with online applications, you can quickly screen prospective tenants – for free.
$4,860/mo
Rent Zestimate®
Refinance and save
$8,474/mo
Est. payment
Refinancing to a lower rate could help reduce your monthly payments and save thousands over the life of the loan.
$8,474/mo
Est. payment
Explore your selling options
Work with a Zillow partner agent
Leverage their expertise and Zillow's premium Showcase listings to get your home seen by more buyers.
Get startedList with your own agent
Get your home in front of millions of buyers by listing it on Zillow.
Learn how to do itSell it yourself
Take full control of how buyers see your home on Zillow by listing For Sale by Owner (FSBO).
List your homeWhat's special
Designer finishesConcealed coffee stationIn-unit laundryPrivate lower-level suiteBright open living spaceKitchenaid appliancesInduction cooktop
Facts & features
Interior
Bedrooms & bathrooms
- Bedrooms: 3
- Bathrooms: 3
- Full bathrooms: 3
Heating
- Other
Cooling
- Refrigerator
Appliances
- Included: Dishwasher, Dryer, Freezer, Garbage disposal, Microwave, Range / Oven, Refrigerator, Washer
Features
- Flooring: Hardwood
- Basement: None
Interior area
- Total interior livable area: 2,100 sqft
Property
Parking
- Total spaces: 2
- Parking features: Garage - Attached
Features
- Exterior features: Brick
- Has view: Yes
- View description: Water
- Has water view: Yes
- Water view: Water
Lot
- Size: 3.13 Acres
Details
- Parcel number: 05272000551059
Construction
Type & style
- Home type: Condo
Condition
- Year built: 1970
Community & HOA
Community
- Features: Doorman, Fitness Center
HOA
- Has HOA: Yes
- HOA fee: $2,452 monthly
Location
- Region: Wilmette
Financial & listing details
- Price per square foot: $397/sqft
- Tax assessed value: $478,420
- Annual tax amount: $10,491
Price history
| Date | Event | Price |
|---|---|---|
| 5/22/2026 | Sold | $834,500-1.8%$397/sqft |
Source: Public Record Report a problem | ||
| 4/2/2026 | Pending sale | $849,999$405/sqft |
Source: Owner Report a problem | ||
| 3/28/2026 | Listed for sale | $849,999+135.8%$405/sqft |
Source: Owner Report a problem | ||
| 6/21/2022 | Sold | $360,500-37.3%$172/sqft |
Source: | ||
| 7/22/2004 | Sold | $575,000$274/sqft |
Source: Public Record Report a problem | ||
Public tax history
| Year | Property taxes | Tax assessment |
|---|---|---|
| 2024 | $10,491 +3.8% | $47,842 |
| 2023 | $10,104 -1.7% | $47,842 |
| 2022 | $10,275 -6.9% | $47,842 +12.7% |
| 2021 | $11,033 +2.6% | $42,467 -10.9% |
| 2020 | $10,752 +12.2% | $47,657 -1.1% |
| 2019 | $9,581 +27.2% | $48,175 +27.3% |
| 2018 | $7,534 -14% | $37,851 |
| 2017 | $8,756 +20% | $37,851 |
| 2016 | $7,297 -10.4% | $37,851 +15.4% |
| 2015 | $8,144 +1.6% | $32,804 |
| 2014 | $8,014 +4.7% | $32,804 |
| 2013 | $7,653 -2.5% | $32,804 -9.4% |
| 2012 | $7,851 -6.7% | $36,217 -18% |
| 2011 | $8,411 -0.9% | $44,148 |
| 2010 | $8,487 +4.6% | $44,148 -11.6% |
| 2009 | $8,118 -7% | $49,938 -14.4% |
| 2008 | $8,727 +2.2% | $58,365 |
| 2007 | $8,542 -4.5% | $58,365 -0.3% |
| 2006 | $8,940 +2.6% | $58,555 |
| 2005 | $8,716 +4.7% | $58,555 |
| 2004 | $8,324 +3.2% | $58,555 +28.6% |
| 2003 | $8,063 +2.4% | $45,546 |
| 2002 | $7,877 +24.7% | $45,546 |
| 2001 | $6,314 +4.3% | $45,546 +28.2% |
| 2000 | $6,055 | $35,533 |
| 1999 | $6,055 | $35,533 |
Find assessor info on the county website
Neighborhood: 60091
Nearby homes
- $825,0003 bd3 ba-- sqft1500 Sheridan Rd UNIT 4A, Wilmette, IL 60091Sold

- $917,7002 bd2 ba-- sqft1500 Sheridan Rd UNIT TF, Wilmette, IL 60091Off Market

- $---- bd-- ba-- sqft1500 Sheridan Rd UNIT TC, Wilmette, IL 60091Off Market
- $---- bd-- ba-- sqft1500 Sheridan Rd UNIT TL, Wilmette, IL 60091Off Market
- $---- bd-- ba-- sqft1500 Sheridan Rd UNIT LJ, Wilmette, IL 60091Off Market
- $878,2002 bd2 ba1.9k sqft1500 Sheridan Rd UNIT LE, Wilmette, IL 60091Off Market
- $817,9002 bd2 ba1.4k sqft1500 Sheridan Rd, Wilmette, IL 60091Off Market
- $796,6003 bd2 ba1.8k sqft1500 Sheridan Rd, Wilmette, IL 60091Off Market
Nearby schools
GreatSchools rating
- 10/10Central Elementary SchoolGrades: K-4Distance: 0.7 mi
- 8/10Wilmette Junior High SchoolGrades: 7-8Distance: 2.3 mi
- 8/10New Trier Township High School WinnetkaGrades: 10-12Distance: 1 mi
Get a cash offer in 3 minutes
Find out how much your home could sell for in as little as 3 minutes with a no-obligation cash offer.
Estimated market value
$890,200
Get a cash offer in 3 minutes
Find out how much your home could sell for in as little as 3 minutes with a no-obligation cash offer.
Estimated market value
$890,200
- Illinois
- Cook County
- Wilmette
- 60091
- 1500 Sheridan Rd Unit 5G