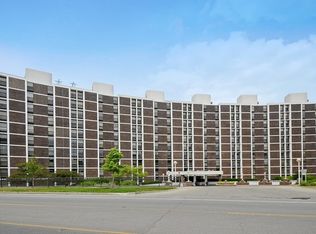
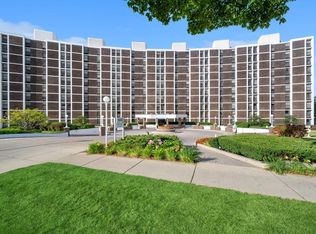
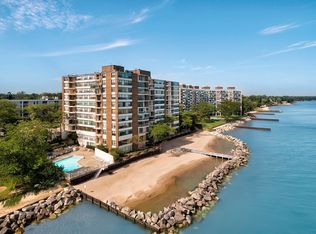
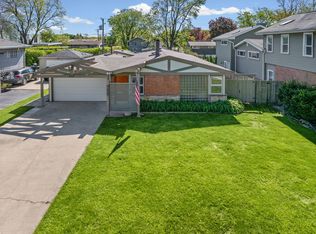
$722,3002 bd|2 ba|203k sqft1500 Sheridan Rd, Wilmette, IL 60091Off MarketNo image available for this property
$751,0002 bd|-- ba|203k sqft1500 Sheridan Rd, Wilmette, IL 60091Off MarketNo image available for this property
$817,6002 bd|2 ba|1.9k sqft1500 Sheridan Rd, Wilmette, IL 60091Off MarketNo image available for this property
$1,021,0003 bd|-- ba|203k sqft1500 Sheridan Rd, Wilmette, IL 60091Off MarketNo image available for this property
$723,3002 bd|2 ba|1.5k sqft1500 Sheridan Rd, Wilmette, IL 60091Off MarketNo image available for this property
$645,0003 bd|3 ba|1.7k sqft(Undisclosed Address), Wilmette, IL 60091NewMLS ID #12660611, John Mawicke, @properties Christie's International Real Estate. MRED as distributed by MLS GRID
$629,5003 bd|2 ba|1.9k sqft2530 Old Glenview Rd, Wilmette, IL 60091NewMLS ID #12680126, Tommy Choi, Keller Williams ONEChicago. MRED as distributed by MLS GRID
$725,0002 bd|2 ba|1.6k sqft1616 Sheridan Rd Unit 2C, Wilmette, IL 60091ActiveMLS ID #12671907, Susan Sullivan, ABR,GRI, @properties Christie's International Real Estate. MRED as distributed by MLS GRID
$650,0003 bd|3 ba|2.1k sqft820 Lawler Ave, Wilmette, IL 60091ActiveMLS ID #12675012, Jamie Lindsey, HomeSmart Connect LLC. MRED as distributed by MLS GRID
$775,0002 bd|3 ba|1.7k sqft1420 Sheridan Rd APT 3I, Wilmette, IL 60091ActiveNo image available for this propertyMLS ID #12601557, Ryan Statza, Engel & Voelkers Chicago North Shore. MRED as distributed by MLS GRID
$524,9994 bd|2 ba|1.7k sqft2912 Old Glenview Rd, Wilmette, IL 60091NewNo image available for this propertyMLS ID #12670944, Rafay Qamar, Real Broker LLC. MRED as distributed by MLS GRID
$645,0003 bd|2 ba|2.3k sqft604 Lavergne Ave, Wilmette, IL 60091ActiveNo image available for this propertyMLS ID #12668078, Sean O Dowd, Fathom Realty IL LLC. MRED as distributed by MLS GRID
$545,0003 bd|2 ba|1.8k sqft930 Hinman Ave APT 504, Evanston, IL 60202NewNo image available for this propertyMLS ID #12681190, Valerie Kahan, Baird & Warner. MRED as distributed by MLS GRID
$650,0003 bd|3 ba|2k sqft1815 Crain St, Evanston, IL 60202NewNo image available for this propertyMLS ID #12680888, Robert Munds, Jameson Sotheby's Intl Realty. MRED as distributed by MLS GRID
$529,9994 bd|2 ba|2.3k sqft5129 Crain St, Skokie, IL 60077NewNo image available for this propertyMLS ID #12686234, Tatiana Perry, Berkshire Hathaway HomeServices Chicago. MRED as distributed by MLS GRID
$550,0002 bd|2 ba|1.4k sqft1222 Chicago Ave APT 703, Evanston, IL 60202NewNo image available for this propertyMLS ID #12686447, Yun Park, 312 Realty. MRED as distributed by MLS GRID
$595,0003 bd|2 ba|1.8k sqft2009 Keeney St, Evanston, IL 60202NewNo image available for this propertyMLS ID #12683349, Mary Tolford, Baird & Warner. MRED as distributed by MLS GRID
$639,9003 bd|2 ba|2.2k sqft8918 Parkside Ave, Morton Grove, IL 60053NewNo image available for this propertyMLS ID #12684873, Eric Drozd, Realty ONE Group Ethos. MRED as distributed by MLS GRID
$599,9004 bd|4 ba|2.5k sqft8517 N Crawford Ave, Skokie, IL 60076ActiveNo image available for this propertyMLS ID #12634717, Sohail Salahuddin, eXp Realty. MRED as distributed by MLS GRID
$599,0002 bd|2 ba|1.3k sqft856 Hinman Ave #G, Evanston, IL 60202ActiveNo image available for this propertyMLS ID #12676826, Elliot Adamczyk, Compass. MRED as distributed by MLS GRID
$525,0002 bd|2 ba|1.3k sqft819 Foster St APT 1S, Evanston, IL 60201NewNo image available for this propertyMLS ID #12686433, Jacqueline Lotzof, Compass. MRED as distributed by MLS GRID
$620,0003 bd|3 ba|1.9k sqft1744 Wesley Ave, Evanston, IL 60201ActiveNo image available for this propertyMLS ID #12619473, Karla Thomas, Urb & Burb Realty. MRED as distributed by MLS GRID
$699,0004 bd|3 ba|1.9k sqft4317 Greenwood St, Skokie, IL 60076ActiveNo image available for this propertyMLS ID #12676656, Sara Sogol, Redfin Corporation. MRED as distributed by MLS GRID
$679,9004 bd|3 ba|1.8k sqft2924 W Jerome St, Chicago, IL 60645ActiveNo image available for this propertyMLS ID #12679786, Shameran Elia, xr realty. MRED as distributed by MLS GRID
$599,0002 bd|3 ba|2.3k sqft521 Chicago Ave #H, Evanston, IL 60202ActiveNo image available for this propertyMLS ID #12680602, Julie Bird, Compass. MRED as distributed by MLS GRID