Skip main navigation
Closed
  • $597,000

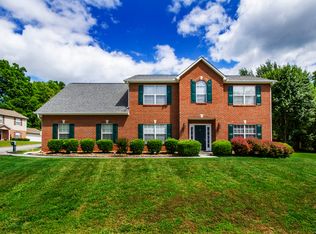
    1500 Silverdale Ln, Knoxville, TN 37922

    4beds
    3,127sqft
    Single Family Residence, Residential
    Built in 1999
    0.34 Acres Lot
    $603,000 Zestimate®
    $191/sqft
    $4,266 Estimated rent

    Home value

    $603,000

    $561,000 - $645,000

    $4,266/mo

    Zestimate® history
    Loading
    Loading...

    Owner options

    List your home for rent

    $4,266/mo

    Rent Zestimate®

    Find your next renter with Zillow Rental Manager. Plus, with online applications, you can quickly screen prospective tenants – for free.

    Learn more

    $4,266/mo

    Rent Zestimate®

    Refinance and save

    $3,421/mo

    Est. payment

    Refinancing to a lower rate could help reduce your monthly payments and save thousands over the life of the loan.

    See today's rates

    $3,421/mo

    Est. payment

    Explore your selling options

    Work with a Zillow partner agent

    Leverage their expertise and Zillow's premium Showcase listings to get your home seen by more buyers.

    Get started

    List with your own agent

    Get your home in front of millions of buyers by listing it on Zillow.

    Learn how to do it

    Sell it yourself

    Take full control of how buyers see your home on Zillow by listing For Sale by Owner (FSBO).

    List your home

    What's special

    The house is back on the market due to the Buyer's loan fell through from issues not related to the house. 3127 square fioot 4 bedroom plus bonus room with a 2 car garage on a fabulous cul de sac lot with a huge back yard backing up to woods.Oak cabinets in the kitchen with a desk area as well as a eat in kitchen.TV in kitchen conveys. Dual staircase. Trey ceiling and chair rail in formal dining room. Family room with built in bookcases and a fireplace with gas logs, 2024 Frigidaire microwave and oven. Main level office or main level bedroom. Generous size bedrooms. Master bath with whirlpool and separate shower. Dual attic storage on eith side of the bonus room. 6 year old HVAC on the main level. Sliding door from family room to covered patio and above ground pool 24 round and 52 inch high approximately 11 years old. Storage shed in back yard. Bird bath in back yard does not convey.

    Zillow last checked:

    Listing updated:

    Listed by:

    Judy Teasley 865-694-5904,

    Keller Williams Realty

    Bought with:

    Bobby Sanford, 234149

    Wallace

    Source: RealTracs MLS as distributed by MLS GRID,MLS#: 2865813MLS Logo

    Facts & features

    Interior

    Bedrooms & bathrooms
    • Bedrooms: 4
    • Bathrooms: 3
    • Full bathrooms: 2
    • 1/2 bathrooms: 1
    Dining room
    • Features: Formal
    • Level: Formal
    Kitchen
    • Features: Pantry
    • Level: Pantry
    Other
    • Features: Breakfast Room
    • Level: Breakfast Room
    Other
    • Features: Utility Room
    • Level: Utility Room
    Heating
    • Central, Electric, Natural Gas
    Cooling
    • Central Air, Ceiling Fan(s)
    Appliances
    • Included: Dishwasher, Disposal, Microwave, Range, Oven
    • Laundry: Washer Hookup, Electric Dryer Hookup
    Features
    • Walk-In Closet(s), Pantry, Ceiling Fan(s)
    • Flooring: Carpet, Wood, Vinyl
    • Basement: Other
    • Number of fireplaces: 1
    Interior area
    • Total structure area: 3,127
    • Total interior livable area: 3,127 sqft
    • Finished area above ground: 3,127

    Property

    Parking
    • Total spaces: 2
    • Parking features: Garage Door Opener, Attached
    • Attached garage spaces: 2
    Features
    • Levels: Two
    • Stories: 2
    • Patio & porch: Patio
    • Has private pool: Yes
    • Pool features: Above Ground
    Lot
    • Size: 0.34 Acres
    • Dimensions: 73.52 x 145.91 x IRR
    • Features: Cul-De-Sac, Wooded, Level
    • Topography: Cul-De-Sac,Wooded,Level
    Details
    • Additional structures: Storage
    • Parcel number: 154HJ009
    • Special conditions: Standard

    Construction

    Type & style
    • Home type: SingleFamily
    • Architectural style: Traditional
    • Property subtype: Single Family Residence, Residential
    Materials
    • Vinyl Siding, Other, Brick
    Condition
    • New construction: No
    • Year built: 1999

    Utilities & green energy

    • Sewer: Public Sewer
    • Water: Public
    • Utilities for property: Electricity Available, Natural Gas Available, Water Available, Cable Connected
    Green energy
    • Energy efficient items: Windows

    Community & HOA

    Community
    • Security: Security System, Smoke Detector(s)
    • Subdivision: Silverdale
    Location
    • Region: Knoxville

    Financial & listing details

    • Price per square foot: $191/sqft
    • Tax assessed value: $323,600
    • Annual tax amount: $1,257
    • Date on market: 3/28/2025
    • Electric utility on property: Yes

    Price history

    DateEventPrice
    5/2/2025Sold$597,000+2.1%$191/sqft
    Source: RealTracs MLS as distributed by MLS GRID #2865813 Report a problem
    3/28/2025Pending sale$584,500$187/sqft
    Source: East Tennessee Realtors #1278513 Report a problem
    2/20/2025Listed for sale$584,500$187/sqft
    Source: East Tennessee Realtors #1278513 Report a problem
    1/27/2025Pending sale$584,500$187/sqft
    Source: East Tennessee Realtors #1278513 Report a problem
    1/19/2025Price change$584,500-2.5%$187/sqft
    Source: East Tennessee Realtors #1278513 Report a problem
    10/4/2024Listed for sale$599,500+127.9%$192/sqft
    Source: East Tennessee Realtors #1278513 Report a problem
    11/23/2005Sold$263,000+39.9%$84/sqft
    Source: Public Record Report a problem
    5/17/2001Sold$188,000+10.7%$60/sqft
    Source: Public Record Report a problem
    5/18/1999Sold$169,900$54/sqft
    Source: Public Record Report a problem

    Public tax history

    YearProperty taxesTax assessment
    2025$1,257 $80,900
    2024$1,257 $80,900
    2023$1,257 $80,900
    2022$1,257 -11%$80,900 +21.4%
    2021$1,412 $66,625 -75%
    2020$1,412 $266,500
    2019$1,412 $266,500
    2018$1,412 --
    2017$1,412 -5.8%$66,625
    2016$1,499 --
    2015$1,499 --
    2014$1,499 0%--
    2013$1,499 -52.3%--
    2012$3,140 --
    2011$3,140 $65,150
    2010$3,140 $65,150
    2009$3,140 +11.5%$65,150 +27.2%
    2008$2,816 $51,200
    2007$2,816 $51,200
    2006$2,816 $51,200
    2005$2,816 +9.7%$51,200 +19.8%
    2004$2,568 +6.2%$42,725
    2003$2,418 $42,725
    2002-- $42,725
    2001-- $42,725 +0.9%
    2000-- $42,350
    Find assessor info on the county website

    Neighborhood: 37922

    Nearby schools

    GreatSchools rating
    Schools provided by the listing agent
    • Elementary: Northshore Elementary School
    • Middle: West Valley Middle School
    • High: Bearden High School

    Source: RealTracs MLS as distributed by MLS GRID. This data may not be complete. We recommend contacting the local school district to confirm school assignments for this home.

    Get a cash offer in 3 minutes
    Find out how much your home could sell for in as little as 3 minutes with a no-obligation cash offer.
    Estimated market value
    $603,000
    Get a cash offer in 3 minutes
    Find out how much your home could sell for in as little as 3 minutes with a no-obligation cash offer.
    Estimated market value
    $603,000