Front-row golf course living with Mount Diablo views in the heart of Heather Farms. Ideally located on the first hole of Diablo Hills Golf Course, this light-filled 3-bedroom, 2.5-bath townhome offers 1,553 sq ft of beautifully updated, move-in ready living with tall ceilings, expansive windows, and exceptional indoor-outdoor flow. The spacious kitchen features ample cabinetry, generous counter space, and a built-in desk, perfect for remote work, homework, or everyday organization, while remaining open to the main living area for easy entertaining. All three bedrooms are located upstairs, including a spacious primary suite with a large en-suite bath and excellent closet space. Two additional bedrooms offering flexibility for family, guests, or a home office. Enjoy morning coffee and evening sunsets from the expansive rear deck overlooking the fairway, or take in sweeping Mount Diablo views from the private second-floor balcony. Additional highlights include fresh interior paint, a tankless water heater, a dedicated laundry room, and driveway parking. A rare opportunity to own one of Heather Farms’ most desirable golf course locations—just steps from pools, clubhouse, tennis and pickleball courts, scenic trails, Heather Farm Park, top-rated schools, and downtown Walnut Creek.
Sold for $935,000
$935,000
1500 Siskiyou Dr, Walnut Creek, CA 94598
3beds
1,553sqft
Townhouse
Built in 1972
1,742 Square Feet Lot
$918,600 Zestimate®
$602/sqft
$4,233 Estimated rent
Home value
$918,600
$827,000 - $1.02M
$4,233/mo
Zestimate® history
Owner options
List your home for rent
$4,233/mo
Rent Zestimate®
Find your next renter with Zillow Rental Manager. Plus, with online applications, you can quickly screen prospective tenants – for free.
$4,233/mo
Rent Zestimate®
Refinance and save
$6,499/mo
Est. payment
Refinancing to a lower rate could help reduce your monthly payments and save thousands over the life of the loan.
$6,499/mo
Est. payment
Explore your selling options
Work with a Zillow partner agent
Leverage their expertise and Zillow's premium Showcase listings to get your home seen by more buyers.
Get startedList with your own agent
Get your home in front of millions of buyers by listing it on Zillow.
Learn how to do itSell it yourself
Take full control of how buyers see your home on Zillow by listing For Sale by Owner (FSBO).
List your homeWhat's special
Front-row golf course livingLarge en-suite bathDriveway parkingExpansive windowsAmple cabinetrySpacious primary suiteFresh interior paint
Zillow last checked:
Listing updated:
Listed by:
Christina Blixt DRE #02006119 925-322-3478,
Compass
Bought with:
Steve Kehrig, DRE #01410377
Coldwell Banker
Source: CCAR,MLS#: 41120362
Facts & features
Interior
Bedrooms & bathrooms
- Bedrooms: 3
- Bathrooms: 3
- Full bathrooms: 2
- Partial bathrooms: 1
Rooms
- Room types: 0.5 Bath, Main Entry, 3 Bedrooms, 2 Baths
Bathroom
- Features: Shower Over Tub, Stall Shower, Updated Baths
Kitchen
- Features: Laminate Counters, Dishwasher, Eat-in Kitchen, Disposal, Microwave, Pantry, Range/Oven Free Standing, Refrigerator, Updated Kitchen
Heating
- Forced Air
Cooling
- Central Air
Appliances
- Included: Dishwasher, Microwave, Free-Standing Range, Refrigerator, Dryer, Washer, Tankless Water Heater
- Laundry: Laundry Room, Cabinets, Sink, Common Area
Features
- Pantry, Updated Kitchen
- Flooring: Laminate, Tile, Vinyl
- Windows: Double Pane Windows, Screens, Window Coverings
- Has fireplace: No
- Fireplace features: None
Interior area
- Total structure area: 1,553
- Total interior livable area: 1,553 sqft
Property
Parking
- Total spaces: 2
- Parking features: Attached, Direct Access, Garage Door Opener
- Attached garage spaces: 2
Features
- Levels: Two
- Stories: 2
- Exterior features: Balcony, Unit Faces Street, Entry Gate
- Pool features: None, Community
- Fencing: Fenced,Wood
- Has view: Yes
- View description: Golf Course, Hills, Mountain(s)
Lot
- Size: 1,742 Square Feet
- Features: On Golf Course, Close to Clubhouse
Details
- Parcel number: 1441200589
- Special conditions: Standard
Construction
Type & style
- Home type: Townhouse
- Architectural style: Traditional
- Property subtype: Townhouse
Materials
- Stucco, Wood Siding
- Foundation: Slab
- Roof: Composition
Condition
- Existing
- New construction: No
- Year built: 1972
Utilities & green energy
- Electric: No Solar
Community & HOA
Community
- Subdivision: Heather Farms
HOA
- Has HOA: Yes
- Amenities included: Clubhouse, Greenbelt, Pool, Tennis Court(s), Golf Course, Guest Parking, Trail(s)
- Services included: Common Area Maint, Management Fee, Reserve Fund, Insurance, Maintenance Grounds
- HOA fee: $595 monthly
- HOA name: HEATHER FARMS HOA
- HOA phone: 510-262-1795
Location
- Region: Walnut Creek
Financial & listing details
- Price per square foot: $602/sqft
- Tax assessed value: $840,487
- Annual tax amount: $10,151
- Date on market: 1/8/2026
Price history
| Date | Event | Price |
|---|---|---|
| 2/26/2026 | Sold | $935,000-1.5%$602/sqft |
Source:  CCAR #41120362 Report a problem CCAR #41120362 Report a problem | ||
| 1/30/2026 | Pending sale | $949,000$611/sqft |
Source: CCAR #41120362 Report a problem | ||
| 1/8/2026 | Listed for sale | $949,000+33.7%$611/sqft |
Source: CCAR #41120362 Report a problem | ||
| 5/12/2023 | Listing removed | -- |
Source: Zillow Rentals Report a problem | ||
| 4/28/2023 | Listed for rent | $3,950$3/sqft |
Source: Zillow Rentals Report a problem | ||
| 6/16/2016 | Sold | $710,000+9.3%$457/sqft |
Source: CCAR #40739714 Report a problem | ||
| 5/10/2016 | Listed for sale | $649,500$418/sqft |
Source: Paragon Real Estate Group Inc. #40739714 Report a problem | ||
Public tax history
| Year | Property taxes | Tax assessment |
|---|---|---|
| 2025 | $10,151 +2.4% | $840,487 +2% |
| 2024 | $9,915 +1.6% | $824,007 +2% |
| 2023 | $9,755 +0.9% | $807,851 +2% |
| 2022 | $9,670 +2.3% | $792,012 +2% |
| 2021 | $9,455 +1% | $776,484 +1% |
| 2020 | $9,358 +1.1% | $768,523 +2% |
| 2019 | $9,255 +3.7% | $753,455 +2% |
| 2018 | $8,922 +3.3% | $738,683 +2% |
| 2017 | $8,640 +287.8% | $724,200 +371.2% |
| 2016 | $2,228 +1.8% | $153,704 +1.5% |
| 2015 | $2,189 +2.3% | $151,396 +2% |
| 2014 | $2,140 | $148,431 +0.5% |
| 2013 | -- | $147,761 +2% |
| 2012 | -- | $144,865 +2% |
| 2011 | -- | $142,026 +0.8% |
| 2010 | -- | $140,965 -0.2% |
| 2009 | -- | $141,301 +2% |
| 2008 | -- | $138,532 +2% |
| 2007 | -- | $135,817 +2% |
| 2006 | -- | $133,155 +2% |
| 2005 | -- | $130,545 +2% |
| 2004 | -- | $127,986 +1.9% |
| 2003 | -- | $125,642 +2% |
| 2002 | -- | $123,179 +2% |
| 2001 | -- | $120,765 |
Find assessor info on the county website
Neighborhood: 94598
Nearby homes
- $895,4004 bd2 ba1.7k sqft1502 Siskiyou Dr, Walnut Creek, CA 94598Off Market
- $940,7003 bd2 ba1.6k sqft404 Kinross Dr, Walnut Creek, CA 94598Off Market
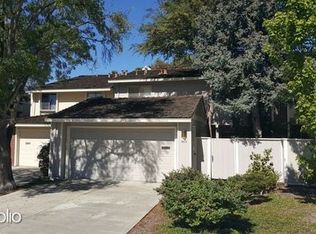
- $994,2003 bd3 ba1.7k sqft1504 Siskiyou Dr, Walnut Creek, CA 94598Off Market
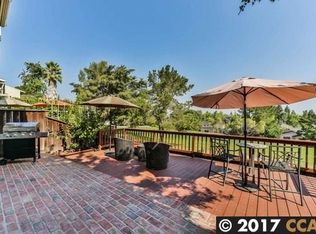
- $972,7003 bd3 ba1.6k sqft406 Kinross Dr, Walnut Creek, CA 94598Off Market
- $903,1004 bd2 ba1.7k sqft1506 Siskiyou Dr, Walnut Creek, CA 94598Off Market
- $949,6003 bd2 ba1.7k sqft1508 Siskiyou Dr, Walnut Creek, CA 94598Off Market
- $935,0003 bd3 ba1.5k sqft405 Kinross Dr, Walnut Creek, CA 94598Off Market
- $805,8003 bd3 ba1.6k sqft410 Kinross Dr, Walnut Creek, CA 94598Off Market
Nearby schools
GreatSchools rating
- 8/10Bancroft Elementary SchoolGrades: K-5Distance: 1 mi
- 9/10Foothill Middle SchoolGrades: 6-8Distance: 1.7 mi
- 9/10Northgate High SchoolGrades: 9-12Distance: 2.2 mi
Schools provided by the listing agent
- District: Mount Diablo (925) 682-8000
Source: CCAR. This data may not be complete. We recommend contacting the local school district to confirm school assignments for this home.
Get a cash offer in 3 minutes
Find out how much your home could sell for in as little as 3 minutes with a no-obligation cash offer.
Estimated market value
$918,600
Get a cash offer in 3 minutes
Find out how much your home could sell for in as little as 3 minutes with a no-obligation cash offer.
Estimated market value
$918,600
- California
- Contra Costa County
- Walnut Creek
- 94598
- 1500 Siskiyou Dr
Nearby cities
Nearby neighborhoods
Nearby zip codes
Other Walnut Creek Topics
