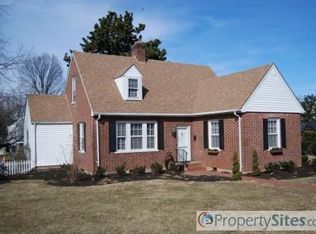
2 1/2 story center hall Colonial Revival, built in 1931. Attributed to noted Lynchburg architect Stanhope S. Johnson and built by C. L. Lewis. First floor master bedroom (now used as a den) and bath added in 1957. Attic and basement finished in the 1960's. 1st floor: 6 rooms, 1 bath. 2nd floor: 3 bedrooms, 2 baths. 3rd floor: sitting room, bedroom, full bath, walk-in closet and storage under eves. Partially finished basement with family room and laundry/utility area. Main floor has a large living room with fireplace (gas line roughed in) and built in bookcases, formal dining room, den or library with full bath and walk-in closet (was a master suite), a good size kitchen with butler's pantry, pantry and breakfast room. Gas fired one pipe steam boiler with radiators. Two zone central air conditioning. Finished attic has its own separate heating and cooling. Main house has the original Buckingham slate roof with copper flashing. New metal roof on one story addition, new gutters and downspouts and new imitation slate roof on garage and front porch. Home has been remodeled in stages since 1999 purchase, but work still needs to be completed. Completely rewired throughout and fully insulated. Much new plumbing, new storm doors and windows, new and restored period lighting fixtures. Kitchen, bathrooms and finished basement area need updating. One car detached garage converted into a workshop and has rough-in electric and water. Sold strictly "as is." Furnishings negotiable.
This property is not currently displayed as for sale or rent on Zillow. This may be different from what's on other websites or public sources.