Welcome to 1500 Spruce Street Unit D - a move in ready 2-bedroom, 2-bath condo in Placentia. The open floor plan and abundant natural light make the home feel immediately inviting, with spacious living and dining areas that flow seamlessly into an updated kitchen featuring shaker-style cabinetry, a tiled backsplash, quartz countertops, and stainless-steel appliances. The primary suite includes a large closet and a remodeled en-suite bathroom with a stylish sliding barn door. A generously sized secondary bedroom and a hallway full bathroom, complete with updated white cabinetry and a shower/tub combination, round out the living space. Recent upgrades include vinyl flooring in the bedrooms and updated lighting. Year-round comfort is covered with forced-air heating, central A/C, and a Nest smart thermostat. Additional conveniences include a one-car garage with a private laundry room and large storage area, plus a parking pass for an additional parking space outside. Along with access to community pool and a spa.
Ideally situated near shopping, dining, schools, and freeway access, this home is a perfect blend of comfort, style, and convenience
For sale
Listed by: Keller Williams Realty • Derek Hirano • Contact: 310-803-0633
$580,000
1500 Spruce St Unit D, Placentia, CA 92870
2beds
917sqft
Condominium
Built in 2000
-- sqft lot
$582,800 Zestimate®
$632/sqft
$300/mo HOA
What's special
- 225 days
- 637
- 30
Zillow last checked:
Listing updated:
Listed by:
Derek Hirano DRE #01962754 310-803-0633,
Keller Williams Realty,
Mia Fukumoto DRE #02118721 424-371-4747,
Keller Williams Realty
Source: CRMLS,MLS#: SB26128320 Originating MLS: California Regional MLS
Originating MLS: California Regional MLSFacts & features
Interior
Bedrooms & bathrooms
- Bedrooms: 2
- Bathrooms: 2
- Full bathrooms: 2
- Main level bathrooms: 2
- Main level bedrooms: 2
Rooms
- Room types: Bedroom, Kitchen, Primary Bedroom, Dining Room
Primary bedroom
- Features: Main Level Primary
Bedroom
- Features: Bedroom on Main Level
Bathroom
- Features: Bathroom Exhaust Fan, Tub Shower
Kitchen
- Features: Quartz Counters
Heating
- Forced Air
Cooling
- Central Air
Appliances
- Included: Dishwasher, Gas Range, Microwave, Refrigerator, Dryer, Washer
- Laundry: In Garage, Laundry Room
Features
- Separate/Formal Dining Room, Open Floorplan, Bedroom on Main Level, Main Level Primary
- Flooring: Vinyl
- Has fireplace: No
- Fireplace features: None
- Common walls with other units/homes: 2+ Common Walls
Interior area
- Total interior livable area: 917 sqft
Video & virtual tour
Property
Parking
- Total spaces: 2
- Parking features: Garage, Permit Required
- Garage spaces: 1
- Uncovered spaces: 1
Features
- Levels: One
- Stories: 1
- Entry location: Front Door
- Pool features: In Ground, Association
- Has spa: Yes
- Spa features: Association, In Ground
- Has view: Yes
- View description: Neighborhood
Lot
- Size: 0.97 Acres
Details
- Parcel number: 93273460
- Special conditions: Standard
Construction
Type & style
- Home type: Condo
- Property subtype: Condominium
- Attached to another structure: Yes
Condition
- New construction: No
- Year built: 2000
Utilities & green energy
- Sewer: Public Sewer
- Water: Public
- Utilities for property: Cable Available, Electricity Connected, Natural Gas Connected, Sewer Connected, Water Connected
Community & HOA
Community
- Features: Curbs, Street Lights, Sidewalks
- Subdivision: Rosa Maria Condominium Phase 2
HOA
- Has HOA: Yes
- Amenities included: Pool, Spa/Hot Tub, Trash
- HOA fee: $300 monthly
- HOA name: Rosa Maria HOA
- HOA phone: 562-869-4261
Location
- Region: Placentia
Financial & listing details
- Price per square foot: $632/sqft
- Tax assessed value: $600,749
- Date on market: 6/12/2026
- Cumulative days on market: 225 days
- Listing terms: Cash,Conventional
Estimated market value
$582,800
$554,000 - $612,000
$2,861/mo
Price history
| Date | Event | Price |
|---|---|---|
| 6/12/2026 | Listed for sale | $580,000+4.5%$632/sqft |
Source:  CRMLS #SB26128320 Report a problem CRMLS #SB26128320 Report a problem | ||
| 6/30/2022 | Sold | $555,000+0.9%$605/sqft |
Source: Public Record Report a problem | ||
| 6/2/2022 | Pending sale | $550,000$600/sqft |
Source:  RE/MAX International #PW22103247 Report a problem RE/MAX International #PW22103247 Report a problem | ||
| 6/2/2022 | Contingent | $550,000$600/sqft |
Source: CRMLS #PW22103247 Report a problem | ||
| 5/18/2022 | Listed for sale | $550,000+124.5%$600/sqft |
Source: CRMLS #PW22103247 Report a problem | ||
| 6/21/2013 | Sold | $245,000$267/sqft |
Source: Public Record Report a problem | ||
| 5/24/2013 | Pending sale | $245,000$267/sqft |
Source: TNG Real Estate Consultants #PW13088491 Report a problem | ||
| 5/14/2013 | Listed for sale | $245,000+23.1%$267/sqft |
Source: TNG Real Estate Consultants #PW13088491 Report a problem | ||
| 4/13/2012 | Listing removed | $199,000$217/sqft |
Source: First Team Real Estate #S674032 Report a problem | ||
| 9/27/2011 | Price change | $199,000-11.6%$217/sqft |
Source: First Team Real Estate #S674032 Report a problem | ||
| 9/20/2011 | Listed for sale | $225,000+40.6%$245/sqft |
Source: First Team Real Estate #S674032 Report a problem | ||
| 2/28/2001 | Sold | $160,000$174/sqft |
Source: Public Record Report a problem | ||
Public tax history
| Year | Property taxes | Tax assessment |
|---|---|---|
| 2026 | -- | $600,749 +2% |
| 2025 | $6,670 +2.2% | $588,970 +2% |
| 2024 | $6,526 +1.7% | $577,422 +2% |
| 2023 | $6,419 +85.8% | $566,100 +99.1% |
| 2022 | $3,454 +1.6% | $284,296 +2% |
| 2021 | $3,398 | $278,722 +1% |
| 2020 | -- | $275,865 +2% |
| 2019 | $3,405 +3.4% | $270,456 +2% |
| 2018 | $3,292 +2.8% | $265,153 +2% |
| 2017 | $3,202 | $259,954 +2% |
| 2016 | $3,202 +2% | $254,857 +1.5% |
| 2015 | $3,140 +4.2% | $251,029 +2% |
| 2014 | $3,012 | $246,112 +25.7% |
| 2013 | -- | $195,768 +2% |
| 2012 | -- | $191,930 +2% |
| 2011 | -- | $188,167 +0.8% |
| 2010 | -- | $186,761 |
Find assessor info on the county website
Monthly payment
Est. payment
Payment breakdown
Explore the cost of this home by adjusting the details. Changes won't be saved.Climate risks
Neighborhood: 92870

Similar homes
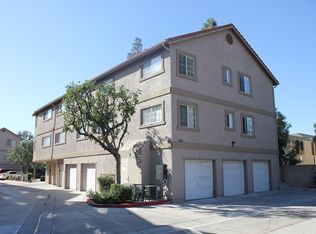
- $589,0002 bd2 ba774 sqft111 S Lakeview Ave Unit G, Placentia, CA 92870For Sale
 MLS ID #PW26153290, Tessie Moore, Brix Realty Group. CRMLS
 - $535,0003 bd2 ba1k sqft212 S Kraemer Blvd Unit 411, Placentia, CA 92870For Sale
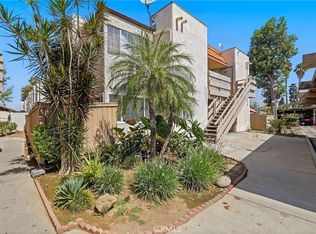 MLS ID #OC26163231, Marc Raine, Redfin. CRMLS
 - $549,8882 bd2 ba1k sqft855 Las Lomas Dr, La Habra, CA 90631For Sale
 MLS ID #MB26185645, MANUEL DAVILA, MERIT REALTY GROUP. CRMLS
 - $564,9002 bd2 ba1.1k sqft3675 S Bear St Unit H, Santa Ana, CA 92704For Sale
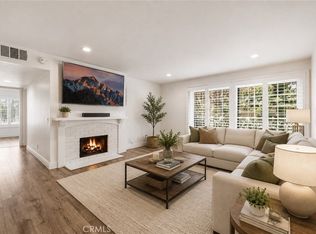 MLS ID #SR26186215, Thomas dell'Aria, Sunset Lending and Realty. CRMLS
Local buyer's agents are ready to help
