Welcome to your dream home—where luxury, comfort, and thoughtful design come together.
Tucked away at the end of a quiet cul-de-sac, this stunning single-story estate offers 5 bedrooms and 4.5 bathrooms on over 1.5 acres of land. It’s a rare opportunity to enjoy privacy, space, and breathtaking sunset views—all in one exceptional property.
Key Features & Selling Points:
Prime Location: Peaceful cul-de-sac setting in a highly desirable neighborhood, offering both tranquility and convenience.
Expansive Lot: Over 1.5 acres of usable land—ideal for outdoor living, future expansion, or adding a custom pool.
Entertainer’s Dream: Open-concept layout with seamless flow between living, dining, and kitchen areas—perfect for hosting gatherings or enjoying cozy nights in.
Architectural Elegance: Vaulted cathedral ceilings and large windows flood the home with natural light, creating a bright and airy ambiance.
Chef’s Kitchen: Equipped with dual ovens, a gas range, ceiling-height custom cabinetry, and premium finishes—designed for both function and style.
Luxury Flooring: Hand-scraped hardwood floors throughout the main living areas, primary suite, and study add warmth and timeless character.
Outdoor Oasis: Extended covered patio with a built-in fireplace—ideal for year-round enjoyment and entertaining.
Energy Efficiency: Two tankless water heaters and dual-zone HVAC systems ensure comfort and cost savings.
Ample Parking & Storage: Oversized 2-car garage plus an extended driveway for guests.
Smart Landscaping: Full irrigation system and plenty of space for gardening and recreational areas.
Thoughtful Touches: A well-appointed laundry room with built-in sink adds everyday convenience.
This home is the perfect blend of luxury, functionality, and serenity—a rare gem that checks every box. Don’t miss your chance to make it yours!
Sold
Price Unknown
1500 Sterling Ridge Ct, Rockwall, TX 75032
5beds
3,059sqft
Single Family Residence
Built in 2018
1.53 Acres Lot
$763,500 Zestimate®
$--/sqft
$3,743 Estimated rent
Home value
$763,500
$710,000 - $825,000
$3,743/mo
Zestimate® history
Owner options
List your home for rent
$3,743/mo
Rent Zestimate®
Find your next renter with Zillow Rental Manager. Plus, with online applications, you can quickly screen prospective tenants – for free.
$3,743/mo
Rent Zestimate®
Refinance and save
$900/mo
Est. payment
Refinancing to a lower rate could help reduce your monthly payments and save thousands over the life of the loan.
$900/mo
Est. payment
Explore your selling options
Work with a Zillow partner agent
Leverage their expertise and Zillow's premium Showcase listings to get your home seen by more buyers.
Get startedList with your own agent
Get your home in front of millions of buyers by listing it on Zillow.
Learn how to do itSell it yourself
Take full control of how buyers see your home on Zillow by listing For Sale by Owner (FSBO).
List your homeWhat's special
Expansive backyardSoaring vaulted cathedral ceilingsHand-scraped hardwood floorsAbundant natural lightInviting open floor planGas rangePeaceful cul-de-sac
Zillow last checked:
Listing updated:
Listed by:
Patty Turner 0426347 972-772-7000,
Keller Williams Rockwall 972-772-7000,
Jaclyn Jones 903-453-1059,
Keller Williams Rockwall
Bought with:
Arlene Ingram
Mark Godwin
Source: NTREIS,MLS#: 20926513
Facts & features
Interior
Bedrooms & bathrooms
- Bedrooms: 5
- Bathrooms: 5
- Full bathrooms: 4
- 1/2 bathrooms: 1
Primary bedroom
- Features: Dual Sinks, Double Vanity, En Suite Bathroom, Linen Closet, Separate Shower, Walk-In Closet(s)
- Level: First
- Dimensions: 17 x 15
Bedroom
- Features: Split Bedrooms, Walk-In Closet(s)
- Level: First
- Dimensions: 11 x 13
Bedroom
- Features: Split Bedrooms, Walk-In Closet(s)
- Level: First
- Dimensions: 11 x 11
Bedroom
- Features: Split Bedrooms, Walk-In Closet(s)
- Level: First
- Dimensions: 10 x 12
Bedroom
- Features: Split Bedrooms, Walk-In Closet(s)
- Level: First
- Dimensions: 11 x 13
Bonus room
- Level: First
- Dimensions: 16 x 9
Breakfast room nook
- Level: First
- Dimensions: 7 x 11
Kitchen
- Features: Breakfast Bar, Built-in Features, Kitchen Island, Pantry, Pot Filler, Stone Counters, Walk-In Pantry
- Level: First
- Dimensions: 14 x 20
Living room
- Level: First
- Dimensions: 20 x 22
Mud room
- Level: First
- Dimensions: 5 x 4
Office
- Level: First
- Dimensions: 12 x 10
Utility room
- Features: Built-in Features, Utility Room, Utility Sink
- Level: First
- Dimensions: 12 x 6
Heating
- Central, Heat Pump, Natural Gas
Cooling
- Central Air, Ceiling Fan(s), Electric, Heat Pump
Appliances
- Included: Some Gas Appliances, Built-In Refrigerator, Double Oven, Dishwasher, Gas Cooktop, Disposal, Microwave, Plumbed For Gas, Refrigerator
- Laundry: Washer Hookup, Electric Dryer Hookup, Laundry in Utility Room
Features
- Decorative/Designer Lighting Fixtures, High Speed Internet, Kitchen Island, Open Floorplan, Pantry, Cable TV, Vaulted Ceiling(s), Walk-In Closet(s), Wired for Sound
- Flooring: Concrete, Ceramic Tile, Wood
- Windows: Window Coverings
- Has basement: No
- Number of fireplaces: 2
- Fireplace features: Gas Starter, Living Room, Masonry, Stone, Wood Burning
Interior area
- Total interior livable area: 3,059 sqft
Property
Parking
- Total spaces: 2
- Parking features: Oversized, Garage Faces Side
- Attached garage spaces: 2
Features
- Levels: One
- Stories: 1
- Patio & porch: Front Porch, Patio, Covered
- Exterior features: Fire Pit, Lighting, Rain Gutters
- Pool features: None
Lot
- Size: 1.53 Acres
- Features: Acreage, Back Yard, Cul-De-Sac, Interior Lot, Lawn, Landscaped, Subdivision, Sprinkler System
Details
- Parcel number: 000000061981
Construction
Type & style
- Home type: SingleFamily
- Architectural style: Contemporary/Modern,Traditional,Detached
- Property subtype: Single Family Residence
Materials
- Rock, Stone
- Foundation: Combination, Slab
- Roof: Composition
Condition
- Year built: 2018
Utilities & green energy
- Sewer: Aerobic Septic
- Utilities for property: Septic Available, Cable Available
Green energy
- Energy efficient items: Appliances, HVAC, Insulation, Water Heater, Windows
Community & HOA
Community
- Features: Lake, Playground, Sidewalks
- Security: Security System, Smoke Detector(s)
- Subdivision: High Point Lake Estates, Secti
HOA
- Has HOA: Yes
- Services included: Association Management
- HOA fee: $900 annually
- HOA name: Neighborhood Management
- HOA phone: 972-359-1548
Location
- Region: Rockwall
Financial & listing details
- Tax assessed value: $802,069
- Annual tax amount: $9,256
- Date on market: 5/6/2025
- Cumulative days on market: 129 days
- Listing terms: Cash,Conventional,FHA,VA Loan
Price history
| Date | Event | Price |
|---|---|---|
| 10/10/2025 | Sold | -- |
Source: NTREIS #20926513 Report a problem | ||
| 9/13/2025 | Pending sale | $774,900$253/sqft |
Source: NTREIS #20926513 Report a problem | ||
| 8/26/2025 | Price change | $774,900-3.1%$253/sqft |
Source: NTREIS #20926513 Report a problem | ||
| 7/25/2025 | Listed for sale | $799,499$261/sqft |
Source: NTREIS #20926513 Report a problem | ||
| 7/13/2025 | Contingent | $799,499$261/sqft |
Source: NTREIS #20926513 Report a problem | ||
| 6/16/2025 | Price change | $799,499-1.8%$261/sqft |
Source: NTREIS #20926513 Report a problem | ||
| 6/4/2025 | Price change | $814,499-0.6%$266/sqft |
Source: NTREIS #20926513 Report a problem | ||
| 5/6/2025 | Listed for sale | $819,499+63.9%$268/sqft |
Source: NTREIS #20926513 Report a problem | ||
| 2/28/2019 | Sold | -- |
Source: Agent Provided Report a problem | ||
| 12/27/2018 | Pending sale | $499,900$163/sqft |
Source: Coldwell Banker Apex Realtors #13932866 Report a problem | ||
| 9/12/2018 | Listed for sale | $499,900$163/sqft |
Source: Coldwell Banker Apex, Realtors #13932866 Report a problem | ||
Public tax history
| Year | Property taxes | Tax assessment |
|---|---|---|
| 2025 | $8,080 -0.4% | $726,398 +10% |
| 2024 | $8,109 +20% | $660,362 +10% |
| 2023 | $6,756 -12.7% | $600,329 +10% |
| 2022 | $7,739 +2.5% | $545,754 +10% |
| 2021 | $7,554 +0.2% | $496,140 +2.4% |
| 2020 | $7,539 | $484,650 +7.8% |
| 2019 | -- | $449,410 +635.1% |
| 2018 | $1,075 +6.1% | $61,140 +8% |
| 2017 | $1,013 +21.5% | $56,610 -24.5% |
| 2016 | $834 | $75,000 +65.1% |
| 2015 | $834 | $45,440 |
Find assessor info on the county website
Neighborhood: 75032
Nearby homes

- $771,3005 bd4 ba3k sqft1505 Sterling Ridge Ct, Rockwall, TX 75032Off Market
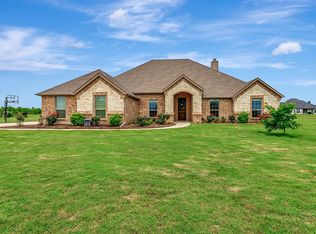
- $245,6302.03 Acres1510 Sterling Ridge Ct, Rockwall, TX 75032Off Market
- $765,0004 bd3 ba2.8k sqft1510 Tree Haven Ct, Rockwall, TX 75032Off Market
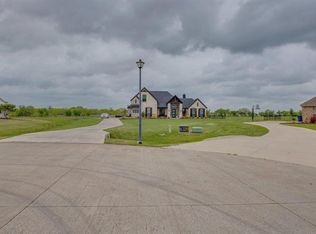
- $915,1004 bd4 ba2.8k sqft1500 Tree Haven Ct, Rockwall, TX 75032Off Market
- $864,1631.5 Acres2160 Lake Estates Dr, Rockwall, TX 75032Off Market
- $338,3003 bd2 ba3k sqft2150 Lake Estates Dr, Rockwall, TX 75032Off Market
- $932,5003 bd2 ba3k sqft2150 Lake Estates Dr, Rockwall, TX 75032Off Market
- $786,6004 bd3 ba3.3k sqft1520 Sterling Ridge Ct, Rockwall, TX 75032Off Market
Nearby schools
GreatSchools rating
- 7/10Ouida Springer Elementary SchoolGrades: PK-6Distance: 7 mi
- 8/10Maurine Cain Middle SchoolGrades: 7-8Distance: 6.6 mi
- 7/10Rockwall-Heath High SchoolGrades: 9-12Distance: 7.9 mi
Schools provided by the listing agent
- Elementary: Ouida Springer
- Middle: Cain
- High: Heath
- District: Rockwall ISD
Source: NTREIS. This data may not be complete. We recommend contacting the local school district to confirm school assignments for this home.
Get a cash offer in 3 minutes
Find out how much your home could sell for in as little as 3 minutes with a no-obligation cash offer.
Estimated market value
$763,500
Get a cash offer in 3 minutes
Find out how much your home could sell for in as little as 3 minutes with a no-obligation cash offer.
Estimated market value
$763,500
- Texas
- Rockwall County
- Rockwall
- 75032
- 1500 Sterling Ridge Ct
Nearby cities
Nearby neighborhoods
Nearby zip codes
Other Rockwall Topics
