Welcome home to this beautifully updated 4-bedroom, 2.5-bath home offering the perfect combination of charm and modern conveniences. Freshly painted throughout, this move-in-ready home features hardwood and luxury vinyl plank flooring throughout the main level,newly installed carpet upstairs (2025), and an updated kitchen with new granite countertops, new stainless steel appliances (2025), and a convenient front-load washer and dryer. The spacious floor plan includes a formal living room with crown molding, an elegant formal dining room accented with crown and chair rail molding, and a cozy family room with a wood-burning fireplace. The light-filled sunroom offers endless possibilities as a morning coffee retreat, reading room, breakfast nook, or children's play area while overlooking the private backyard. Step outside onto the rear deck and enjoy the patio and fully fenced backyard surrounded by trees, creating the perfect setting for entertaining or relaxing. Upstairs, the spacious primary suite features an ensuite bath with a double vanity, soaking tub, and separate shower. Three additional bedrooms provide plenty of space for family, guests, or a home office. Other more updated features include energy efficient windows, a recently updated storm door, a roof less than 10 years old, and a newly renovated country front porch that's perfect for relaxing on summer evenings. The detached one-car garage offers excellent space for a woodworking shop, hobby studio, or additional storage. Seller prefers a 30-day or less closing. Don't miss this wonderful opportunity to own a beautifully maintained home that offers comfort, style, and a wonderful place to call home.
Sold for $385,000
Zillow last checked:
Listing updated:
Bought with:
Ritchie Yu, 0225276321
KW Metro Center
Source: CVRMLS,MLS#: 2617328 Originating MLS: Central Virginia Regional MLS
Originating MLS: Central Virginia Regional MLSPrice history
| Date | Event | Price |
|---|---|---|
| 8/28/2026 | Sold | $385,000-2.5%$187/sqft |
Source:  CVRMLS #2617328 Report a problem CVRMLS #2617328 Report a problem | ||
| 8/4/2026 | Pending sale | $395,000$192/sqft |
Source: CVRMLS #2617328 Report a problem | ||
| 7/22/2026 | Price change | $395,000-3.7%$192/sqft |
Source: CVRMLS #2617328 Report a problem | ||
| 7/13/2026 | Listed for sale | $410,000$199/sqft |
Source: CVRMLS #2617328 Report a problem | ||
Nearby homes
- $387,8003 bd2 ba1.7k sqft1506 Stone River Rd, North Chesterfield, VA 23235Off Market
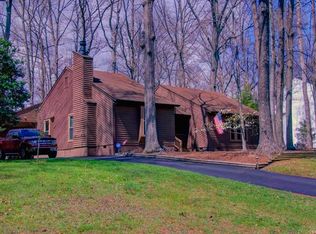
- $358,5003 bd2 ba1.7k sqft1424 Stone River Rd, North Chesterfield, VA 23235Off Market
- $378,0003 bd2 ba2.3k sqft1512 Stone River Rd, North Chesterfield, VA 23235Off Market
- $363,8003 bd2 ba2.2k sqft1418 Stone River Rd, North Chesterfield, VA 23235Off Market
Get a cash offer in 3 minutes
Find out how much your home could sell for in as little as 3 minutes with a no-obligation cash offer.
Estimated market value
$385,100
