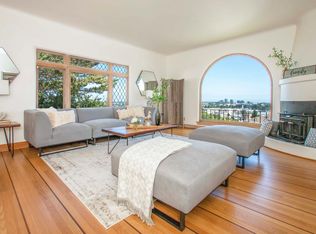
This beautiful (Extensively Remodeled) Property is Perched on a Knoll with Spectacular San Francisco Bay Views with it's Close-in Location to both Belmont and San Carlos Downtown Amenities, including Shops, Restaurants, Parks, and Schools! This Property offers a Comfortable and Spacious Living Space with Three bedrooms, Two bathrooms, Attached Garage and Laundry Room! The home Features a Cozy Fireplace, perfect for gathering around on chilly evenings. With Central Heating and Cooling, you can enjoy Year-Round Comfort in any Season. The interior showcases a well-designed layout, combining functionality and style. The Chef's Kitchen is a just a Dream, Boasting Modern SS Appliances, Ample Counter Space, and Plenty of Storage. The bedrooms are generously sized, providing a peaceful retreat for rest and relaxation. The Bathrooms are Tastefully Appointed with Sleek Fixtures and Finishes. The Garage provides Convenient Covered Parking, ensuring your Vehicles are Protected from the Elements!
Sold for $2,208,000
$2,208,000
1500 Sunnyslope Ave, Belmont, CA 94002
3beds
1,440sqft
Single Family Residence, Residential
Built in 1948
7,200 Square Feet Lot
$2,376,600 Zestimate®
$1,533/sqft
$6,634 Estimated rent
Home value
$2,376,600
$2.23M - $2.54M
$6,634/mo
Zestimate® history
Owner options
List your home for rent
$6,634/mo
Rent Zestimate®
Find your next renter with Zillow Rental Manager. Plus, with online applications, you can quickly screen prospective tenants – for free.
$6,634/mo
Rent Zestimate®
Refinance and save
$13,876/mo
Est. payment
Refinancing to a lower rate could help reduce your monthly payments and save thousands over the life of the loan.
$13,876/mo
Est. payment
Explore your selling options
Work with a Zillow partner agent
Leverage their expertise and Zillow's premium Showcase listings to get your home seen by more buyers.
Get startedList with your own agent
Get your home in front of millions of buyers by listing it on Zillow.
Learn how to do itSell it yourself
Take full control of how buyers see your home on Zillow by listing For Sale by Owner (FSBO).
List your homeWhat's special
Modern ss appliancesCozy fireplaceAttached garageSpacious living spaceCentral heatingLaundry room
Zillow last checked:
Listing updated:
Listed by:
Tim McKeegan 00543491 650-740-1110,
Terrace Associates 650-369-7331
Bought with:
Amy Kong, 01177178
Trust Real Estate
Source: MLSListings Inc,MLS#: ML81933509
Facts & features
Interior
Bedrooms & bathrooms
- Bedrooms: 3
- Bathrooms: 2
- Full bathrooms: 2
Bedroom
- Features: GroundFloorBedroom, PrimaryBedroomonGroundFloor
Bathroom
- Features: PrimaryStallShowers, ShoweroverTub1, UpdatedBaths
Dining room
- Features: DiningFamilyCombo
Family room
- Features: SeparateFamilyRoom
Heating
- Central Forced Air Gas
Cooling
- Zoned
Appliances
- Included: Range Hood, Self Cleaning Oven
- Laundry: In Utility Room
Features
- Flooring: Hardwood, Stone
- Fireplace features: Living Room
Interior area
- Total structure area: 1,440
- Total interior livable area: 1,440 sqft
Property
Parking
- Total spaces: 1
- Parking features: Attached
- Attached garage spaces: 1
Features
- Stories: 1
- Has view: Yes
- View description: Bay, City Lights, Mountain(s)
- Has water view: Yes
- Water view: Bay
Lot
- Size: 7,200 Square Feet
- Features: Grade Varies
Details
- Parcel number: 045274010
- Zoning: R10006
- Special conditions: Standard
Construction
Type & style
- Home type: SingleFamily
- Architectural style: Ranch
- Property subtype: Single Family Residence, Residential
Materials
- Foundation: Concrete Perimeter
- Roof: Composition
Condition
- New construction: No
- Year built: 1948
Utilities & green energy
- Gas: IndividualGasMeters
- Sewer: Public Sewer
- Water: Public
- Utilities for property: Water Public
Community & HOA
Location
- Region: Belmont
Financial & listing details
- Price per square foot: $1,533/sqft
- Tax assessed value: $2,252,160
- Annual tax amount: $27,027
- Date on market: 7/12/2023
- Listing agreement: ExclusiveRightToSell
- Listing terms: CashorConventionalLoan
Price history
| Date | Event | Price |
|---|---|---|
| 9/19/2023 | Sold | $2,208,000-11.7%$1,533/sqft |
Source:  MLSListings Inc #ML81933509 Report a problem MLSListings Inc #ML81933509 Report a problem | ||
| 8/24/2023 | Pending sale | $2,500,000$1,736/sqft |
Source: MLSListings Inc #ML81933509 Report a problem | ||
| 7/12/2023 | Listed for sale | $2,500,000+57.2%$1,736/sqft |
Source: MLSListings Inc #ML81933509 Report a problem | ||
| 4/12/2022 | Sold | $1,590,000+223.2%$1,104/sqft |
Source: Public Record Report a problem | ||
| 11/10/1999 | Sold | $492,000$342/sqft |
Source: Public Record Report a problem | ||
Public tax history
| Year | Property taxes | Tax assessment |
|---|---|---|
| 2025 | $27,027 +5.1% | $2,252,160 +2% |
| 2024 | $25,711 +7.7% | $2,208,000 +7.9% |
| 2023 | $23,880 +167.5% | $2,046,000 +187.1% |
| 2022 | $8,929 +0.5% | $712,556 +2% |
| 2021 | $8,881 +1.6% | $698,586 +1% |
| 2020 | $8,738 +1.1% | $691,424 +2% |
| 2019 | $8,642 +2.3% | $677,868 +2% |
| 2018 | $8,448 +2.5% | $664,578 +2% |
| 2017 | $8,245 +2.1% | $651,548 +2% |
| 2016 | $8,077 +4.7% | $638,774 +1.5% |
| 2015 | $7,716 | $629,180 +2% |
| 2014 | $7,716 | $616,856 +0.5% |
| 2013 | -- | $614,070 +2% |
| 2012 | -- | $602,030 |
| 2011 | -- | $602,030 +2.8% |
| 2010 | -- | $585,816 -0.2% |
| 2009 | -- | $587,208 +2% |
| 2008 | -- | $575,696 +2% |
| 2007 | -- | $564,408 +2% |
| 2006 | -- | $553,342 |
| 2005 | -- | $553,342 +4% |
| 2004 | -- | $531,858 +1.9% |
| 2003 | -- | $522,112 +2% |
| 2002 | -- | $511,876 +2% |
| 2001 | -- | $501,840 +2% |
| 2000 | -- | $492,000 |
Find assessor info on the county website
Neighborhood: Downtown
Nearby homes
- $3,199,9004 bd3 ba2.7k sqft1516 Sunnyslope Ave, Belmont, CA 94002Off Market
- $2,723,3003 bd2 ba1.7k sqft1501 Harbor Blvd, Belmont, CA 94002Off Market
- $1,874,3003 bd1 ba1.6k sqft1120 Harbor Blvd, Belmont, CA 94002Off Market
- $2,965,6003 bd3 ba1.8k sqft1509 Harbor Blvd, Belmont, CA 94002Off Market
- $2,887,6004 bd3 ba2.1k sqft1517 Sunnyslope Ave, Belmont, CA 94002Off Market
- $2,833,0003 bd2 ba2.5k sqft1518 Sunnyslope Ave, Belmont, CA 94002Off Market
- $1,920,6003 bd1 ba1.2k sqft1140 Harbor Blvd, Belmont, CA 94002Sold
- $1,891,6003 bd1 ba1.4k sqft1070 Harbor Blvd, Belmont, CA 94002Off Market
Nearby schools
GreatSchools rating
- 9/10Central Elementary SchoolGrades: K-5Distance: 0.9 mi
- 10/10Ralston Intermediate SchoolGrades: 6-8Distance: 2.1 mi
- 10/10Carlmont High SchoolGrades: 9-12Distance: 1 mi
Schools provided by the listing agent
- Middle: RalstonIntermediate
- High: CarlmontHigh
- District: BelmontRedwoodShoresElementary
Source: MLSListings Inc. This data may not be complete. We recommend contacting the local school district to confirm school assignments for this home.
Get a cash offer in 3 minutes
Find out how much your home could sell for in as little as 3 minutes with a no-obligation cash offer.
Estimated market value
$2,376,600
Get a cash offer in 3 minutes
Find out how much your home could sell for in as little as 3 minutes with a no-obligation cash offer.
Estimated market value
$2,376,600
- California
- San Mateo County
- Belmont
- 94002
- Downtown
- 1500 Sunnyslope Ave
Nearby cities
Nearby neighborhoods
Nearby zip codes
Other Belmont Topics
