Skip main navigation
Closed
  • Zestimate®
    $389,000

    1500 Vincent Ave N, Minneapolis, MN 55411

    4beds
    3,002sqft
    Single Family
    Built in 1932
    6,098 Square Feet Lot
    $389,000 Zestimate®
    $130/sqft
    $3,200 Estimated rent

    Home value

    $389,000

    $362,000 - $416,000

    $3,200/mo

    Zestimate® history
    Loading
    Loading...

    Owner options

    List your home for rent

    $3,200/mo

    Rent Zestimate®

    Find your next renter with Zillow Rental Manager. Plus, with online applications, you can quickly screen prospective tenants – for free.

    Learn more

    $3,200/mo

    Rent Zestimate®

    Refinance and save

    $2,569/mo

    Est. payment

    Refinancing to a lower rate could help reduce your monthly payments and save thousands over the life of the loan.

    See today's rates

    $2,569/mo

    Est. payment

    Explore your selling options

    Work with a Zillow partner agent

    Leverage their expertise and Zillow's premium Showcase listings to get your home seen by more buyers.

    Get started

    List with your own agent

    Get your home in front of millions of buyers by listing it on Zillow.

    Learn how to do it

    Sell it yourself

    Take full control of how buyers see your home on Zillow by listing For Sale by Owner (FSBO).

    List your home

    What's special

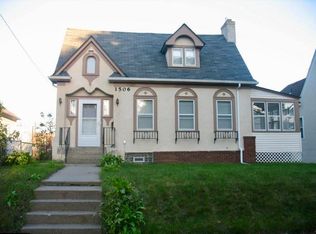
    WELCOME TO 1500 VINCENT AVE N! A truly remarkable and spacious home that must be seen in person to fully appreciate. The previous owner did a $200K renovation down to the studs with the end result being ‘like new’ construction that included all new 150AMP electrical, PVC plumbing and windows throughout. Current owner installed a new furnace/AC and roof. Upon entering the home you’ll immediately notice the beautifully handcrafted medallion built in the wood flooring - a theme that is found throughout the home. The bright and spacious living room features a stunning brick fireplace, custom made glass encased wood cabinets, arched entry ways as well as a tall coved ceiling. The open dining area blends seamlessly to the large sun filled kitchen that features maple cabinets and plenty of granite counter space. 2 generous sized bedrooms both with custom wood closet systems, and a full bath can also be found on this level. Upstairs you’ll find a true private primary suite with its own full bath, walk in closet and charming nook that’s a perfect place to begin or end the day. The lower level boasts space galore with a 4th bedroom, another full bath and a huge 50x12ft amusement / family room - all with acid stained concrete floors. If you’re looking for character, charm and plenty of space (over 3000sf) - this is it. Close to trails, parks, Wirth Lake and More!

    Zillow last checked:

    Listing updated:

    Listed by:

    Anthony F Oliveri 612-384-0149,

    Coldwell Banker Realty - Lakes

    Bought with:

    Ellen Westin

    Edina Realty, Inc.

    Source: NorthstarMLS as distributed by MLS GRID,MLS#: 7118037MLS Logo

    Facts & features

    Interior

    Bedrooms & bathrooms
    • Bedrooms: 4
    • Bathrooms: 3
    • Full bathrooms: 3
    Bedroom
    • Level: Main
    • Area: 168 Square Feet
    • Dimensions: 12x14
    Bedroom 2
    • Level: Main
    • Area: 132 Square Feet
    • Dimensions: 12x11
    Bedroom 3
    • Level: Upper
    • Area: 240 Square Feet
    • Dimensions: 20x12
    Bedroom 4
    • Level: Lower
    • Area: 143 Square Feet
    • Dimensions: 13x11
    Dining room
    • Level: Main
    • Area: 192 Square Feet
    • Dimensions: 16x12
    Family room
    • Level: Lower
    • Area: 600 Square Feet
    • Dimensions: 50x12
    Foyer
    • Level: Main
    • Area: 63 Square Feet
    • Dimensions: 9x7
    Kitchen
    • Level: Main
    • Area: 162 Square Feet
    • Dimensions: 9x18
    Laundry
    • Level: Lower
    • Area: 48 Square Feet
    • Dimensions: 8x6
    Living room
    • Level: Main
    • Area: 228 Square Feet
    • Dimensions: 19x12
    Sitting room
    • Level: Upper
    • Area: 52 Square Feet
    • Dimensions: 8x6.5
    Storage
    • Level: Lower
    • Area: 91 Square Feet
    • Dimensions: 7x13
    Storage
    • Level: Lower
    • Area: 60 Square Feet
    • Dimensions: 5x12
    Sun room
    • Level: Main
    • Area: 135 Square Feet
    • Dimensions: 15x9
    Walk in closet
    • Level: Upper
    • Area: 36 Square Feet
    • Dimensions: 6x6
    Heating
    • Forced Air
    Cooling
    • Central Air
    Appliances
    • Included: Dishwasher, Gas Water Heater, Microwave, Range, Refrigerator, Stainless Steel Appliance(s)
    • Laundry: In Basement
    Features
    • Basement: Block,Egress Window(s),Finished,Full,Storage Space
    • Number of fireplaces: 1
    • Fireplace features: Brick, Electric, Living Room
    Interior area
    • Total structure area: 3,126
    • Total interior livable area: 3,002 sqft
    • Finished area above ground: 1,802
    • Finished area below ground: 1,200

    Property

    Parking
    • Parking features: Gravel, Concrete, Open
    • Has uncovered spaces: Yes
    Accessibility
    • Accessibility features: None
    Features
    • Levels: One and One Half
    • Stories: 1.5
    • Fencing: Partial
    Lot
    • Size: 6,098 Square Feet
    • Dimensions: 47 x 128
    • Features: Near Public Transit
    Details
    • Foundation area: 1324
    • Parcel number: 1702924430080
    • Zoning description: Residential-Single Family

    Construction

    Type & style
    • Home type: SingleFamily
    • Property subtype: Single Family
    Materials
    • Roof: Age Over 8 Years
    Condition
    • New construction: No
    • Year built: 1932

    Utilities & green energy

    • Electric: 150 Amp Service
    • Gas: Natural Gas
    • Sewer: City Sewer/Connected
    • Water: City Water/Connected

    Community & HOA

    Community
    • Subdivision: Hazel Dell Add
    HOA
    • Has HOA: No
    Location
    • Region: Minneapolis

    Financial & listing details

    • Price per square foot: $130/sqft
    • Tax assessed value: $435,200
    • Annual tax amount: $5,171
    • Date on market: 9/7/2026
    • Cumulative days on market: 28 days

    Price history

    DateEventPrice
    9/15/2026Sold$389,000-2%$130/sqft
    Source: NorthstarMLS as distributed by MLS GRID #7118037 Report a problem
    9/7/2026Pending sale$397,000$132/sqft
    Source: NorthstarMLS as distributed by MLS GRID #7118037 Report a problem
    8/29/2026Listing removed$397,000$132/sqft
    Source: NorthstarMLS as distributed by MLS GRID #7118037 Report a problem
    8/1/2026Listed for sale$397,000+11.2%$132/sqft
    Source: NorthstarMLS as distributed by MLS GRID #7118037 Report a problem
    5/21/2021Sold$357,000+13.3%$119/sqft
    Source: NorthstarMLS as distributed by MLS GRID #5738240 Report a problem
    4/23/2021Pending sale$315,000$105/sqft
    Source: NorthstarMLS as distributed by MLS GRID #5738240 Report a problem
    4/15/2021Listed for sale$315,000+800%$105/sqft
    Source: NorthstarMLS as distributed by MLS GRID #5738240 Report a problem
    6/1/2008Sold$35,000-87.7%$12/sqft
    Source: Lake Superior Area Realtors as distributed by MLS GRID #1005224 Report a problem
    1/10/2007Sold$285,000$95/sqft
    Source: Public Record Report a problem

    Public tax history

    YearProperty taxesTax assessment
    2026$5,944 +15%$435,200 +10%
    2025$5,171 +17.2%$395,600 +9.3%
    2024$4,413 +10%$362,000 +4.9%
    2023$4,012 +33.8%$345,000 +9.9%
    2022$2,998 +9.2%$314,000 +35.3%
    2021$2,746 +3%$232,000 +4.7%
    2020$2,666 -2.9%$221,500 +9.9%
    2019$2,746 +3%$201,500 +10.1%
    2018$2,666 +17%$183,000 +16.9%
    2017$2,279 -2.5%$156,500 +10.2%
    2016$2,338 +8%$142,000 +11.8%
    2015$2,165 +8.5%$127,000 +14.9%
    2014$1,996 +6.6%$110,500 +5.2%
    2013$1,873 -77.8%$105,000 +66.7%
    2012$8,427 +268.7%$63,000 +75%
    2011$2,285 -70.1%$36,000 -10%
    2010$7,643 +8.7%$40,000 -78.4%
    2009$7,029 +255.8%$185,000 +28.2%
    2006$1,975 +20.6%$144,300 +20.8%
    2005$1,638 +5.4%$119,500 +19.3%
    2004$1,554 +13.8%$100,200 +13.5%
    2002$1,365 -40.3%$88,300
    2001$2,286 --
    Find assessor info on the county website

    Neighborhood: Willard Hay

    Nearby schools

    GreatSchools rating
    Get a cash offer in 3 minutes
    Find out how much your home could sell for in as little as 3 minutes with a no-obligation cash offer.
    Estimated market value

    $389,000

    Get a cash offer in 3 minutes
    Find out how much your home could sell for in as little as 3 minutes with a no-obligation cash offer.
    Estimated market value

    $389,000