This home is truly a gem, lovingly built, thoughtfully updated, and perfectly positioned in one of Helena’s most sought-after settings. With just one lifetime owner, it’s clear this property has been cherished and maintained with pride, vision, and care. Originally built in 1980, this four-bedroom, three-bath home has undergone a full remodel along with numerous thoughtful updates over the years. The upper level is dedicated to a loft-style primary suite featuring office/den space, a private deck with hot tub, and abundant natural light. The main level offers an inviting open kitchen, dining, and living concept with two additional bedrooms, a full bathroom, a cozy wood-burning fireplace, and windows galore that frame the stunning scenery. Step out onto one of two main-level decks to take in views that simply have to be experienced in person. The lower level provides walk-out access to a fourth deck and the backyard from a spacious family room, along with an additional bedroom, full bath, generous storage, laundry, and convenient garage access. Notable updates include a brand-new roof, new skylights, newer windows, Hunter Douglas automatic blinds, updated appliances, underground sprinklers, and a full wood shed. Beyond the home’s features, the location is truly exceptional, surrounded by mature landscaping, offering privacy, trail access just steps away, and views that go on for days. This is a special opportunity for the next owner to enjoy all that makes this property one of a kind. Schedule your private showing with your preferred agent today, this one is not to be missed.
Closed
Price Unknown
1500 Virginia Dale St, Helena, MT 59601
4beds
2,812sqft
Single Family Residence
Built in 1980
0.42 Acres Lot
$725,100 Zestimate®
$--/sqft
$2,961 Estimated rent
Home value
$725,100
$660,000 - $798,000
$2,961/mo
Zestimate® history
Owner options
List your home for rent
$2,961/mo
Rent Zestimate®
Find your next renter with Zillow Rental Manager. Plus, with online applications, you can quickly screen prospective tenants – for free.
$2,961/mo
Rent Zestimate®
Refinance and save
Refinancing to a lower rate could help reduce your monthly payments and save thousands over the life of the loan.
Explore your selling options
Work with a Zillow partner agent
Leverage their expertise and Zillow's premium Showcase listings to get your home seen by more buyers.
Get startedList with your own agent
Get your home in front of millions of buyers by listing it on Zillow.
Learn how to do itSell it yourself
Take full control of how buyers see your home on Zillow by listing For Sale by Owner (FSBO).
List your homeWhat's special
Abundant natural lightStunning sceneryMature landscapingGenerous storageInviting open kitchenCozy wood-burning fireplaceSpacious family room
Zillow last checked:
Listing updated:
Listed by:
Erin Oelkers Mondie 406-461-0613,
Big Sky Brokers, LLC,
Danni Ford 406-461-6328,
Big Sky Brokers, LLC
Bought with:
Freda Wilkinson, RRE-BRO-LIC-15927
Big Sky Brokers, LLC
Source: MRMLS,MLS#: 30061085
Facts & features
Interior
Bedrooms & bathrooms
- Bedrooms: 4
- Bathrooms: 3
- Full bathrooms: 3
Heating
- Forced Air
Cooling
- Central Air
Appliances
- Included: Dryer, Dishwasher, Microwave, Range, Refrigerator, Washer
- Laundry: Washer Hookup
Features
- Basement: Finished,Walk-Out Access
- Number of fireplaces: 1
Interior area
- Total interior livable area: 2,812 sqft
- Finished area below ground: 900
Property
Parking
- Total spaces: 2
- Parking features: Additional Parking
- Attached garage spaces: 2
Features
- Patio & porch: Covered, Deck
- Fencing: None
Lot
- Size: 0.42 Acres
Details
- Additional structures: Other
- Parcel number: 05188832315050000
- Zoning description: 1
- Special conditions: Standard
Construction
Type & style
- Home type: SingleFamily
- Architectural style: Modern
- Property subtype: Single Family Residence
Materials
- Foundation: Poured
- Roof: Metal
Condition
- Updated/Remodeled
- New construction: No
- Year built: 1980
Community & HOA
HOA
- Has HOA: No
Location
- Region: Helena
Financial & listing details
- Tax assessed value: $651,685
- Annual tax amount: $5,094
- Date on market: 12/11/2025
- Listing agreement: Exclusive Right To Sell
Price history
| Date | Event | Price |
|---|---|---|
| 12/10/2025 | Sold | -- |
Source:  MRMLS #30061085 Report a problem MRMLS #30061085 Report a problem | ||
| 11/10/2025 | Listed for sale | $689,900$245/sqft |
Source: MRMLS #30061085 Report a problem | ||
Public tax history
| Year | Property taxes | Tax assessment |
|---|---|---|
| 2025 | $4,505 -6% | $650,500 +27.4% |
| 2024 | $4,791 +0.5% | $510,500 |
| 2023 | $4,768 +8.6% | $510,500 +26.8% |
| 2022 | $4,389 -1.7% | $402,700 |
| 2021 | $4,467 +23.2% | $402,700 +23.2% |
| 2020 | $3,625 -0.2% | $326,800 |
| 2019 | $3,633 -12% | $326,800 -0.7% |
| 2018 | $4,128 +6.3% | $329,200 |
| 2017 | $3,885 +43.9% | $329,200 +20.1% |
| 2016 | $2,701 -3.1% | $274,000 |
| 2015 | $2,787 -3.5% | $274,000 +74.2% |
| 2014 | $2,890 +2.8% | $157,251 +3.1% |
| 2013 | $2,811 -0.6% | $152,527 +3.5% |
| 2012 | $2,827 | $147,321 |
| 2011 | -- | -- |
| 2010 | -- | -- |
| 2009 | -- | -- |
| 2008 | -- | $195,900 |
| 2007 | -- | $195,900 |
| 2006 | -- | $195,900 |
| 2005 | -- | $195,900 |
| 2004 | -- | $195,900 |
| 2003 | -- | $195,900 +10% |
| 2002 | -- | $178,100 |
| 2000 | -- | $178,100 |
Find assessor info on the county website
Neighborhood: Southeast
Nearby homes
- $542,9005 bd3 ba2.6k sqft635 S Sanders St, Helena, MT 59601Off Market
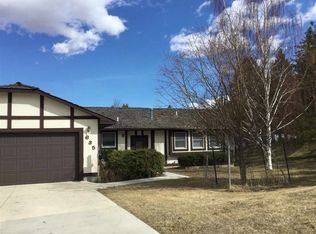
- $600,2005 bd3 ba3k sqft640 S Harris St, Helena, MT 59601Off Market
- $532,3003 bd2 ba1.8k sqft634 S Harris St, Helena, MT 59601Off Market
- $796,9005 bd5 ba5.7k sqft1527 Virginia Dale St, Helena, MT 59601Off Market
- $548,3005 bd3 ba2.9k sqft625 S Sanders St, Helena, MT 59601Off Market
- $619,3005 bd3 ba3.2k sqft1547 Virginia Dale St, Helena, MT 59601Off Market
- $621,5003 bd2 ba1.8k sqft628 S Harris St, Helena, MT 59601Off Market
- $670,9004 bd3 ba2.8k sqft1501 Virginia Dale St, Helena, MT 59601Off Market
Nearby schools
GreatSchools rating
- 8/10Jefferson SchoolGrades: PK-5Distance: 0.7 mi
- 6/10Helena Middle SchoolGrades: 6-8Distance: 1.4 mi
- 7/10Helena High SchoolGrades: 9-12Distance: 1.3 mi
Sell for more on Zillow
Get a Zillow Showcase℠ listing at no additional cost and you could sell for .
$725,100
2% more
+$14,502
With Zillow Showcase(estimated)
$739,602
Sell for more on Zillow
Get a Zillow Showcase℠ listing at no additional cost and you could sell for .
$725,100
2% more
+$14,502
With Zillow Showcase(estimated)
$739,602
- Montana
- Lewis and Clark County
- Helena
- 59601
- Southeast
- 1500 Virginia Dale St
