Live + Work in Style at Cool Springs. It’s time to explore one of Wilmington’s most vibrant and sought-after communities. This striking three-story brick corner property rises above the neighborhood, offering some of the city’s best skyline views from its rear balconies—perched at one of Wilmington’s highest points. Inside, versatility is the name of the game. Formerly a creative studio with open-concept living above, this property is designed to flex with your lifestyle. Whether you’re looking for a chic live/work setup, creative space, or just a unique home with extra room to play, the possibilities are wide open. The first floor features soaring ceilings, hardwood floors, loads of natural light, a full bath, kitchenette, and an airy open layout—ideal for a studio, office, or lounge. The second floor offers a chef-inspired kitchen with stainless steel appliances, gas cooking, and a large island flowing seamlessly into an expansive great room. Bright windows, hardwood floors, a spacious bedroom, and a custom-tiled bath complete this level. The third floor is devoted to the ultimate owner’s suite—oversized and luxurious, featuring a spa-like bath with soaking tub, open shower, dual vanity, a walk-in closet with laundry, and dramatic city views. Additional highlights include abundant off-street surface parking on an adjoining parcel and a full basement for utilities and storage. Bring your vision—this property was built to adapt to you.
Sold for $422,650
$422,650
1500 W 7th St, Wilmington, DE 19805
2beds
3,240sqft
Single Family Residence
Built in 1913
2,614 Square Feet Lot
$429,800 Zestimate®
$130/sqft
$1,426 Estimated rent
Home value
$429,800
$391,000 - $473,000
$1,426/mo
Zestimate® history
Owner options
List your home for rent
$1,426/mo
Rent Zestimate®
Find your next renter with Zillow Rental Manager. Plus, with online applications, you can quickly screen prospective tenants – for free.
$1,426/mo
Rent Zestimate®
Refinance and save
$2,026/mo
Est. payment
Refinancing to a lower rate could help reduce your monthly payments and save thousands over the life of the loan.
$2,026/mo
Est. payment
Explore your selling options
Work with a Zillow partner agent
Leverage their expertise and Zillow's premium Showcase listings to get your home seen by more buyers.
Get startedList with your own agent
Get your home in front of millions of buyers by listing it on Zillow.
Learn how to do itSell it yourself
Take full control of how buyers see your home on Zillow by listing For Sale by Owner (FSBO).
List your homeWhat's special
Zillow last checked:
Listing updated:
Listed by:
Paul Pantano 302-888-0300,
Pantano Real Estate Inc
Bought with:
Joseph Nestor, R3-0017669
Patterson-Schwartz - Greenville
Source: Bright MLS,MLS#: DENC2087924
Facts & features
Interior
Bedrooms & bathrooms
- Bedrooms: 2
- Bathrooms: 3
- Full bathrooms: 3
- Main level bathrooms: 1
Heating
- Forced Air, Natural Gas
Cooling
- Central Air, Electric
Appliances
- Included: Built-In Range, Dishwasher, Gas Water Heater
- Laundry: Upper Level
Features
- Kitchen Island, Exposed Beams, Eat-in Kitchen, 9'+ Ceilings
- Flooring: Wood
- Windows: Double Hung, Double Pane Windows
- Basement: Full,Unfinished,Exterior Entry
- Has fireplace: No
Interior area
- Total structure area: 3,240
- Total interior livable area: 3,240 sqft
- Finished area above ground: 3,240
Property
Parking
- Total spaces: 10
- Parking features: Asphalt, Paved, Parking Lot
- Has uncovered spaces: Yes
Accessibility
- Accessibility features: None
Features
- Levels: Three
- Stories: 3
- Patio & porch: Deck
- Exterior features: Sidewalks, Balcony
- Pool features: None
- Has view: Yes
- View description: City
Lot
- Size: 2,614 Square Feet
- Dimensions: 25 x 100
- Features: Corner Lot, Urban
Details
- Additional structures: Above Grade
- Additional parcels included: one additional parcel is included at 811 W 7th Street, see site plan and survey
- Parcel number: 26027.30103
- Zoning: R-3
- Zoning description: Zoning is R3, a non conforming use certificate was obtained to permit office and two apartments, see disclosure.
- Special conditions: Standard
Construction
Type & style
- Home type: SingleFamily
- Architectural style: Colonial
- Property subtype: Single Family Residence
- Attached to another structure: Yes
Materials
- Brick
- Foundation: Stone
- Roof: Flat
Condition
- Very Good
- New construction: No
- Year built: 1913
- Major remodel year: 2007
Utilities & green energy
- Electric: Circuit Breakers
- Sewer: Public Sewer
- Water: Public
Community & HOA
Community
- Subdivision: Cool Spring
HOA
- Has HOA: No
Location
- Region: Wilmington
Financial & listing details
- Price per square foot: $130/sqft
- Tax assessed value: $462,700
- Annual tax amount: $6,306
- Date on market: 8/18/2025
- Listing agreement: Exclusive Agency
- Listing terms: Conventional
- Inclusions: Refrigerator, Range, Dw, Microwave, Washer / Dryer - All Included In As Is Condition Though Appear To Be In Reasonable Condition.
- Ownership: Fee Simple
Price history
| Date | Event | Price |
|---|---|---|
| 10/30/2025 | Sold | $422,650-3.9%$130/sqft |
Source:  Bright MLS #DENC2087924 Report a problem Bright MLS #DENC2087924 Report a problem | ||
| 9/15/2025 | Pending sale | $439,900$136/sqft |
Source: Bright MLS #DENC2087924 Report a problem | ||
| 8/27/2025 | Contingent | $439,900$136/sqft |
Source: Bright MLS #DENC2087878 Report a problem | ||
| 8/18/2025 | Listed for sale | $439,900+25.7%$136/sqft |
Source: Bright MLS #DENC2087878 Report a problem | ||
| 11/6/2018 | Listing removed | $350,000$108/sqft |
Source: Pantano Real Estate Inc #1008357160 Report a problem | ||
| 10/5/2018 | Price change | $350,000-7.9%$108/sqft |
Source: Pantano Real Estate Inc #1008357160 Report a problem | ||
| 9/12/2018 | Listed for sale | $380,000$117/sqft |
Source: RE/MAX Of Wilmington- Penn Ave #1003703244 Report a problem | ||
| 7/31/2018 | Listing removed | $380,000$117/sqft |
Source: RE/MAX OF WILMINGTON #1001881720 Report a problem | ||
| 6/15/2018 | Listed for sale | $380,000$117/sqft |
Source: RE/MAX Of Wilmington- Penn Ave #1001881720 Report a problem | ||
| 5/2/2018 | Listing removed | $380,000$117/sqft |
Source: RE/MAX Of Wilmington- Penn Ave #1001419423 Report a problem | ||
| 2/11/2018 | Price change | $380,000-3.8%$117/sqft |
Source: Re/Max Of Wilmington- Penn Ave #1001419423 Report a problem | ||
| 12/12/2017 | Listed for sale | $395,000+21.5%$122/sqft |
Source: Re/Max Of Wilmington- Penn Ave #1001419423 Report a problem | ||
| 12/6/2017 | Sold | $325,000-23.5%$100/sqft |
Source: Agent Provided Report a problem | ||
| 10/12/2017 | Listed for sale | $425,000$131/sqft |
Source: RE/MAX Of Wilmington-Pennsylvania Ave #7068126 Report a problem | ||
Public tax history
Tax history is unavailable.
Neighborhood: West Hill
Nearby homes
- $182,9004 bd1 ba1.4k sqft1502 W 7th St, Wilmington, DE 19805Off Market
- $200,0003 bd1 ba1.4k sqft1504 W 7th St, Wilmington, DE 19805Sold

- $231,800-- bd-- ba-- sqft1506 W 7th St, Wilmington, DE 19805Off Market
- $227,0004 bd2 ba1.6k sqft1412 W 7th St, Wilmington, DE 19805Off Market
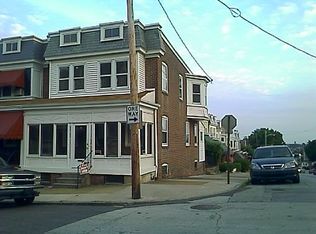
- $199,5004 bd2 ba1.4k sqft609 N Rodney St, Wilmington, DE 19805Off Market
- $183,6003 bd1 ba1.2k sqft1410 W 7th St, Wilmington, DE 19805Off Market
- $458,200-- bd-- ba4.7k sqft1508 W 7th St, Wilmington, DE 19805Off Market
- $227,1003,049 Square Feet701 N Rodney St, Wilmington, DE 19805Off Market
Nearby schools
GreatSchools rating
- 7/10Lewis (William C.) Dual Language Elementary SchoolGrades: K-5Distance: 0.4 mi
- 1/10duPont (Alexis I.) Middle SchoolGrades: 6-8Distance: 1.6 mi
- 4/10duPont (Alexis I.) High SchoolGrades: 9-12Distance: 2.8 mi
Schools provided by the listing agent
- District: Red Clay Consolidated
Source: Bright MLS. This data may not be complete. We recommend contacting the local school district to confirm school assignments for this home.
Get a cash offer in 3 minutes
Find out how much your home could sell for in as little as 3 minutes with a no-obligation cash offer.
Estimated market value
$429,800
Get a cash offer in 3 minutes
Find out how much your home could sell for in as little as 3 minutes with a no-obligation cash offer.
Estimated market value
$429,800
- Delaware
- New Castle County
- Wilmington
- 19805
- West Hill
- 1500 W 7th St
Nearby cities
Nearby neighborhoods
Nearby zip codes
Other Wilmington Topics
