This pristine home sits in the wonderful Huntington Estates neighborhood, a few minutes to US 50 Hwy for commuting and less than 10 min to Whiteman AFB. Sellers have maintained the home so well! The main level Living Room is inviting with the fireplace and access to the back deck that has had new deck flooring and stain in 2022. Easy care laminate flooring runs throughout the main spaces. Your Kitchen and Dining Room work together well with all stainless-steel appliances staying with the home including refrigerator. Beautiful stained cabinetry is complemented by new granite countertops. The hallway leads to the main level hall Bathroom, 2 nicely sized secondary Bedrooms with good sized closets, and the Laundry closet at the end of the hallway. The large Primary Bedroom is right nearby with not one, but TWO walk-in closets! The on-suite Bathroom is also spacious with double vanity sinks, soaking tub, and separate shower. Head downstairs to the lower level Family Room for games, TV time, etc. There are two more Bedrooms down the hall (sellers added a closet to make one a legal Bedroom) with an on-suite full Bathroom in one Bedroom. Water heater is new as of fall 2023. The garage is large enough for vehicles and storage. Your fenced backyard is an oasis for play and relaxation or hang out on the deck to grill or have your favorite drink. Don't miss the opportunity to call this clean, spacious, well-kept home yours!
Sold
Price Unknown
1500 W 7th Street Ter, Knob Noster, MO 65336
5beds
1,958sqft
Single Family Residence
Built in 2007
9,375 Square Feet Lot
$320,100 Zestimate®
$--/sqft
$2,110 Estimated rent
Home value
$320,100
$304,000 - $336,000
$2,110/mo
Zestimate® history
Owner options
List your home for rent
$2,110/mo
Rent Zestimate®
Find your next renter with Zillow Rental Manager. Plus, with online applications, you can quickly screen prospective tenants – for free.
$2,110/mo
Rent Zestimate®
Refinance and save
Refinancing to a lower rate could help reduce your monthly payments and save thousands over the life of the loan.
Explore your selling options
Work with a Zillow partner agent
Leverage their expertise and Zillow's premium Showcase listings to get your home seen by more buyers.
Get startedList with your own agent
Get your home in front of millions of buyers by listing it on Zillow.
Learn how to do itSell it yourself
Take full control of how buyers see your home on Zillow by listing For Sale by Owner (FSBO).
List your homeWhat's special
Zillow last checked:
Listing updated:
Listed by:
Jeneen DeShong 660-441-2538,
Old Drum Real Estate
Bought with:
Lori Waner, 2007033058
Elite Realty
Source: Heartland MLS as distributed by MLS GRID,MLS#: 2474221
Facts & features
Interior
Bedrooms & bathrooms
- Bedrooms: 5
- Bathrooms: 3
- Full bathrooms: 3
Primary bedroom
- Features: Carpet, Ceiling Fan(s), Walk-In Closet(s)
- Level: Main
Bedroom 1
- Features: Carpet, Ceiling Fan(s)
- Level: Main
Bedroom 2
- Features: Carpet, Ceiling Fan(s)
- Level: Main
Bedroom 3
- Features: Carpet
- Level: Lower
Bedroom 4
- Features: Carpet
- Level: Lower
Primary bathroom
- Features: Double Vanity, Separate Shower And Tub, Solid Surface Counter, Walk-In Closet(s)
- Level: Main
Bathroom 1
- Features: Ceramic Tiles, Shower Over Tub, Solid Surface Counter
- Level: Main
Bathroom 2
- Features: Ceramic Tiles, Shower Only, Solid Surface Counter
- Level: Lower
Family room
- Features: Carpet
- Level: Lower
Kitchen
- Features: Ceiling Fan(s), Granite Counters
- Level: Main
Laundry
- Level: Main
Living room
- Features: Ceiling Fan(s), Fireplace
- Level: Main
Heating
- Forced Air
Cooling
- Electric
Appliances
- Included: Dishwasher, Microwave, Refrigerator, Built-In Electric Oven
- Laundry: In Basement
Features
- Stained Cabinets
- Flooring: Carpet, Laminate, Tile
- Basement: Finished,Garage Entrance
- Number of fireplaces: 1
- Fireplace features: Gas, Living Room
Interior area
- Total structure area: 1,958
- Total interior livable area: 1,958 sqft
- Finished area above ground: 1,958
- Finished area below ground: 0
Property
Parking
- Total spaces: 2
- Parking features: Attached, Garage Door Opener
- Attached garage spaces: 2
Features
- Patio & porch: Deck
- Fencing: Wood
Lot
- Size: 9,375 Square Feet
- Features: City Lot
Details
- Parcel number: 105016030020025.00
Construction
Type & style
- Home type: SingleFamily
- Property subtype: Single Family Residence
Materials
- Vinyl Siding
- Roof: Composition
Condition
- Year built: 2007
Utilities & green energy
- Sewer: Public Sewer
- Water: Public
Community & HOA
Community
- Subdivision: Huntington Estates
HOA
- Has HOA: No
Location
- Region: Knob Noster
Financial & listing details
- Tax assessed value: $163,894
- Annual tax amount: $1,700
- Date on market: 2/22/2024
- Listing terms: Cash,Conventional,FHA,USDA Loan,VA Loan
- Ownership: Private
- Road surface type: Paved
Price history
| Date | Event | Price |
|---|---|---|
| 4/10/2024 | Sold | -- |
Source:  Heartland MLS as distributed by MLS GRID #2474221 Report a problem Heartland MLS as distributed by MLS GRID #2474221 Report a problem | ||
| 2/24/2024 | Pending sale | $290,000$148/sqft |
Source: Heartland MLS as distributed by MLS GRID #2474221 Report a problem | ||
| 2/23/2024 | Listed for sale | $290,000$148/sqft |
Source: Heartland MLS as distributed by MLS GRID #2474221 Report a problem | ||
| 5/28/2021 | Sold | -- |
Source: Agent Provided Report a problem | ||
Public tax history
| Year | Property taxes | Tax assessment |
|---|---|---|
| 2025 | $1,928 +12.4% | $31,140 +8.3% |
| 2024 | $1,716 | $28,756 |
| 2023 | -- | $28,756 +4% |
| 2022 | -- | $27,657 |
| 2021 | -- | $27,657 +4.1% |
| 2020 | $1,647 +7.6% | $26,559 |
| 2019 | $1,530 | $26,559 |
| 2017 | $1,530 | $26,559 |
| 2016 | $1,530 -1% | $26,559 |
| 2015 | $1,545 +0% | $26,559 |
| 2014 | $1,544 +15.1% | $26,559 |
| 2012 | $1,342 +0.1% | $26,559 |
| 2011 | $1,340 | $26,559 |
| 2010 | $1,340 +0.4% | $26,559 |
| 2009 | $1,334 | $26,559 |
Find assessor info on the county website
Neighborhood: 65336
Nearby homes
- $309,300-- bd2 ba1.5k sqft1504 W 7th Street Ter, Knob Noster, MO 65336Off Market
- $344,5004 bd3 ba2.4k sqft1502 W 7th Street Ter, Knob Noster, MO 65336Off Market

- $340,2004 bd3 ba2.4k sqft1506 W 7th Street Ter, Knob Noster, MO 65336Off Market
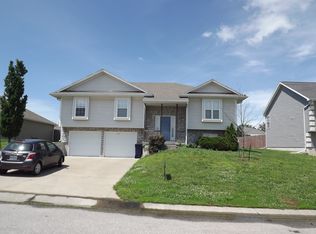
- $301,2003 bd2 ba1.4k sqft1500 7th Street Ter, Knob Noster, MO 65336Off Market
- $--3 bd2 ba1.4k sqft1505 W 7th Street Ter, Knob Noster, MO 65336Sold
- $224,4002 bd1 ba2k sqft1505 W 8th Street Ter, Knob Noster, MO 65336Off Market
- $--2 bd1 ba-- sqft1505 W 8th Street Ter #B, Knob Noster, MO 65336Off Market
- $--2 bd1 ba-- sqft1505 W 8th Street Ter #A, Knob Noster, MO 65336Off Market
Nearby schools
GreatSchools rating
- 9/10Knob Noster Elementary SchoolGrades: PK-5Distance: 1.2 mi
- 9/10Knob Noster Middle SchoolGrades: 6-8Distance: 1.1 mi
- 8/10Knob Noster High SchoolGrades: 9-12Distance: 1 mi
Sell for more on Zillow
Get a Zillow Showcase℠ listing at no additional cost and you could sell for .
$320,100
2% more
+$6,402
With Zillow Showcase(estimated)
$326,502
- Missouri
- Johnson County
- Knob Noster
- 65336
- 1500 W 7th Street Ter
Nearby cities
Nearby zip codes
Other Knob Noster Topics
